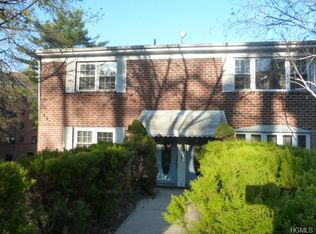
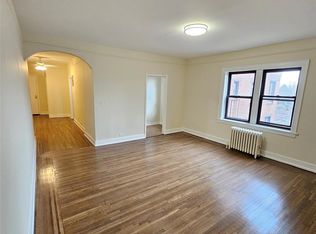
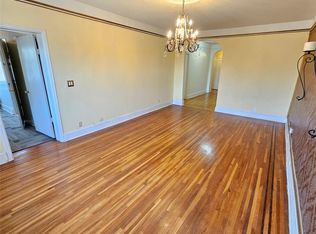
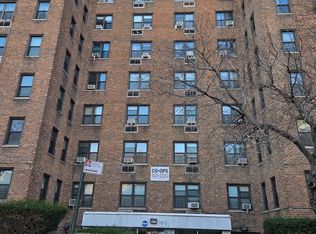
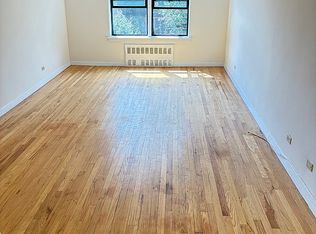
PRICE DROP, This spacious and beautifully maintained 2.5-bedroom cooperative features gleaming hardwood floors and stunning views, and is ready for the perfect family to call it home.
Ideally located near the City of Pelham, where restaurants, shopping, and everyday conveniences are just minutes away. The Hutchinson River Parkway is nearby, offering easy access to major highways for a seamless commute.
Comfort, convenience, and charm — all in one place.. This building has it own convenient laundry room, bicycle and storage, in the sublevel.
For sale
Price cut: $19K (9/4)
$210,000
590 E Third Street #4O, Mount Vernon, NY 10553
2beds
1,100sqft
Stock Cooperative, Residential
Built in 1928
-- sqft lot
$-- Zestimate®
$191/sqft
$-- HOA
What's special
Stunning viewsGleaming hardwood floors
- 864 days
- 318
- 13
Zillow last checked:
Listing updated:
Listed by:
Dalling & Dalling R.E., Inc. 914-663-9780,
Donna Stewart 914-527-8295
Source: OneKey® MLS as distributed by MLS GRID,MLS#: H6302645
Facts & features
Interior
Bedrooms & bathrooms
- Bedrooms: 2
- Bathrooms: 1
- Full bathrooms: 1
Bedroom 1
- Description: Entrance hall, kitchen, dining, living, bedrooms and bathrooms
- Level: First
Heating
- Natural Gas, Radiant
Cooling
- Wall/Window Unit(s)
Appliances
- Included: Gas Cooktop, Refrigerator, Gas Water Heater
- Laundry: Common Area
Features
- Formal Dining
- Flooring: Laminate
Interior area
- Total structure area: 1,100
- Total interior livable area: 1,100 sqft
Property
Parking
- Parking features: On Street
- Has uncovered spaces: Yes
Lot
- Features: Near Public Transit, Near School, Near Shops, Views
Construction
Type & style
- Home type: Cooperative
- Property subtype: Stock Cooperative, Residential
Materials
- Brick
Condition
- Year built: 1928
Utilities & green energy
- Sewer: Public Sewer
- Water: Public
- Utilities for property: Trash Collection Public
Community & HOA
Community
- Features: Park
- Subdivision: 590 E. Third St. Owners Corp
HOA
- Has HOA: No
- Amenities included: Elevator(s), Park
- Services included: Heat, Hot Water, Sewer, Water
- HOA name: Westchester Property
- HOA phone: 914-686-9500
Location
- Region: Mount Vernon
Financial & listing details
- Price per square foot: $191/sqft
- Date on market: 4/23/2024
- Cumulative days on market: 667 days
- Listing agreement: Exclusive Right To Sell
Estimated market value
Not available
Estimated sales range
Not available
Not available
Price history
| Date | Event | Price |
|---|---|---|
| 9/4/2026 | Price change | $210,000-8.3%$191/sqft |
Source:  OneKey® MLS as distributed by MLS GRID #H6302645 Report a problem OneKey® MLS as distributed by MLS GRID #H6302645 Report a problem | ||
| 3/21/2026 | Price change | $229,000-8.4%$208/sqft |
Source: OneKey® MLS as distributed by MLS GRID #H6302645 Report a problem | ||
| 3/2/2026 | Price change | $250,000+13.6%$227/sqft |
Source: OneKey® MLS as distributed by MLS GRID #H6302645 Report a problem | ||
| 8/21/2025 | Pending sale | $220,000$200/sqft |
Source: OneKey® MLS as distributed by MLS GRID #H6302645 Report a problem | ||
| 12/28/2024 | Price change | $220,000+15.8%$200/sqft |
Source: OneKey® MLS as distributed by MLS GRID #H6302645 Report a problem | ||
| 4/24/2024 | Listed for sale | $190,000+23.4%$173/sqft |
Source: OneKey® MLS as distributed by MLS GRID #H6302645 Report a problem | ||
| 1/31/2024 | Listing removed | $154,000$140/sqft |
Source:  Exit Realty #H6230211 Report a problem Exit Realty #H6230211 Report a problem | ||
| 6/7/2023 | Price change | $154,000-8.9%$140/sqft |
Source: OneKey® MLS as distributed by MLS GRID #H6230211 Report a problem | ||
| 5/12/2023 | Price change | $169,000-5.6%$154/sqft |
Source: OneKey® MLS as distributed by MLS GRID #H6230211 Report a problem | ||
| 4/4/2023 | Price change | $179,000-5.3%$163/sqft |
Source: OneKey® MLS as distributed by MLS GRID #H6230211 Report a problem | ||
| 1/31/2023 | Listed for sale | $189,000$172/sqft |
Source: OneKey® MLS as distributed by MLS GRID #H6230211 Report a problem | ||
Public tax history
Tax history is unavailable.
Monthly payment
Climate risks
Neighborhood: Mount Vernon Heights
Nearby schools
Schools provided by the listing agent
- Elementary: Cecil H Parker School
- High: Mt Vernon High School
Source: OneKey® MLS as distributed by MLS GRID. This data may not be complete. We recommend contacting the local school district to confirm school assignments for this home.
Similar homes
- $230,0003 bd1 ba1.4k sqft2922 Barnes Ave APT 6E, Bronx, NY 10467Active
 MLS ID #S1844863, Sarah Bosque, Listing by: Howard Hanna Rand Realty. StreetEasy
 - $180,0002 bd1 ba815 sqft1711 Davidson Avenue #1N, Bronx, NY 10453For Sale
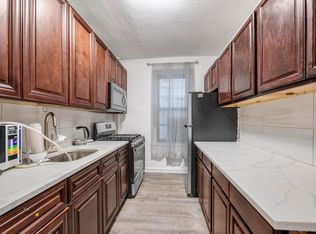
 MLS ID #1045564, Alan Berrios, Listing by: AB3 Group. OneKey® MLS as distributed by MLS GRID
 - $225,0002 bd2 ba1.2k sqft2835 Webb Avenue #8D, Bronx, NY 10468For Sale
 MLS ID #1042766, Theresa Crozier, Listing by: Houlihan Lawrence Inc.. OneKey® MLS as distributed by MLS GRID
 - $215,0002 bd1 ba1.1k sqft2866 Marion Ave APT 3D, Bronx, NY 10458Active
 MLS ID #S1839945, Lisa Jadidian, Listing by: Lisa Jadidian Real Estate. StreetEasy
 - $239,9002 bd2 ba1.1k sqft1234 Midland Avenue #3E, Bronxville, NY 10708For SaleMLS ID #974039, Silvia Lopez, Listing by: ARA1 Realty Group, LLC. OneKey® MLS as distributed by MLS GRID
- $199,0002 bd1 ba900 sqft1165 SL #SL, Bronx, NY 10456For SaleMLS ID #1039264, Emmanuel S. Issak, Listing by: Lifesmart Real Estate LLC. OneKey® MLS as distributed by MLS GRID
- $159,9991 bd1 ba750 sqft765 Bronx River #3F, Bronxville, NY 10708For SaleMLS ID #1046699, Susan T Alex, Listing by: Exit Realty Connections. OneKey® MLS as distributed by MLS GRID
- $175,0002 bd1 ba938 sqft745 E 231st Street #3F, Bronx, NY 10466For SaleMLS ID #970953, Miriam I. Rosa, Listing by: Century 21 Kafcos Realty. OneKey® MLS as distributed by MLS GRID
- $279,5002 bd2 ba1.1k sqft125 N Washington Avenue #55, Hartsdale, NY 10530For SaleMLS ID #1002845, Robert Hevern, Listing by: Robert J Hevern. OneKey® MLS as distributed by MLS GRID
- $260,0001 bd1 ba589 sqft1591 Metropolitan Avenue #5C, Bronx, NY 10462For SaleMLS ID #1042082, Mourad Rabii, Listing by: YCL Real Estate Consulting. OneKey® MLS as distributed by MLS GRID
- $159,9002 bd1 ba1k sqft724 E 216 Street #2C, Bronx, NY 10467For SaleMLS ID #954071, Bakary Camara, Listing by: YourHomeSold Guaranteed Realty. OneKey® MLS as distributed by MLS GRID
- $200,0001 bd1 ba1k sqft1010 Sherman #2D, Bronx, NY 10456For SaleMLS ID #1025303, Beulah McArthur, Listing by: Realty ONE Group Connect. OneKey® MLS as distributed by MLS GRID
- $229,9992 bd1 ba950 sqft83-20 98th Street #5D, Woodhaven, NY 11421For SaleMLS ID #987597, Mario J. Ciampa, Listing by: Ciampa Realty Group LLC. OneKey® MLS as distributed by MLS GRID
- $279,9002 bd1 ba900 sqft480 Riverdale Avenue #1F, Yonkers, NY 10705For SaleMLS ID #1032322, David J. DeLaura, Listing by: 360 Capital LLC. OneKey® MLS as distributed by MLS GRID
