!!! NICE LOW PRICE !!! This unit is PERFECT FOR COMMUTERS! No car?? - No problem! You're only steps away from Pelham Town Train Station, schools, village shopping and restaurants. The Lodge is VERY UNIQUE......every unit is a One-Of-A-Kind design. This apartment is a 2nd FLOOR, private end unit. BRITE & AIRY - LOADS OF NATURAL SUNLIGHT. Rich hardwood floors, updated kitchen and updated bath. WHY DO PEOPLE LOVE THE LODGE? The Residential Neighborhood, WALK TO RAILROAD, Charming Pre-war Architecture, Tall Ceilings and Spacious Rooms, Beautiful outdoor Green Areas with patios and BBQ's. Lastly, HEAT, WATER, PARKING, & TAXES are all included in the monthly maintenance.
Ultra Short walk to Pelham Train Station/ Metro North, Restaurants, Shopping and Schools..............VERY CONVENIENT!
"THE LODGE" IS WHERE IT'S AT! Monthly Maintenance= $1166 (minus $187.49 STAR reduction). PRICED TO SELL! Come See It & Make Your Offers Before It Disappears. PLEASE WATCH THE VIDEO!
For sale
$189,500
124 PELHAMDALE Avenue #8A, Pelham, NY 10803
1beds
700sqft
Stock Cooperative, Residential
Built in 1900
-- sqft lot
$-- Zestimate®
$271/sqft
$-- HOA
What's special
Private end unitUpdated bathTall ceilingsRich hardwood floorsCharming pre-war architectureUpdated kitchenSpacious rooms
- 3 days |
- 293 |
- 10 |
Zillow last checked:
Listing updated:
Listed by:
Platzner International Group 914-235-7770,
Merrick Platzner 914-774-5860
Source: OneKey® MLS as distributed by MLS GRID,MLS#: 1034919
Facts & features
Interior
Bedrooms & bathrooms
- Bedrooms: 1
- Bathrooms: 1
- Full bathrooms: 1
Other
- Description: Entry, Living Room, Updated Kitchen, Bedroom, closets, Updated Bathroom
- Level: First
Heating
- Oil, Steam
Cooling
- None, Wall/Window Unit(s)
Appliances
- Included: Microwave, Refrigerator, Oil Water Heater
- Laundry: Common Area
Features
- Ceiling Fan(s), Walk-In Closet(s)
- Flooring: Hardwood
- Windows: Blinds
- Basement: Common
- Has fireplace: No
- Common walls with other units/homes: 1 Common Wall
Interior area
- Total structure area: 700
- Total interior livable area: 700 sqft
Video & virtual tour
Property
Parking
- Total spaces: 1
- Parking features: Assigned, Parking Lot
Features
- Levels: One
- Patio & porch: Patio
- Exterior features: Awning(s), Courtyard, Garden, Gas Grill, Playground
- Has view: Yes
- View description: Trees/Woods
Lot
- Features: Near Public Transit, Near School, Near Shops
Details
- Special conditions: None
Construction
Type & style
- Home type: Cooperative
- Architectural style: Garden
- Property subtype: Stock Cooperative, Residential
- Attached to another structure: Yes
Materials
- Frame
Condition
- Estimated
- Year built: 1900
- Major remodel year: 1980
Utilities & green energy
- Sewer: Public Sewer
- Water: Public
- Utilities for property: Trash Collection Public
Community & HOA
Community
- Subdivision: The Pelhamdale Lodge
HOA
- Has HOA: No
- Services included: Heat, Hot Water
Location
- Region: Pelham
Financial & listing details
- Price per square foot: $271/sqft
- Date on market: 8/4/2026
- Cumulative days on market: 23 days
- Listing agreement: Exclusive Right To Sell
Estimated market value
Not available
Estimated sales range
Not available
Not available
Price history
| Date | Event | Price |
|---|---|---|
| 8/4/2026 | Listed for sale | $189,500-15.8%$271/sqft |
Source:  OneKey® MLS as distributed by MLS GRID #1034919 Report a problem OneKey® MLS as distributed by MLS GRID #1034919 Report a problem | ||
| 8/4/2026 | Listing removed | $225,000$321/sqft |
Source: OneKey® MLS as distributed by MLS GRID #1022526 Report a problem | ||
| 7/16/2026 | Listed for sale | $225,000+51%$321/sqft |
Source: OneKey® MLS as distributed by MLS GRID #1022526 Report a problem | ||
| 7/28/2022 | Listing removed | -- |
Source: OneKey® MLS as distributed by MLS GRID #H6186114 Report a problem | ||
| 5/17/2022 | Listed for sale | $149,000-3.9%$213/sqft |
Source: OneKey® MLS as distributed by MLS GRID #H6186114 Report a problem | ||
| 4/30/2022 | Listing removed | -- |
Source: OneKey® MLS as distributed by MLS GRID #H6156064 Report a problem | ||
| 3/7/2022 | Price change | $155,000-7.2%$221/sqft |
Source: OneKey® MLS as distributed by MLS GRID #H6156064 Report a problem | ||
| 1/20/2022 | Price change | $167,000-6.7%$239/sqft |
Source: OneKey® MLS as distributed by MLS GRID #H6156064 Report a problem | ||
| 12/12/2021 | Listed for sale | $179,000+32.6%$256/sqft |
Source: OneKey® MLS as distributed by MLS GRID #H6156064 Report a problem | ||
| 11/25/2014 | Sold | $135,000-3.6%$193/sqft |
Source: OneKey® MLS as distributed by MLS GRID #H4428527 Report a problem | ||
| 8/7/2014 | Listed for sale | $139,999$200/sqft |
Source: Houlihan Lawrence #4428527 Report a problem | ||
Public tax history
Tax history is unavailable.
Monthly payment
Climate risks
Neighborhood: 10803
Nearby schools
GreatSchools rating
- 10/10Colonial SchoolGrades: K-5Distance: 0.4 mi
- 7/10Pelham Middle SchoolGrades: 6-8Distance: 0.4 mi
- 8/10Pelham Memorial High SchoolGrades: 9-12Distance: 0.5 mi
Schools provided by the listing agent
- Elementary: Colonial
- Middle: Pelham Middle School
- High: Pelham Memorial High School
Source: OneKey® MLS as distributed by MLS GRID. This data may not be complete. We recommend contacting the local school district to confirm school assignments for this home.
- $379,6001 bd1 ba700 sqft124 Pelhamdale Ave APT 2, Pelham, NY 10803Off Market

- $250,0002 bd1 ba828 sqft124 Pelhamdale Ave APT 5, Pelham, NY 10803Sold
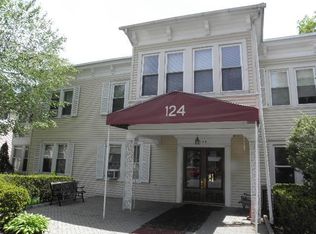
- $2,436,8004 bd4 ba3.1k sqft110 Pelhamdale Ave, Pelham, NY 10803Off Market
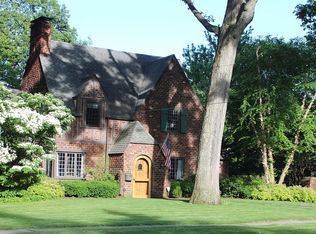
- $1,739,2004 bd3 ba2.4k sqft116 Pelhamdale Ave, Pelham, NY 10803Off Market
- $2,384,1005 bd4 ba3.6k sqft105 Pelhamdale Ave, Pelham, NY 10803Off Market
- $249,0001 bd1 ba900 sqft124 Pelhamdale Ave APT 9A, Pelham, NY 10803For Sale
- $1,250,0003 bd3 ba2.6k sqft111 Pelhamdale Ave, Pelham, NY 10803Off Market
- $116,000-- bd-- ba-- sqft111 Pelhamdale Ave, Pelham, NY 10803Off Market
A local agent can set up tours, give advice and negotiate with sellers.
Similar homes
- $179,9991 bd1 ba800 sqft25 Trinity Place #3J, New Rochelle, NY 10805For Sale

 MLS ID #1018682, Jomina L. Gauuan, Listing by: Keller Williams Realty Group. OneKey® MLS as distributed by MLS GRID
 - $155,000-- bd1 ba450 sqft20 Shady Glen Court #H, New Rochelle, NY 10805For Sale
 MLS ID #1029684, Paul Guerra, Listing by: Houlihan Lawrence Inc.. OneKey® MLS as distributed by MLS GRID
 - $199,9991 bd1 ba850 sqft1 Balint Dr Unit :, Yonkers, NY 10710For Sale
 MLS ID #11599860, Abraham Mathew, Listing by: CENTURY 21 DAWNS GOLD. NY State MLS
 - $189,0001 bd1 ba800 sqft4 Sadore Lane #7M, Yonkers, NY 10710For Sale
 MLS ID #1013982, Manish Manjul, Listing by: RE/MAX Distinguished Hms.&Prop. OneKey® MLS as distributed by MLS GRID
 - $260,0001 bd1 ba634 sqft1501 Metropolitan Avenue #11G, Bronx, NY 10462For SaleMLS ID #980804, Mourad Rabii, Listing by: YCL Real Estate Consulting. OneKey® MLS as distributed by MLS GRID
- $154,9001 bd1 ba750 sqft678 Warburton #3B, Yonkers, NY 10701For SaleMLS ID #992732, Bradley Schneider, Listing by: ERA Insite Realty Services. OneKey® MLS as distributed by MLS GRID
- $150,0001 bd1 ba600 sqft189 Drake Avenue #2C, New Rochelle, NY 10805For SaleMLS ID #1024801, Liya Beaujean, Listing by: Voro LLC. OneKey® MLS as distributed by MLS GRID
- $170,0001 bd1 ba660 sqft671 Bronx River Road #6G, Yonkers, NY 10704For SaleMLS ID #1013147, Carmela Greaney, Listing by: Houlihan Lawrence Inc.. OneKey® MLS as distributed by MLS GRID
- $169,0001 bd1 ba658 sqft39 E 39Th St BLDG 39 #8G, Paterson City, NJ 07514For SaleMLS ID #4043777, Maria Warner, Realty One Group Living. GSMLS
- $175,0001 bd1 ba600 sqft112-25 34th Ave #3E, Corona, NY 11368For Sale By Owner
- $199,0002 bd1 ba950 sqft30 Fleetwood Avenue #1B, Mount Vernon, NY 10552For SaleMLS ID #964468, Louise Kinas, Listing by: Corcoran Legends Realty. OneKey® MLS as distributed by MLS GRID
- $170,0001 bd1 ba750 sqft333 Bronx River Road #707, Yonkers, NY 10704For SaleMLS ID #966323, Drita V. Shala, Listing by: Howard Hanna Rand Realty. OneKey® MLS as distributed by MLS GRID
- $189,9002 bd1 ba840 sqft21 Lawrence Drive #A, White Plains, NY 10603For SaleMLS ID #1010485, Bradley Schneider, Listing by: ERA Insite Realty Services. OneKey® MLS as distributed by MLS GRID
- $165,9001 bd1 ba800 sqft811 Bronx River Road #1 C, Bronxville, NY 10708For SaleMLS ID #982763, Robert L. Mangieri Jr, Listing by: Houlihan Lawrence Inc.. OneKey® MLS as distributed by MLS GRID
- $185,0001 bd1 ba700 sqft120 E Hartsdale Avenue #1R, Hartsdale, NY 10530For SaleMLS ID #1002931, Andrea J. Markowitz, Listing by: Julia B Fee Sothebys Int. Rlty. OneKey® MLS as distributed by MLS GRID
- $159,9991 bd1 ba750 sqft765 Bronx River #3F, Bronxville, NY 10708For SaleMLS ID #960740, Susan T Alex, Listing by: Exit Realty Connections. OneKey® MLS as distributed by MLS GRID
- $199,9001 bd1 ba1k sqft6300 Riverdale Avenue #5C, Bronx, NY 10471For SaleMLS ID #966430, Thomas O'Brien, Listing by: K. Fortuna Realty, Inc.. OneKey® MLS as distributed by MLS GRID
- $169,0001 bd1 ba700 sqft3121 Middletown Road #1G, Bronx, NY 10461For SaleMLS ID #988126, Pamela Busgith, Listing by: Metro Star Realty LLC. OneKey® MLS as distributed by MLS GRID
- $280,0002 bd1 ba792 sqft2385 Barker Avenue #2U, Bronx, NY 10467For SaleMLS ID #982010, Rosana Chirico, Listing by: RC House Sales Realty Corp.. OneKey® MLS as distributed by MLS GRID
- $184,6412 bd1 ba750 sqft80 Knolls Cres APT 8M, Bronx, NY 10463ActiveMLS ID #S1783800, Christine Keaveney, Listing by: Robert E. Hill. StreetEasy
