The Pelhamdale Lodge is PERFECT FOR COMMUTERS! No car? - No problem! Only steps away from the train station, schools, village shopping and restaurants. The Lodge is a very unique. This one of a kind 2 bedroom / 1 bath CO-OP apartment is perfect for a small family on a budget. Good sized unit. Updated Kitchen & Bath, Hardwood floors, lots of sunlight, closet space, and loads of charm. Plenty of outdoor green space too. Common areas include patios & BBQ space! The "Lodge" is where it's at! Come take a look. The monthly fees do not include the STAR discount of $225/month.
Sold for $250,000
$250,000
124 PELHAMDALE Avenue #5, Pelham, NY 10803
2beds
828sqft
Stock Cooperative, Residential
Built in 1900
-- sqft lot
$265,900 Zestimate®
$302/sqft
$3,107 Estimated rent
Home value
$265,900
$239,000 - $298,000
$3,107/mo
Zestimate® history
Owner options
List your home for rent
$3,107/mo
Rent Zestimate®
Find your next renter with Zillow Rental Manager. Plus, with online applications, you can quickly screen prospective tenants – for free.
$3,107/mo
Rent Zestimate®
Refinance and save
$1,057/mo
Est. payment
Refinancing to a lower rate could help reduce your monthly payments and save thousands over the life of the loan.
$1,057/mo
Est. payment
Explore your selling options
Work with a Zillow partner agent
Leverage their expertise and Zillow's premium Showcase listings to get your home seen by more buyers.
Get startedList with your own agent
Get your home in front of millions of buyers by listing it on Zillow.
Learn how to do itSell it yourself
Take full control of how buyers see your home on Zillow by listing For Sale by Owner (FSBO).
List your homeWhat's special
Lots of sunlightPatios and bbq spaceLoads of charmCloset spaceHardwood floorsUpdated kitchenOutdoor green space
Zillow last checked:
Listing updated:
Listed by:
Merrick Platzner,
Platzner International Group 914-235-7770
Bought with:
Merrick Platzner, 40PL0673323
Platzner International Group
Source: OneKey® MLS as distributed by MLS GRID,MLS#: 803304
Facts & features
Interior
Bedrooms & bathrooms
- Bedrooms: 2
- Bathrooms: 1
- Full bathrooms: 1
Other
- Description: Entry, Kitchen/ Dining Area, Living Room, Master Bedrm, Bath, 2nd Bedrm, Closets
- Level: First
Heating
- Hot Water
Cooling
- Wall/Window Unit(s)
Appliances
- Included: Gas Water Heater
- Laundry: Common Area
Features
- First Floor Bedroom, Master Downstairs
- Flooring: Hardwood
- Has basement: No
- Attic: None
- Has fireplace: No
Interior area
- Total structure area: 828
- Total interior livable area: 828 sqft
Property
Parking
- Total spaces: 1
- Parking features: Assigned, Off Street, Unassigned
Features
- Levels: One
- Patio & porch: Patio, Porch
Lot
- Features: Near Public Transit, Near School, Near Shops, Views
Details
- Special conditions: None
Construction
Type & style
- Home type: Cooperative
- Architectural style: Garden
- Property subtype: Stock Cooperative, Residential
- Attached to another structure: Yes
Materials
- Aluminum Siding
Condition
- Actual
- Year built: 1900
- Major remodel year: 1987
Utilities & green energy
- Sewer: Public Sewer
- Water: Public
- Utilities for property: Trash Collection Public
Community & HOA
Community
- Features: Park
- Subdivision: The Pelhamdale Lodge
HOA
- Has HOA: No
- Amenities included: Park
- Services included: Heat, Hot Water, Sewer
- HOA name: Platzner Mangmnt
- HOA phone: 914-235-7770
Location
- Region: Pelham
Financial & listing details
- Price per square foot: $302/sqft
- Date on market: 12/6/2024
- Cumulative days on market: 188 days
- Listing agreement: Exclusive Right To Sell
Price history
| Date | Event | Price |
|---|---|---|
| 8/27/2025 | Sold | $250,000+4.2%$302/sqft |
Source:  OneKey® MLS as distributed by MLS GRID #803304 Report a problem OneKey® MLS as distributed by MLS GRID #803304 Report a problem | ||
| 6/12/2025 | Pending sale | $240,000$290/sqft |
Source: OneKey® MLS as distributed by MLS GRID #803304 Report a problem | ||
| 12/6/2024 | Listed for sale | $240,000-4%$290/sqft |
Source: OneKey® MLS as distributed by MLS GRID #803304 Report a problem | ||
| 1/25/2023 | Listing removed | -- |
Source: OneKey® MLS as distributed by MLS GRID #H6216449 Report a problem | ||
| 10/19/2022 | Listed for sale | $250,000$302/sqft |
Source: OneKey® MLS as distributed by MLS GRID #H6216449 Report a problem | ||
| 6/17/2019 | Sold | $250,000+2%$302/sqft |
Source: OneKey® MLS as distributed by MLS GRID #H4904382 Report a problem | ||
| 3/9/2019 | Listing removed | $245,000$296/sqft |
Source: Stiefvater Real Estate #4904382 Report a problem | ||
| 2/7/2019 | Listed for sale | $245,000+32.4%$296/sqft |
Source: Stiefvater Real Estate #4904382 Report a problem | ||
| 2/6/2017 | Sold | $185,000+10.1%$223/sqft |
Source: OneKey® MLS as distributed by MLS GRID #H4649467 Report a problem | ||
| 12/19/2016 | Pending sale | $168,000$203/sqft |
Source: ERA Insite Realty Services #4649467 Report a problem | ||
| 11/20/2016 | Listed for sale | $168,000-11.6%$203/sqft |
Source: ERA Insite Realty Services #4649467 Report a problem | ||
| 10/27/2014 | Listing removed | $189,999$229/sqft |
Source: ERA Insite Realty #4414143 Report a problem | ||
| 5/16/2014 | Listed for sale | $189,999$229/sqft |
Source: ERA Insite Realty #4414143 Report a problem | ||
Public tax history
Tax history is unavailable.
Neighborhood: 10803
Nearby homes
- $379,6001 bd1 ba700 sqft124 Pelhamdale Ave APT 2, Pelham, NY 10803Off Market

- $189,5001 bd1 ba700 sqft124 Pelhamdale Ave APT 8A, Pelham, NY 10803For Sale
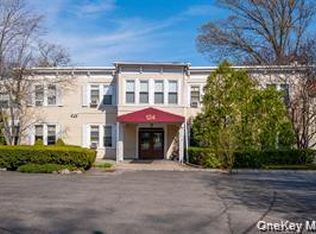
- $2,436,8004 bd4 ba3.1k sqft110 Pelhamdale Ave, Pelham, NY 10803Off Market
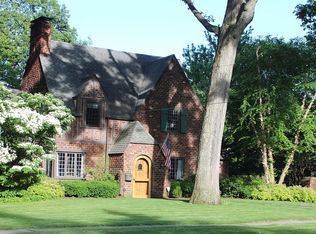
- $1,739,2004 bd3 ba2.4k sqft116 Pelhamdale Ave, Pelham, NY 10803Off Market
- $2,384,1005 bd4 ba3.6k sqft105 Pelhamdale Ave, Pelham, NY 10803Off Market
- $249,0001 bd1 ba900 sqft124 Pelhamdale Ave APT 9A, Pelham, NY 10803For Sale
- $1,250,0003 bd3 ba2.6k sqft111 Pelhamdale Ave, Pelham, NY 10803Off Market
- $116,000-- bd-- ba-- sqft111 Pelhamdale Ave, Pelham, NY 10803Off Market
Nearby schools
GreatSchools rating
- 10/10Colonial SchoolGrades: K-5Distance: 0.4 mi
- 7/10Pelham Middle SchoolGrades: 6-8Distance: 0.4 mi
- 8/10Pelham Memorial High SchoolGrades: 9-12Distance: 0.5 mi
Schools provided by the listing agent
- Elementary: Colonial
- Middle: Pelham Middle School
- High: Pelham Memorial High School
Source: OneKey® MLS as distributed by MLS GRID. This data may not be complete. We recommend contacting the local school district to confirm school assignments for this home.
- New York
- Westchester County
- Pelham
- 10803
- 124 PELHAMDALE Avenue Unit 5
Nearby cities
Nearby neighborhoods
Nearby zip codes
Other Pelham Topics
