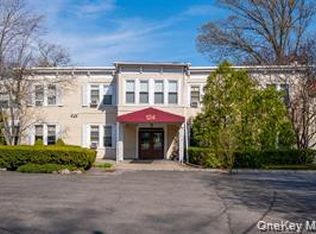
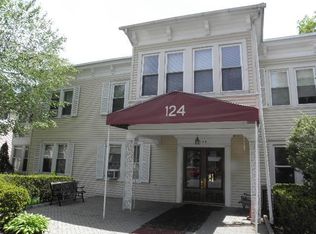
Cotswold Cottage designed by Lewis Bowman, c. 1920 (original plans on file at Cornell School of Architecture). The home was gutted and fully renovated in 2006; In Dec 2018 a 749-sqft addition was completed. Renovations include: * New 24x18 kitchen includes: quartz counters and 40-sq ft island; 48" 6-burner stainless Wolf range w/ griddle; stainless 1200cfm hood; Samsung stainless 4-door fridge w/ ice/water/sparkling water dispenser; two stainless-tub dishwashers (Bosch and KitchenAid); under-island Sharp drawer microwave; 40” farmhouse sink w/ Grohe faucet and 1-hp garbage disposal; stainless wine fridge; abundant storage (+30 large cabinets/drawers); designer marble backsplash; coffered bead-board ceiling with LED pendant lamps; large pantry w/ custom shelf system and technology rack for entertainment-system components; custom LED lighting; rounded wall corners; butler's pantry w/ custom glass cabinets and quartz countertop. * Formal dining room w/ large windows, exposed brick, LED lighting. * Mudroom w/ built-ins; arched exterior entry door; interior pocket door, slate floor. *Full-height basement w/ separate workshops, carpeted living area, utility room, lit/ventilated crawl-space storage, large toy closet, rounded corners. Shop floors and walls are epoxy coated. Slop sink, safe, fridge. Description: Four bedrooms including 3F suite, 3 full marble baths, 1FL powder room, dedicated office/Zoom Room with exposed brick, conservatory w/ arched ceiling, living room w/ exposed beams and wood burning fireplace, large family room w/ vaulted ceiling, large new gourmet/stainless steel/white kitchen with 40-sqft island. Details include: vintage oiled-brass and crystal door hardware; custom solid wood 2-panel doors; custom lead-mullion windows; original leaded glass windows; crown moldings; interior & exterior French doors w/ leaded windows; two open-hearth, wood burning fireplaces. Arched, solid mahogany entry doors (new 2015) with custom ironwork detail plus custom-built - solid mahogany storm door with ½” glass. Conservatory with barrel-vaulted ceiling. Living room with exposed-beam ceiling. Family room with vaulted exposed-beam. Office/Zoom Room has French-door to rear yard, separate heat zone, dedicated cable/internet feed. Other features: 2FL washer & dryer (new digital Whirlpool units 2016). Intrusion detection system; video monitoring. Internal sprinklers; smoke/CO2 alarms. On-line thermostats. Programmable irrigation. Backyard: professionally landscaped, irrigated yard w/ designer stone wall; granite outcroppings, low-voltage lighting, bluestone patio, exterior hot water; 20x20 freestanding 2-car garage. All house systems updated to code 2006, 2017 and 2020. Roof replaced 2007. Household systems: High-efficiency EK2000 gas boiler (overhauled Aug 2020) w/ new 40-gal water heater. 5 zones of heat and AC, 2 of 3 compressors are new (2019) and use updated R-410A coolant (i.e., no R22 Freon, banned in 2020), professionally serviced 4x per year. Electrical service = 300amps w/ exterior generator port + main-line shut-off for emergency power (i.e., generator can be plugged into an exterior port so interior circuits can run during power outage, mimicking normal service.) Basement French drain w/ 3 back-up pumps ported to sewer line or drywells. Downspouts & trench drains connect to 15,000-gal Cul-Tec drywells. Two old-growth oak trees recently pruned and pronounced healthy. Neighborhood Description 3-minute walk to downtown. 1-minute walk to train. Neighbors excellent. Lots of young kids. Topography and Orientation House has east-west orientation, w/ sunrise directly over backyard/kitchen and sunset in front. Large, old-growth trees provide significant shade. Village-owned empty lot to north will not be developed.
This property is off market, which means it's not currently listed for sale or rent on Zillow. This may be different from what's available on other websites or public sources.