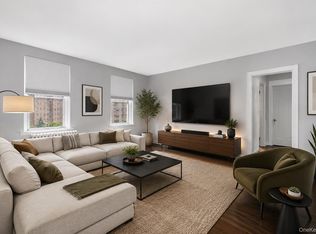
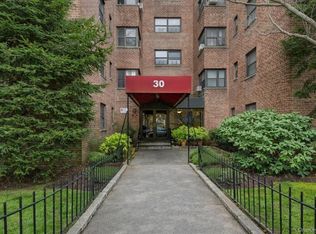
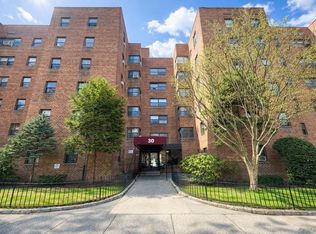
Welcome to a penthouse level Vernon Manor two bed co-op located in the vibrant city of Mount Vernon, the perfect opportunity to own. New stainless-steel range, stainless-steel fridge, beautiful wood cabinets, refinished hardwood floors covering 985SF and more. Comfortable low-maintenance lifestyle, only $965 with STAR. Modern security features, on-site laundry, waitlist for on-site assigned parking and a dedicated management team, ensuring peace of mind for you and your loved ones. Commuting is a breeze with Cross County Pkwy, the Hutch and Bronx River Pkwy nearby and nearby Metro North only 26 mins to Grand Central. Stop dreaming and start living! 705 credit, 30% max DTI, 20% down, $75k/yr income req. Make an appointment before it is gone. Remember, life is meant to be lived with a smile!
For sale
Price cut: $5K (8/9)
$179,000
2 Fisher Drive #618, Mount Vernon, NY 10552
2beds
950sqft
Stock Cooperative, Residential
Built in 1952
-- sqft lot
$-- Zestimate®
$188/sqft
$-- HOA
What's special
Stainless-steel fridgeNew stainless-steel rangeBeautiful wood cabinets
- 60 days
- 667
- 64
Zillow last checked:
Listing updated:
Listed by:
Hollingsworth Real Estate Grp. 914-303-1879,
Rey Hollingsworth Falu 914-730-4238
Source: OneKey® MLS as distributed by MLS GRID,MLS#: 1024865
Facts & features
Interior
Bedrooms & bathrooms
- Bedrooms: 2
- Bathrooms: 1
- Full bathrooms: 1
Heating
- Radiant
Cooling
- Wall/Window Unit(s)
Appliances
- Included: ENERGY STAR Qualified Appliances, Gas Range, Microwave, Range, Refrigerator
- Laundry: Laundry Room
Features
- Open Floorplan
- Flooring: Hardwood
- Windows: Casement
- Common walls with other units/homes: 1 Common Wall
Interior area
- Total structure area: 950
- Total interior livable area: 950 sqft
Property
Parking
- Parking features: Assigned, Waitlist
- Has garage: Yes
Accessibility
- Accessibility features: Accessible Elevator Installed
Details
- Special conditions: None
Construction
Type & style
- Home type: Cooperative
- Property subtype: Stock Cooperative, Residential
- Attached to another structure: Yes
Materials
- Brick
Condition
- Updated/Remodeled
- Year built: 1952
Utilities & green energy
- Sewer: Public Sewer
- Water: Public
- Utilities for property: Cable Connected, Electricity Connected, Natural Gas Connected, Phone Connected, Sewer Connected, Trash Collection Public, Water Connected
Community & HOA
Community
- Features: Park, Playground, Sidewalks
HOA
- Has HOA: No
Location
- Region: Mount Vernon
Financial & listing details
- Price per square foot: $188/sqft
- Date on market: 7/11/2026
- Cumulative days on market: 244 days
- Listing agreement: Exclusive Right To Sell
- Electric utility on property: Yes
Estimated market value
Not available
Estimated sales range
Not available
Not available
Price history
| Date | Event | Price |
|---|---|---|
| 8/9/2026 | Price change | $179,000-2.7%$188/sqft |
Source:  OneKey® MLS as distributed by MLS GRID #1024865 Report a problem OneKey® MLS as distributed by MLS GRID #1024865 Report a problem | ||
| 7/11/2026 | Listed for sale | $184,000-0.5%$194/sqft |
Source: OneKey® MLS as distributed by MLS GRID #1024865 Report a problem | ||
| 7/1/2026 | Listing removed | $185,000$195/sqft |
Source: OneKey® MLS as distributed by MLS GRID #885133 Report a problem | ||
| 3/28/2026 | Listed for sale | $185,000$195/sqft |
Source: OneKey® MLS as distributed by MLS GRID #885133 Report a problem | ||
| 12/3/2025 | Pending sale | $185,000$195/sqft |
Source: OneKey® MLS as distributed by MLS GRID #885133 Report a problem | ||
| 10/2/2025 | Listed for sale | $185,000$195/sqft |
Source: OneKey® MLS as distributed by MLS GRID #885133 Report a problem | ||
| 7/29/2025 | Pending sale | $185,000$195/sqft |
Source: OneKey® MLS as distributed by MLS GRID #885133 Report a problem | ||
| 7/3/2025 | Listed for sale | $185,000+85%$195/sqft |
Source: OneKey® MLS as distributed by MLS GRID #885133 Report a problem | ||
| 3/31/2017 | Sold | $100,000-4.8%$105/sqft |
Source: OneKey® MLS as distributed by MLS GRID #H4526515 Report a problem | ||
| 5/23/2016 | Listing removed | $105,000$111/sqft |
Source: Greater Metro Realty Group LLC #4526515 Report a problem | ||
| 12/31/2015 | Listed for sale | $105,000$111/sqft |
Source: Greater Metro Realty Group LLC #4526515 Report a problem | ||
| 7/24/2015 | Listing removed | $105,000$111/sqft |
Source: Greater Metro Realty Group LLC #4526515 Report a problem | ||
| 6/8/2015 | Listed for sale | $105,000+5%$111/sqft |
Source: Greater Metro Realty Group LLC #4526515 Report a problem | ||
| 4/10/2015 | Listing removed | $100,000$105/sqft |
Source: Besmatch Real Estate #4403016 Report a problem | ||
| 12/31/2014 | Price change | $100,000-4.8%$105/sqft |
Source: BESMATCH REAL ESTATE #4403016 Report a problem | ||
| 3/25/2014 | Listed for sale | $105,000-10.3%$111/sqft |
Source: BESMATCH REAL ESTATE #4403016 Report a problem | ||
| 1/30/2014 | Listing removed | $117,000$123/sqft |
Source: Greater Metro Realty Group #3313035 Report a problem | ||
| 9/26/2013 | Price change | $117,000-4.1%$123/sqft |
Source: Greater Metro Realty Group #3313035 Report a problem | ||
| 4/27/2013 | Listed for sale | $122,000-26.1%$128/sqft |
Source: Greater Metro Realty Group #3313035 Report a problem | ||
| 5/6/2008 | Listing removed | $165,000$174/sqft |
Source: NCI #2710850 Report a problem | ||
| 4/1/2008 | Price change | $165,000-6.8%$174/sqft |
Source: NCI #2710850 Report a problem | ||
| 2/15/2008 | Listed for sale | $177,000$186/sqft |
Source: NCI #2710850 Report a problem | ||
Public tax history
Tax history is unavailable.
Monthly payment
Climate risks
Neighborhood: Fleetwood
Nearby schools
Schools provided by the listing agent
- Elementary: Lincoln School
- Middle: Lincoln School
- High: Mt Vernon High School
Source: OneKey® MLS as distributed by MLS GRID. This data may not be complete. We recommend contacting the local school district to confirm school assignments for this home.

Similar homes
- $189,0001 bd1 ba800 sqft472 Gramatan Avenue #DD3, Mount Vernon, NY 10552For Sale
 MLS ID #1015812, Karen W. Hios, Listing by: Coldwell Banker Realty. OneKey® MLS as distributed by MLS GRID
 - $199,0002 bd1 ba950 sqft30 Fleetwood Avenue #1B, Mount Vernon, NY 10552For Sale
 MLS ID #964468, Louise Kinas, Listing by: Corcoran Legends Realty. OneKey® MLS as distributed by MLS GRID
 - $179,0001 bd1 ba850 sqft808 Bronx River Road #4E, Bronxville, NY 10708For Sale
 MLS ID #984299, Barbara Hallen, Listing by: Houlihan Lawrence Inc.. OneKey® MLS as distributed by MLS GRID
 - $226,0002 bd1 ba950 sqft30 Fleetwood Avenue #5G, Mount Vernon, NY 10552For Sale
 MLS ID #966833, Lesley Amato, Listing by: Corcoran Legends Realty. OneKey® MLS as distributed by MLS GRID
 - $175,0002 bd1 ba938 sqft745 E 231st Street #3F, Bronx, NY 10466For SaleMLS ID #970953, Miriam I. Rosa, Listing by: Century 21 Kafcos Realty. OneKey® MLS as distributed by MLS GRID
- $208,0002 bd1 ba900 sqft3321 Bruckner Boulevard #5J, Bronx, NY 10461For SaleMLS ID #959634, Marisa Vecchiarello, Listing by: Today Realty Corp.. OneKey® MLS as distributed by MLS GRID
- $120,0001 bd1 ba603 sqft485 E Lincoln Avenue #214, Mount Vernon, NY 10552For SaleMLS ID #1021946, Richard D. Merritt, Listing by: Keller Williams NY Realty. OneKey® MLS as distributed by MLS GRID
- $160,0001 bd1 ba750 sqft101 Highland Avenue #3P, Yonkers, NY 10705For SaleMLS ID #1039876, Erika N. King, Listing by: YourHomeSold Guaranteed Realty. OneKey® MLS as distributed by MLS GRID
- $190,0001 bd1 ba700 sqft60 Locust Avenue #A-609, New Rochelle, NY 10801For SaleMLS ID #1034721, Gayle Dinerstein, Listing by: Howard Hanna Rand Realty. OneKey® MLS as distributed by MLS GRID
- $90,000-- bd1 ba550 sqft161 Pearsall Drive #3F, Mount Vernon, NY 10552For SaleMLS ID #1033168, Thinley Yangkyi, Listing by: Annkey Realty, Inc.. OneKey® MLS as distributed by MLS GRID
- $172,0001 bd1 ba800 sqft475 Bronx River Road #2D, Yonkers, NY 10704For SaleMLS ID #978067, Tierra Stanback, Listing by: eXp Realty. OneKey® MLS as distributed by MLS GRID
- $189,0001 bd1 ba800 sqft4 Sadore Lane #7M, Yonkers, NY 10710For SaleMLS ID #1013982, Manish Manjul, Listing by: RE/MAX Distinguished Hms.&Prop. OneKey® MLS as distributed by MLS GRID
- $159,9991 bd1 ba750 sqft333 Bronx River Road #712, Yonkers, NY 10704For SaleMLS ID #1015472, Samianul Chowdhury, Listing by: Emran Estates Realty. OneKey® MLS as distributed by MLS GRID
- $175,0001 bd1 ba750 sqft385 McLean Avenue #8D, Yonkers, NY 10705For SaleMLS ID #998113, Bruno F. Ruiz-Castano, Listing by: ADCNY Realty Corp. OneKey® MLS as distributed by MLS GRID
- $144,9001 bd1 ba750 sqft485 Bronx River Road #C24, Yonkers, NY 10704For SaleMLS ID #973262, Trudi Iglesias, Listing by: Howard Hanna Rand Realty. OneKey® MLS as distributed by MLS GRID
- $184,0001 bd1 ba750 sqft5621 Netherland Avenue #6B, Bronx, NY 10471For SaleMLS ID #984457, Marlanea Sopp CBR, Listing by: LAFFEY REAL ESTATE. OneKey® MLS as distributed by MLS GRID
- $170,0001 bd1 ba800 sqft2080 Barnes Avenue #4A, Bronx, NY 10462For SaleMLS ID #1027471, Jerome C. Jeffrey, Listing by: Howard Hanna Rand Realty. OneKey® MLS as distributed by MLS GRID
- $159,0001 bd1 ba800 sqft485 Webster Avenue #B5, New Rochelle, NY 10801For SaleMLS ID #1002678, Barry Kramer, Listing by: BHG Real Estate Choice Realty. OneKey® MLS as distributed by MLS GRID
- $185,0001 bd1 ba750 sqft11250 Northern Boulevard #1A, Corona, NY 11368For SaleMLS ID #1046989, Monica R. Stachura, Listing by: O Kane Realty. OneKey® MLS as distributed by MLS GRID
