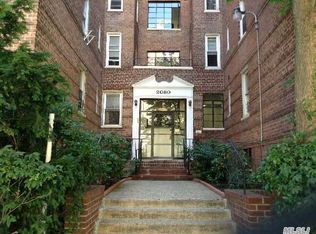
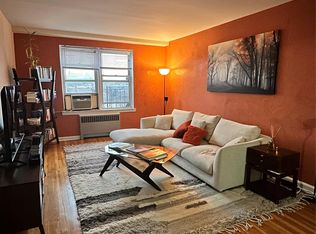
Step inside this bright and spacious one bedroom, one bathroom coop in the Pelham Parkway area of the Bronx. This sunny unit is completely ready for you to move in. It offers a great mix of modern updates and comfortable living space. The open concept living and dining area gives you plenty of room to relax. Just off the main room is an extra nook that works perfectly for a computer desk or a makeup vanity. The updated eat in kitchen features fresh paint and a sunny spot for your meals. Down the hall, you will find a fully renovated bathroom with clean and modern fixtures. The building is well kept and features an elevator. You will also enjoy the convenience of a resident super, onsite laundry machines, and extra storage units for your belongings. With easy access to local shops and parks, this beautiful Bronx property is a must see.
For sale
$170,000
2080 Barnes Avenue #4A, Bronx, NY 10462
1beds
800sqft
Stock Cooperative, Residential
Built in 1951
-- sqft lot
$-- Zestimate®
$213/sqft
$-- HOA
What's special
Fresh paintSunny unit
- 53 days
- 154
- 9
Zillow last checked:
Listing updated:
Listed by:
Howard Hanna Rand Realty 914-245-4422,
Jerome C. Jeffrey 914-490-6254
Source: OneKey® MLS as distributed by MLS GRID,MLS#: 1027471
Facts & features
Interior
Bedrooms & bathrooms
- Bedrooms: 1
- Bathrooms: 1
- Full bathrooms: 1
Heating
- Oil
Cooling
- Wall/Window Unit(s)
Appliances
- Included: Dishwasher, Gas Cooktop, Gas Oven, Microwave, Refrigerator
- Laundry: Laundry Room
Features
- Eat-in Kitchen, Elevator, Entrance Foyer, Galley Type Kitchen, Storage
- Flooring: Hardwood
- Basement: See Remarks,Storage Space,Walk-Out Access
- Has fireplace: No
- Common walls with other units/homes: 2+ Common Walls
Interior area
- Total structure area: 800
- Total interior livable area: 800 sqft
Property
Parking
- Parking features: Waitlist
- Has garage: Yes
Details
- Parcel number: 04293001002080000000004A
- Special conditions: None
Construction
Type & style
- Home type: Cooperative
- Architectural style: Other
- Property subtype: Stock Cooperative, Residential
- Attached to another structure: Yes
Materials
- Brick
Condition
- Actual
- Year built: 1951
Utilities & green energy
- Sewer: Public Sewer
- Water: Public
- Utilities for property: See Remarks, Trash Collection Public
Community & HOA
HOA
- Has HOA: No
- HOA name: First Service Residential
- HOA phone: 212-813-3027
Location
- Region: Bronx
Financial & listing details
- Price per square foot: $213/sqft
- Date on market: 7/17/2026
- Cumulative days on market: 236 days
- Listing agreement: Exclusive Right To Sell
Estimated market value
Not available
Estimated sales range
Not available
Not available
Price history
| Date | Event | Price |
|---|---|---|
| 7/17/2026 | Listed for sale | $170,000-2.9%$213/sqft |
Source:  OneKey® MLS as distributed by MLS GRID #1027471 Report a problem OneKey® MLS as distributed by MLS GRID #1027471 Report a problem | ||
| 7/14/2026 | Listing removed | $175,000$219/sqft |
Source: OneKey® MLS as distributed by MLS GRID #949936 Report a problem | ||
| 1/13/2026 | Listed for sale | $175,000$219/sqft |
Source: OneKey® MLS as distributed by MLS GRID #949936 Report a problem | ||
| 12/15/2025 | Listing removed | $175,000$219/sqft |
Source: OneKey® MLS as distributed by MLS GRID #854571 Report a problem | ||
| 7/8/2025 | Pending sale | $175,000$219/sqft |
Source: OneKey® MLS as distributed by MLS GRID #854571 Report a problem | ||
| 4/30/2025 | Listed for sale | $175,000+45.8%$219/sqft |
Source: OneKey® MLS as distributed by MLS GRID #854571 Report a problem | ||
| 5/12/2016 | Sold | $120,000$150/sqft |
Source: OneKey® MLS as distributed by MLS GRID #H4614172 Report a problem | ||
Public tax history
Tax history is unavailable.
Find assessor info on the county website
Monthly payment
Climate risks
Neighborhood: Pelham Parkway
Nearby schools
Schools provided by the listing agent
- Elementary: Ps/Ms 194
- High: Contact Agent
Source: OneKey® MLS as distributed by MLS GRID. This data may not be complete. We recommend contacting the local school district to confirm school assignments for this home.
Similar homes
- $149,0001 bd1 ba775 sqft2105 Wallace Avenue #5A, Bronx, NY 10462For Sale
 MLS ID #974376, Stephanie Barnes, Listing by: Silverside Realty LLC. OneKey® MLS as distributed by MLS GRID
 - $169,9002 bd1 ba900 sqft3239 Barker Avenue #2J, Bronx, NY 10467For Sale
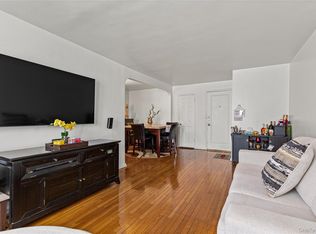 MLS ID #983838, Allison Jaffe, Listing by: Key Real Estate Services, LLC. OneKey® MLS as distributed by MLS GRID
 - $199,0002 bd1 ba946 sqft6 Fordham Hill Oval APT 11G, Bronx, NY 10468Active
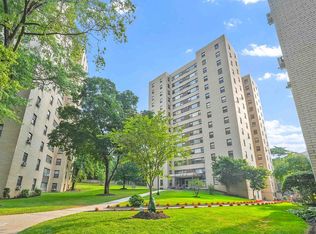 MLS ID #S1838153, Etan Hakimi, Listing by: Mitra Hakimi Realty Group, LLC. StreetEasy
 - $169,0001 bd1 ba750 sqft6535 Broadway #1G, Bronx, NY 10471For Sale
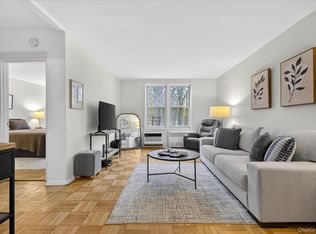 MLS ID #960493, Kristin H. Poellot, Listing by: Keller Williams Prestige Prop. OneKey® MLS as distributed by MLS GRID
 - $185,0001 bd1 ba725 sqft20 William Street #5H, Mount Vernon, NY 10552For SaleMLS ID #1017788, Astrit Selimaj, Listing by: The Select Team, LLC. OneKey® MLS as distributed by MLS GRID
- $159,9991 bd1 ba750 sqft333 Bronx River Road #712, Yonkers, NY 10704For SaleMLS ID #1015472, Samianul Chowdhury, Listing by: Emran Estates Realty. OneKey® MLS as distributed by MLS GRID
- $175,0001 bd1 ba800 sqft219 Bronx River Road #4N, Yonkers, NY 10704For SaleMLS ID #956593, Ramanjit Dhanoa, Listing by: eXp Realty. OneKey® MLS as distributed by MLS GRID
- $175,0001 bd1 ba750 sqft385 McLean Avenue #8D, Yonkers, NY 10705For SaleMLS ID #998113, Bruno F. Ruiz-Castano, Listing by: ADCNY Realty Corp. OneKey® MLS as distributed by MLS GRID
- $172,0001 bd1 ba800 sqft475 Bronx River Road #2D, Yonkers, NY 10704For SaleMLS ID #978067, Tierra Stanback, Listing by: eXp Realty. OneKey® MLS as distributed by MLS GRID
- $170,0001 bd1 ba850 sqft250 N Broadway #5B, Yonkers, NY 10701For SaleMLS ID #1016689, Brent R. VanAken, Listing by: Keller Williams Village Sq Rlt. OneKey® MLS as distributed by MLS GRID
- $179,9991 bd1 ba965 sqft219 Bronx River Road #2L, Yonkers, NY 10704For SaleMLS ID #1017483, Tony Murphy, Listing by: Houlihan Lawrence Inc.. OneKey® MLS as distributed by MLS GRID
- $199,9992 bd1 ba855 sqft2830 Briggs Avenue #4F, Bronx, NY 10458For SaleMLS ID #997994, Thinley Yangkyi, Listing by: Annkey Realty, Inc.. OneKey® MLS as distributed by MLS GRID
- $175,0001 bd1 ba700 sqft757 Hillside Avenue #A1, White Plains, NY 10603For SaleMLS ID #1042415, Jeliana Melendez, Listing by: Compass Greater NY, LLC. OneKey® MLS as distributed by MLS GRID
- $135,0001 bd1 ba750 sqft450 Pelham Road #2E, New Rochelle, NY 10805For SaleMLS ID #1000459, Kevin C. Grimes, Listing by: Realty ONE Group Connect. OneKey® MLS as distributed by MLS GRID
- $225,0002 bd1 ba900 sqft1480 Thieriot Avenue #5M, Bronx, NY 10460For SaleMLS ID #1024252, Mildred M. Valentin, Listing by: Howard Hanna Rand Realty. OneKey® MLS as distributed by MLS GRID
- $184,0001 bd1 ba750 sqft5621 Netherland Avenue #6B, Bronx, NY 10471For SaleMLS ID #984457, Marlanea Sopp CBR, Listing by: LAFFEY REAL ESTATE. OneKey® MLS as distributed by MLS GRID
- $140,0001 bd1 ba975 sqft1 Fordham Hill Oval #12A, Bronx, NY 10468For SaleMLS ID #991035, Safiya Swan, Listing by: Keller Williams Realty Group. OneKey® MLS as distributed by MLS GRID
