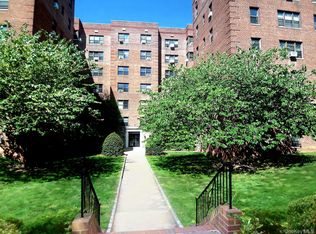
Imagine waking up to sunshine pouring into your living room, feeling the warmth on a lazy afternoon, and enjoying quality time with loved ones in a space that's perfectly yours. Welcome to this stunning 2-bedroom co-op in the Vernon Manor 1 complex in Mount Vernon, NY, nestled in the charming Oakwood Heights area. As you step inside, you'll be greeted by the bright and airy atmosphere, thanks to the abundance of natural light flooding in from every window. The beautifully maintained hardwood floors throughout the co-op invite you to add your personal touch, making it truly feel like home. With six spacious closets, you'll have ample storage for all your belongings. The open living space is ideal for entertaining friends and loved ones or unwinding after a long day. The adjacent dining area, just outside the kitchen, is perfect for hosting holiday gatherings or enjoying quiet dinners. Picture yourself savoring a home-cooked meal or sharing laughter with loved ones in this warm and inviting space. This 5th-floor retreat offers the perfect blend of relaxation and entertainment, making it the perfect haven for anyone looking to upgrade their lifestyle. Come home to this sunny co-op and experience the joy of living in a space that feels tailor-made for you.
For sale
$169,900
1 Fisher Drive #520, Mount Vernon, NY 10552
2beds
950sqft
Stock Cooperative, Residential
Built in 1952
-- sqft lot
$-- Zestimate®
$179/sqft
$-- HOA
What's special
Bright and airy atmosphereSunny co-opWarm and inviting spaceSix spacious closets
- 48 days |
- 591 |
- 46 |
Zillow last checked:
Listing updated:
Listed by:
Coldwell Banker Realty 914-997-0097,
Egen Warner 914-424-7231
Source: OneKey® MLS as distributed by MLS GRID,MLS#: 1010188
Facts & features
Interior
Bedrooms & bathrooms
- Bedrooms: 2
- Bathrooms: 1
- Full bathrooms: 1
Heating
- Natural Gas
Cooling
- None
Appliances
- Included: Gas Oven, Gas Range, Refrigerator
- Laundry: Common Area
Features
- Elevator, Open Floorplan
- Flooring: Hardwood
- Common walls with other units/homes: End Unit
Interior area
- Total structure area: 950
- Total interior livable area: 950 sqft
Property
Parking
- Parking features: Assigned, On Street, Parking Lot, Waitlist
- Has uncovered spaces: Yes
Details
- Special conditions: None
Construction
Type & style
- Home type: Cooperative
- Architectural style: Other
- Property subtype: Stock Cooperative, Residential
- Attached to another structure: Yes
Materials
- Brick
Condition
- Year built: 1952
Utilities & green energy
- Sewer: Public Sewer
- Water: Public
- Utilities for property: Electricity Connected, Natural Gas Connected, Sewer Connected, Trash Collection Public, Water Connected
Community & HOA
HOA
- Has HOA: No
- HOA name: Garthcheseter Management
- HOA phone: 914-725-3600
Location
- Region: Mount Vernon
Financial & listing details
- Price per square foot: $179/sqft
- Date on market: 6/12/2026
- Cumulative days on market: 49 days
- Listing agreement: Exclusive Right To Sell
- Electric utility on property: Yes
Estimated market value
Not available
Estimated sales range
Not available
Not available
Price history
| Date | Event | Price |
|---|---|---|
| 6/12/2026 | Listed for sale | $169,900$179/sqft |
Source:  OneKey® MLS as distributed by MLS GRID #1010188 Report a problem OneKey® MLS as distributed by MLS GRID #1010188 Report a problem | ||
| 11/21/2025 | Pending sale | $169,900$179/sqft |
Source: OneKey® MLS as distributed by MLS GRID #910983 Report a problem | ||
| 9/12/2025 | Listed for sale | $169,900$179/sqft |
Source: OneKey® MLS as distributed by MLS GRID #910983 Report a problem | ||
Public tax history
Tax history is unavailable.
Monthly payment
Climate risks
Neighborhood: Fleetwood
Nearby schools
GreatSchools rating
- 6/10Traphagen SchoolGrades: PK-8Distance: 0.2 mi
- 3/10Mount Vernon High SchoolGrades: 9-12Distance: 0.6 mi
Schools provided by the listing agent
- Elementary: Traphagen
- Middle: Lincoln School
- High: Mt Vernon High School
Source: OneKey® MLS as distributed by MLS GRID. This data may not be complete. We recommend contacting the local school district to confirm school assignments for this home.
- $250,0002 bd1 ba1k sqft2 Fisher Dr APT L1, Mount Vernon, NY 10552For Sale

- $---- bd-- ba-- sqft2 Fisher Dr APT 510, Mount Vernon, NY 10552Off Market
- $---- bd-- ba-- sqft1 Fisher Dr APT 506, Mount Vernon, NY 10552Off Market
- $---- bd-- ba-- sqft2 Fisher Dr APT 617, Mount Vernon, NY 10552Off Market
- $---- bd-- ba-- sqft1 Fisher Dr APT 616, Mount Vernon, NY 10552Off Market
- $---- bd-- ba-- sqft2 Fisher Dr APT 105, Mount Vernon, NY 10552Off Market
- $---- bd-- ba-- sqft1 Fisher Dr APT 212, Mount Vernon, NY 10552Off Market
- $---- bd-- ba-- sqft1 Fisher Dr APT 416, Mount Vernon, NY 10552Off Market
A local agent can set up tours, give advice and negotiate with sellers.
Similar homes
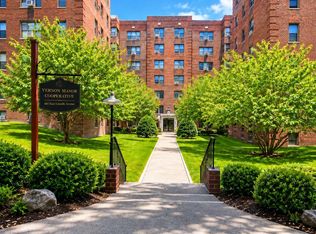
- $179,9002 bd1 ba950 sqft485 E Lincoln Avenue #105, Mount Vernon, NY 10552For Sale
 MLS ID #905289, Egen Warner, Listing by: Coldwell Banker Realty. OneKey® MLS as distributed by MLS GRID
 - $184,0002 bd1 ba950 sqft2 Fisher Drive #618, Mount Vernon, NY 10552For Sale
 MLS ID #1024865, Rey Hollingsworth Falu, Listing by: Hollingsworth Real Estate Grp.. OneKey® MLS as distributed by MLS GRID
 - $120,0001 bd1 ba603 sqft485 E Lincoln Avenue #214, Mount Vernon, NY 10552For Sale
 MLS ID #1021946, Richard D. Merritt, Listing by: Keller Williams NY Realty. OneKey® MLS as distributed by MLS GRID
 - $175,0002 bd1 ba938 sqft745 E 231st Street #3F, Bronx, NY 10466For Sale
 MLS ID #970953, Miriam I. Rosa, Listing by: Century 21 Kafcos Realty. OneKey® MLS as distributed by MLS GRID
 - $169,0001 bd1 ba800 sqft485 Webster Avenue #B5, New Rochelle, NY 10801For SaleMLS ID #1002678, Barry Kramer, Listing by: BHG Real Estate Choice Realty. OneKey® MLS as distributed by MLS GRID
- $200,0001 bd1 ba900 sqft126 Church Street #6C, New Rochelle, NY 10805For SaleMLS ID #1025650, Ermelinda McLaughlin, Listing by: eXp Realty. OneKey® MLS as distributed by MLS GRID
- $159,9991 bd1 ba750 sqft765 Bronx River #3F, Bronxville, NY 10708For SaleMLS ID #960740, Susan T Alex, Listing by: Exit Realty Connections. OneKey® MLS as distributed by MLS GRID
- $154,9001 bd1 ba750 sqft678 Warburton #3B, Yonkers, NY 10701For SaleMLS ID #992732, Bradley Schneider, Listing by: ERA Insite Realty Services. OneKey® MLS as distributed by MLS GRID
- $149,0002 bd1 ba1k sqft29 Abeel Street #5H, Yonkers, NY 10705For SaleMLS ID #1002113, Beverly Morris, Listing by: BHG Real Estate Choice Realty. OneKey® MLS as distributed by MLS GRID
- $180,6001 bd1 ba800 sqft85 Bronx River Road #2K, Yonkers, NY 10704For SaleMLS ID #1007213, Angelo Ponzi, Listing by: PLI Realty. OneKey® MLS as distributed by MLS GRID
- $177,0001 bd1 ba750 sqft385 McLean Avenue #8D, Yonkers, NY 10705For SaleMLS ID #998113, Bruno F. Ruiz-Castano, Listing by: ADCNY Realty Corp. OneKey® MLS as distributed by MLS GRID
- $170,0002 bd1 ba863 sqft8 Fordham Hill Oval #6B, Bronx, NY 10468For SaleMLS ID #951508, Derrick A. Logan, Listing by: VYLLA Home. OneKey® MLS as distributed by MLS GRID
- $165,000-- bd1 ba550 sqft23 Old Mamaroneck Road #5K, White Plains, NY 10605For SaleMLS ID #1021805, Christopher S. Zielinski, Listing by: Coldwell Banker Realty. OneKey® MLS as distributed by MLS GRID
- $176,9992 bd1 ba900 sqft3535 Kings College Place #5a, Bronx, NY 10467For SaleMLS ID #H6255084, Ismail S. Kolya, Listing by: eXp Realty. OneKey® MLS as distributed by MLS GRID
- $184,9002 bd1 ba1k sqft245 Rumsey Road #7O, Yonkers, NY 10701For SaleMLS ID #810114, Rey Hollingsworth Falu, Listing by: Hollingsworth Real Estate Grp.. OneKey® MLS as distributed by MLS GRID
- $159,9001 bd1 ba700 sqft7 Balint Drive #521, Yonkers, NY 10710For SaleMLS ID #965030, Michele DeVito, Listing by: PLI Realty. OneKey® MLS as distributed by MLS GRID
- $189,0001 bd1 ba800 sqft4 Sadore Lane #7M, Yonkers, NY 10710For SaleMLS ID #1013982, Manish Manjul, Listing by: RE/MAX Distinguished Hms.&Prop. OneKey® MLS as distributed by MLS GRID
- $149,0001 bd1 ba800 sqft491 Riverdale Avenue #6D, Yonkers, NY 10705For SaleMLS ID #1014712, Beverly Morris, Listing by: BHG Real Estate Choice Realty. OneKey® MLS as distributed by MLS GRID
- $175,0002 bd1 ba850 sqft2545 Sedgwick Avenue #2J, Bronx, NY 10468For SaleMLS ID #959101, Mary L. Padilla, Listing by: Christie's Int. Real Estate. OneKey® MLS as distributed by MLS GRID
- $169,0001 bd1 ba700 sqft3121 Middletown Road #1G, Bronx, NY 10461For SaleMLS ID #988126, Pamela Busgith, Listing by: Metro Star Realty LLC. OneKey® MLS as distributed by MLS GRID
