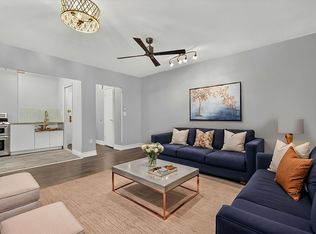
This spacious 2-bedroom, second-floor, fixer-upper offers a fantastic opportunity to customize a home with beautiful west-facing water views. Located in a prime area, the unit provides easy access to the 1, 4, B, and D subway lines, Metro-North Railroad, multiple bus routes (BxM3, Bx3, Bx9, Bx12/Bx12SBS), and I-87. You’ll be minutes away from Marble Hill Shops, Broadway Plaza, and vibrant local nightlife. The property features abundant natural light and a large living area perfect for entertaining once updated. Building amenities include elevator access, a community room, a common laundry room, and a waitlist for garage parking. SOLD AS IS!
For sale
Price cut: $4K (6/24)
$175,000
2545 Sedgwick Avenue #2J, Bronx, NY 10468
2beds
850sqft
Stock Cooperative, Residential
Built in 1964
-- sqft lot
$-- Zestimate®
$206/sqft
$-- HOA
What's special
Abundant natural lightWest-facing water views
- 174 days |
- 1,817 |
- 124 |
Zillow last checked:
Listing updated:
Listed by:
Christie's Int. Real Estate 914-200-1515,
Mary L. Padilla 646-403-1625
Source: OneKey® MLS as distributed by MLS GRID,MLS#: 959101
Facts & features
Interior
Bedrooms & bathrooms
- Bedrooms: 2
- Bathrooms: 1
- Full bathrooms: 1
Primary bedroom
- Level: Second
Bathroom 1
- Level: Second
Kitchen
- Level: Second
Living room
- Description: Living/Dining Area
- Level: Second
Heating
- Steam
Cooling
- Multi Units
Appliances
- Included: Range, Refrigerator
- Laundry: Common Area
Features
- Elevator
- Flooring: Combination
- Has fireplace: No
- Common walls with other units/homes: 2+ Common Walls
Interior area
- Total structure area: 850
- Total interior livable area: 850 sqft
Video & virtual tour
Property
Parking
- Parking features: On Street, Open, Waitlist
- Has garage: Yes
- Has uncovered spaces: Yes
Features
- Levels: One
- Patio & porch: None
- Has view: Yes
- View description: River
- Has water view: Yes
- Water view: River
Lot
- Features: Near Public Transit, Near School, Near Shops
Details
- Parcel number: 03237014502545000000003H
- Special conditions: None
Construction
Type & style
- Home type: Cooperative
- Architectural style: Other
- Property subtype: Stock Cooperative, Residential
- Attached to another structure: Yes
Materials
- Brick
- Foundation: Slab
Condition
- Estimated
- Year built: 1964
Utilities & green energy
- Sewer: Public Sewer
- Water: Public
- Utilities for property: Electricity Available
Community & HOA
Community
- Security: Fire Escape, Fire Sprinkler System, Smoke Detector(s), Video Cameras
- Subdivision: Highview Owners Inc.
HOA
- Has HOA: No
- Amenities included: Elevator(s), Live In Super
- Services included: Common Area Maintenance, Maintenance Structure, Maintenance Grounds, Heat, Hot Water, Snow Removal
- HOA name: High View Owners Inc.
Location
- Region: Bronx
Financial & listing details
- Price per square foot: $206/sqft
- Tax assessed value: $3,034,000
- Annual tax amount: $144,802
- Date on market: 2/6/2026
- Cumulative days on market: 173 days
- Listing agreement: Exclusive Right To Sell
- Inclusions: Refrigerator, Stove
- Exclusions: None
- Electric utility on property: Yes
Estimated market value
Not available
Estimated sales range
Not available
Not available
Price history
| Date | Event | Price |
|---|---|---|
| 6/24/2026 | Price change | $175,000-2.2%$206/sqft |
Source:  OneKey® MLS as distributed by MLS GRID #959101 Report a problem OneKey® MLS as distributed by MLS GRID #959101 Report a problem | ||
| 2/6/2026 | Listed for sale | $179,000$211/sqft |
Source: OneKey® MLS as distributed by MLS GRID #959101 Report a problem | ||
Public tax history
| Year | Property taxes | Tax assessment |
|---|---|---|
| 2020 | -- | -- |
| 2019 | -- | -- |
| 2018 | $144,802 | $1,365,300 +0% |
| 2017 | -- | $1,364,850 |
Find assessor info on the county website
Monthly payment
Climate risks
Neighborhood: University Heights
Nearby schools
GreatSchools rating
- 8/10Ps 310 Marble HillGrades: PK-5Distance: 0.4 mi
- 7/10New School For Leadership And JournalismGrades: 6-8Distance: 0.7 mi
- 7/10The Celia Cruz Bronx High School of MusicGrades: 9-12Distance: 0.6 mi
Schools provided by the listing agent
- Elementary: Ampark Neighborhood
- Middle: Acad-Personal Ldshp And Excellence
- High: Belmont Preparatory High School
Source: OneKey® MLS as distributed by MLS GRID. This data may not be complete. We recommend contacting the local school district to confirm school assignments for this home.
- $3,700,0002 bd1 ba750 sqft2545 Sedgwick Ave, Bronx, NY 10468Off Market

- $209,300-- bd-- ba-- sqft2545 Sedgwick Ave APT 5B, Bronx, NY 10468Off Market
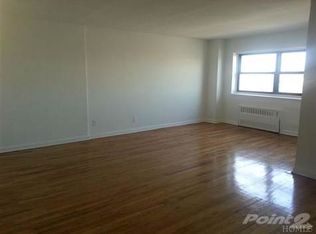
- $189,000-- bd-- ba-- sqft2545 Sedgwick Ave APT 2C, Bronx, NY 10468Off Market
- $150,0001 bd1 ba750 sqft2545 Sedgwick Ave APT 3D, Bronx, NY 10468Sold
- $235,300-- bd-- ba-- sqft2545 Sedgwick Ave APT 4G, Bronx, NY 10468Off Market
- $247,1002 bd1 ba750 sqft2545 Sedgwick Ave APT 4J, Bronx, NY 10468Off Market
- $244,700-- bd-- ba-- sqft2545 Sedgwick Ave APT 4K, Bronx, NY 10468Off Market
- $2,2001 bd1 ba-- sqft2545 Sedgwick Ave APT 5-G, Bronx, NY 10468For Rent
- $238,400-- bd-- ba-- sqft2545 Sedgwick Ave APT 6A, Bronx, NY 10468Off Market
A local agent can set up tours, give advice and negotiate with sellers.
Similar homes
- $220,0002 bd1 ba946 sqft6 Fordham Hill Oval APT 11G, Bronx, NY 10468Active
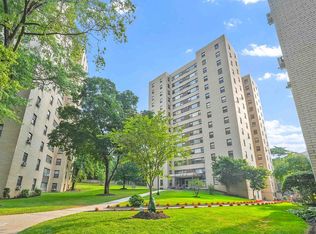 MLS ID #S1838153, Etan Hakimi, Listing by: Mitra Hakimi Realty Group, LLC. StreetEasy
 - $159,0001 bd1 ba750 sqft8 Fordham Hill Oval APT 3D, Bronx, NY 10468Active
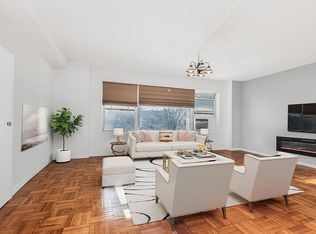 MLS ID #S1807353, Hermi Aquino, Listing by: REMAX Distinguished Homes. StreetEasy
 - $179,9001 bd1 ba800 sqft2630 Kingsbridge Terrace #3A, Bronx, NY 10463For Sale
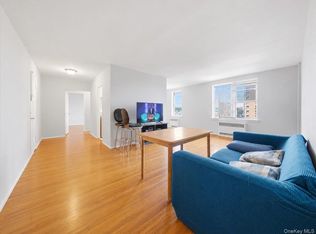
 MLS ID #1018823, Emilin Arias-Gil, Listing by: eXp Realty. OneKey® MLS as distributed by MLS GRID
 - $175,0001 bd1 ba700 sqft860 Grand Concourse APT 2N, Bronx, NY 10451Active
 MLS ID #S1840172, Safiya Swan, Listing by: Keller Williams Realty Group. StreetEasy
 - $186,4002 bd1 ba1k sqft55 Knolls Crescent #6C, Bronx, NY 10463For SaleMLS ID #964782, Christine Keaveney, Listing by: Robert E. Hill Inc.. OneKey® MLS as distributed by MLS GRID
- $175,0001 bd1 ba850 sqft2661-63 Marion Avenue #2B, Bronx, NY 10458For SaleMLS ID #1004340, Martha N. Lauria, Listing by: Keller Williams NY Realty. OneKey® MLS as distributed by MLS GRID
- $145,000-- bd1 ba500 sqft2685 Creston Avenue #1-E, Bronx, NY 10468For SaleMLS ID #977113, Michael I. Blake SRS, Listing by: ERA/Top Service Realty Inc. OneKey® MLS as distributed by MLS GRID
- $140,0001 bd1 ba975 sqft1 Fordham Hill Oval #12A, Bronx, NY 10468For SaleMLS ID #991035, Safiya Swan, Listing by: Keller Williams Realty Group. OneKey® MLS as distributed by MLS GRID
- $249,9992 bd1 ba935 sqft8 Fordham Hill Oval #1C, Bronx, NY 10468For SaleMLS ID #1017710, Yulisol Francisco, Listing by: Exit Realty DKC. OneKey® MLS as distributed by MLS GRID
- $249,0002 bd1 ba900 sqft2835 Webb Avenue #4B, Bronx, NY 10468For SaleMLS ID #1004267, Juan Carlos Gomez, Listing by: Keller Williams Realty Group. OneKey® MLS as distributed by MLS GRID
- $170,0001 bd1 ba800 sqft2080 Barnes Avenue #4A, Bronx, NY 10462For SaleMLS ID #1027471, Jerome C. Jeffrey, Listing by: Howard Hanna Rand Realty. OneKey® MLS as distributed by MLS GRID
- $248,0002 bd2 ba935 sqft4 Fordham Hill Oval #8G, Bronx, NY 10468For SaleMLS ID #816498, Jose R. Ortiz, Listing by: Apex Realty. OneKey® MLS as distributed by MLS GRID
- $240,0002 bd1 ba975 sqft6 Fordham Hill Oval #14B, Bronx, NY 10468For SaleMLS ID #878880, Safiya Swan, Listing by: Keller Williams Realty Group. OneKey® MLS as distributed by MLS GRID
- $175,0001 bd1 ba800 sqft3531 Bronxwood #5F, Bronx, NY 10469For SaleMLS ID #996206, Tarsha Gibbons, Listing by: Keller Williams Realty Group. OneKey® MLS as distributed by MLS GRID
- $175,0001 bd1 ba875 sqft2080 Barnes Avenue #4E, Bronx, NY 10462For SaleMLS ID #955055, Alissa M. Shimansky, Listing by: Today Realty Corp.. OneKey® MLS as distributed by MLS GRID
- $175,0001 bd1 ba750 sqft671 Bronx River Road #2N, Yonkers, NY 10704For SaleMLS ID #1023196, Kewin Garabito, Listing by: eXp Realty. OneKey® MLS as distributed by MLS GRID
- $190,0002 bd2 ba950 sqft671 Bronx River Road #4C, Yonkers, NY 10704For SaleMLS ID #994134, Sara C. Reel, Listing by: Julia B Fee Sothebys Int. Rlty. OneKey® MLS as distributed by MLS GRID
- $180,0001 bd1 ba750 sqft5645 Netherland Ave APT 6E, Bronx, NY 10471ActiveMLS ID #S1823311, Sandhya Tidke, Listing by: Brown Harris Stevens. StreetEasy
- $150,0001 bd1 ba900 sqft101 Highland Avenue #4R, Yonkers, NY 10705For SaleMLS ID #1007670, Erika N. King, Listing by: YourHomeSold Guaranteed Realty. OneKey® MLS as distributed by MLS GRID
- $160,0002 bd1 ba1k sqft501 Riverdale #4C, Yonkers, NY 10705For SaleMLS ID #989876, Denise Aversa, Listing by: Howard Hanna Rand Realty. OneKey® MLS as distributed by MLS GRID
