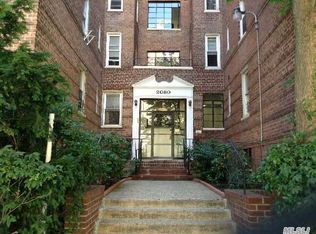
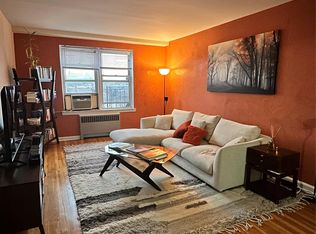
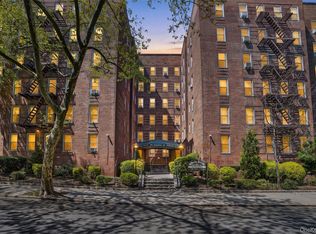
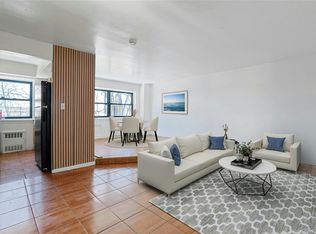
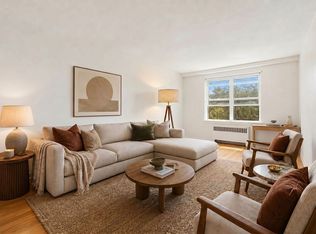
PRICE REDUCTION -- MOTIVATED SELLER!! -- Turn-key & move-in ready! Step into this beautifully updated, completely repainted, move-in-ready one-bedroom co-op nestled in the highly sought-after Pelham Parkway section of the Bronx. This bright and inviting residence features an enormous fabulously lit open living space, a modern updated kitchen complete with *brand new* stainless-steel appliances, including a dishwasher & garbage disposal, a spacious illuminated bedroom, large windows, freshly modernized full bathroom with soaking tub, and fresh paint all throughout. The stunning original hardwood floors add warmth and character throughout the cozy and intimate space.
Enjoy the convenience of common laundry facilities within the building, private in-door resident parking garage, a shared outdoor courtyard space, and an unbeatable location—just a small distance to the #2 and #5 trains, multiple bus lines, and other public transportation options, providing an effortless commute throughout the city & beyond.
Experience the perfect blend of comfort, style, and convenience in one of the Bronx’s most accessible neighborhoods—don’t miss this incredible opportunity!
For sale
Price cut: $5K (6/9)
$175,000
2080 Barnes Avenue #4E, Bronx, NY 10462
1beds
875sqft
Stock Cooperative, Residential
Built in 1951
-- sqft lot
$-- Zestimate®
$200/sqft
$-- HOA
What's special
Dishwasher and garbage disposalSpacious illuminated bedroomBright and inviting residenceShared outdoor courtyard spaceLarge windowsStunning original hardwood floorsModern updated kitchen
- 162 days |
- 369 |
- 30 |
Zillow last checked:
Listing updated:
Listed by:
Today Realty Corp. 718-597-1777,
Alissa M. Shimansky 917-613-7930
Source: OneKey® MLS as distributed by MLS GRID,MLS#: 955055
Facts & features
Interior
Bedrooms & bathrooms
- Bedrooms: 1
- Bathrooms: 1
- Full bathrooms: 1
Heating
- Steam, Other
Cooling
- Wall/Window Unit(s)
Appliances
- Included: Dishwasher, Gas Oven, Microwave, Range, Refrigerator, Stainless Steel Appliance(s)
- Laundry: Common Area, In Basement
Features
- Eat-in Kitchen, Other, Soaking Tub, Storage
- Flooring: Hardwood, Tile, Wood
- Windows: Oversized Windows
- Has fireplace: No
- Common walls with other units/homes: 2+ Common Walls
Interior area
- Total structure area: 875
- Total interior livable area: 875 sqft
Property
Parking
- Total spaces: 1
- Parking features: Attached, Common, Garage, Garage Door Opener, Off Street, Parking Lot, Private
- Garage spaces: 1
Features
- Levels: One
- Exterior features: Courtyard, Garden, Other
Details
- Parcel number: 04293001002080000000004E
- Special conditions: None
Construction
Type & style
- Home type: Cooperative
- Architectural style: Garden
- Property subtype: Stock Cooperative, Residential
- Attached to another structure: Yes
Materials
- Brick
Condition
- Year built: 1951
Utilities & green energy
- Sewer: Public Sewer
- Water: Public
- Utilities for property: Cable Available, Electricity Available, Natural Gas Available, Phone Available, See Remarks, Sewer Connected, Water Connected
Community & HOA
HOA
- Has HOA: Yes
- Services included: Common Area Maintenance, Maintenance Structure, Maintenance Grounds, Heat, Hot Water, Other, Sewer, Snow Removal, Trash, Water
Location
- Region: Bronx
Financial & listing details
- Price per square foot: $200/sqft
- Date on market: 2/13/2026
- Cumulative days on market: 163 days
- Listing agreement: Exclusive Right To Sell
- Electric utility on property: Yes
Estimated market value
Not available
Estimated sales range
Not available
Not available
Price history
| Date | Event | Price |
|---|---|---|
| 6/9/2026 | Price change | $175,000-2.8%$200/sqft |
Source:  OneKey® MLS as distributed by MLS GRID #955055 Report a problem OneKey® MLS as distributed by MLS GRID #955055 Report a problem | ||
| 5/22/2026 | Price change | $180,000-2.7%$206/sqft |
Source: OneKey® MLS as distributed by MLS GRID #955055 Report a problem | ||
| 2/13/2026 | Listed for sale | $185,000+45.1%$211/sqft |
Source: OneKey® MLS as distributed by MLS GRID #955055 Report a problem | ||
| 2/28/2021 | Listing removed | -- |
Source: Owner Report a problem | ||
| 6/8/2020 | Listing removed | $1,700$2/sqft |
Source: Owner Report a problem | ||
| 5/31/2020 | Listed for rent | $1,700$2/sqft |
Source: Owner Report a problem | ||
| 10/20/2017 | Sold | $127,500+55.5%$146/sqft |
Source: Public Record Report a problem | ||
| 9/10/2010 | Sold | $82,000$94/sqft |
Source: Public Record Report a problem | ||
Public tax history
Tax history is unavailable.
Find assessor info on the county website
Monthly payment
Climate risks
Neighborhood: Pelham Parkway
Nearby schools
GreatSchools rating
- 7/10Young Voices Academy-BronxGrades: PK-5Distance: 0.1 mi
- 5/10Bronx Green Middle SchoolGrades: 6-8Distance: 0.6 mi
- 5/10Bronx High School For The Visual ArtsGrades: 9-12Distance: 0.1 mi
Schools provided by the listing agent
- Elementary: Contact Agent
- High: Contact Agent
Source: OneKey® MLS as distributed by MLS GRID. This data may not be complete. We recommend contacting the local school district to confirm school assignments for this home.
- $6,354,0002 bd1 ba1.1k sqft2080-2090 Barnes Ave, Bronx, NY 10462Off Market
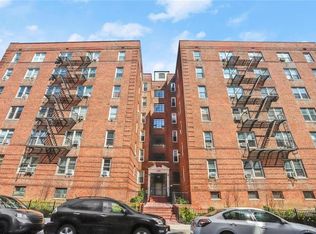
- $160,0001 bd1 ba900 sqft2080 Barnes Ave APT 5A, Bronx, NY 10462Sold
- $287,0002 bd1 ba1.1k sqft2080 Barnes Ave APT 3F, Bronx, NY 10462Off Market
- $192,200-- bd-- ba-- sqft2080 Barnes Ave APT 4D, Bronx, NY 10462Off Market
- $170,0001 bd1 ba800 sqft2080 Barnes Ave APT 4A, Bronx, NY 10462For Sale
- $260,0002 bd1 ba1.1k sqft2080 Barnes Ave APT 1C, Bronx, NY 10462Sold
- $138,0001 bd1 ba850 sqft2080 Barnes Ave APT 1D, Bronx, NY 10462Sold
- $188,700-- bd-- ba-- sqft2080 Barnes Ave APT 2A, Bronx, NY 10462Off Market
- $173,0001 bd1 ba800 sqft2080 Barnes Ave APT 2E, Bronx, NY 10462Sold
A local agent can set up tours, give advice and negotiate with sellers.
Similar homes
- $170,0001 bd1 ba800 sqft2080 Barnes Avenue #4A, Bronx, NY 10462For Sale
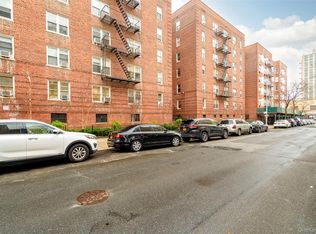
 MLS ID #1027471, Jerome C. Jeffrey, Listing by: Howard Hanna Rand Realty. OneKey® MLS as distributed by MLS GRID
 - $160,0001 bd1 ba725 sqft2105 Wallace Avenue #2A, Bronx, NY 10462For Sale
 MLS ID #991712, Virginia Corbett, Listing by: eXp Realty. OneKey® MLS as distributed by MLS GRID
 - $175,0002 bd1 ba850 sqft2545 Sedgwick Avenue #2J, Bronx, NY 10468For Sale
 MLS ID #959101, Mary L. Padilla, Listing by: Christie's Int. Real Estate. OneKey® MLS as distributed by MLS GRID
 - $250,0002 bd1 ba1k sqft2080 Barnes Ave APT 3B, Bronx, NY 10462Active
 MLS ID #S1828938, Maria Capotorto, Listing by: Douglas Elliman. StreetEasy
 - $225,0002 bd1 ba1.2k sqft2166 Bronx Park E APT 1F, Bronx, NY 10462ActiveMLS ID #S1816659, Alexander Fayn, Listing by: Prominent Properties Sotheby's International Realty. StreetEasy
- $189,9992 bd1 ba780 sqft2962 Decatur Ave APT 1C, Bronx, NY 10458ActiveMLS ID #S1834656, Aleksandr Dzhurayev, Listing by: Skyline Residential & Commercial Inc. StreetEasy
- $185,0001 bd1 ba700 sqft20 William Street #5J, Mount Vernon, NY 10552For SaleMLS ID #1024868, Annette M. Gould, Listing by: Gould Properties & Management. OneKey® MLS as distributed by MLS GRID
- $180,0932 bd1 ba748 sqft80 Knolls Cres APT 6M, Bronx, NY 10463ActiveMLS ID #S1817851, Christine Keaveney, Listing by: Robert E. Hill. StreetEasy
- $186,4002 bd1 ba1k sqft55 Knolls Crescent #6C, Bronx, NY 10463For SaleMLS ID #964782, Christine Keaveney, Listing by: Robert E. Hill Inc.. OneKey® MLS as distributed by MLS GRID
- $185,0001 bd1 ba725 sqft20 William Street #5H, Mount Vernon, NY 10552For SaleMLS ID #1017788, Astrit Selimaj, Listing by: The Select Team, LLC. OneKey® MLS as distributed by MLS GRID
- $170,0001 bd1 ba800 sqftNetherland Gardens, Bronx, NY 10471ActiveMLS ID #S1809572, Elena Stephanopoulos, Listing by: Compass. StreetEasy
- $145,0001 bd1 ba750 sqft3176 Decatur Ave APT 3A, Bronx, NY 10467ActiveMLS ID #S1828792, Charlene Zea, Listing by: Locqube New York Inc. StreetEasy
- $165,0001 bd1 ba700 sqft9 Fordham Hill Oval APT 7H, Bronx, NY 10468ActiveMLS ID #S1793897, Geoffrey Weiss, Listing by: Compass. StreetEasy
- $175,0001 bd1 ba800 sqft475 Bronx River Road #2D, Yonkers, NY 10704For SaleMLS ID #978067, Tierra Stanback, Listing by: eXp Realty. OneKey® MLS as distributed by MLS GRID
- $184,0001 bd1 ba750 sqft5621 Netherland Avenue #6B, Bronx, NY 10471For SaleMLS ID #984457, Marlanea Sopp CBR, Listing by: LAFFEY REAL ESTATE. OneKey® MLS as distributed by MLS GRID
- $150,0001 bd1 ba900 sqft101 Highland Avenue #4R, Yonkers, NY 10705For SaleMLS ID #1007670, Erika N. King, Listing by: YourHomeSold Guaranteed Realty. OneKey® MLS as distributed by MLS GRID
- $189,0001 bd1 ba800 sqft450 Pelham Road #1C, New Rochelle, NY 10805For SaleMLS ID #954417, Stephen T. Mele, Listing by: Houlihan Lawrence Inc.. OneKey® MLS as distributed by MLS GRID
- $185,000-- bd1 ba550 sqft4445 Post Road #3H, Bronx, NY 10471For SaleMLS ID #1020458, Patrick Greene, Listing by: DeMarsh Properties Inc.. OneKey® MLS as distributed by MLS GRID
- $167,0001 bd1 ba750 sqft333 Bronx River Road #712, Yonkers, NY 10704For SaleMLS ID #1015472, Samianul Chowdhury, Listing by: Emran Estates Realty. OneKey® MLS as distributed by MLS GRID
- $179,9001 bd1 ba800 sqft1300 Midland Avenue #C67, Yonkers, NY 10704For SaleMLS ID #969864, Safiya Swan, Listing by: Keller Williams Realty Group. OneKey® MLS as distributed by MLS GRID
