Imagine coming home to a bright and sunny 2-bedroom co-op in the desirable Vernon Manor 1 complex, nestled in the heart of Oakwood Heights, Mount Vernon, NY. As you step inside, you're greeted by beautiful hard floors that shine like a warm welcome. This charming unit on the 1st floor offers easy access and plenty of space to spread out. The primary bedroom is a serene retreat, perfect for a king-size bed two closets! The second bedroom is a versatile haven, ideal for a guest room, den, office, or a combination of all three. The oversized living room is where memories are made, with plenty of room for a large couch and all your favorite decor. And when it's time to entertain, the two dining areas provide the perfect setting to gather with loved ones. This well-maintained co-op is ready for you to make it your own. Bring your personal touches and make this house a home. Schedule a viewing today and start living your dream life
For sale
$179,900
485 E Lincoln Avenue #105, Mount Vernon, NY 10552
2beds
950sqft
Stock Cooperative, Residential
Built in 1952
-- sqft lot
$-- Zestimate®
$189/sqft
$-- HOA
What's special
Beautiful hard floors
- 30 days |
- 809 |
- 56 |
Zillow last checked:
Listing updated:
Listed by:
Coldwell Banker Realty 914-997-0097,
Egen Warner 914-424-7231
Source: OneKey® MLS as distributed by MLS GRID,MLS#: 905289
Facts & features
Interior
Bedrooms & bathrooms
- Bedrooms: 2
- Bathrooms: 1
- Full bathrooms: 1
Heating
- Hot Water, Natural Gas
Cooling
- Wall/Window Unit(s)
Appliances
- Included: Dishwasher, Gas Oven, Gas Range, Microwave, Refrigerator
Features
- Elevator
- Common walls with other units/homes: 1 Common Wall
Interior area
- Total structure area: 950
- Total interior livable area: 950 sqft
Property
Details
- Special conditions: None
Construction
Type & style
- Home type: Cooperative
- Architectural style: Other
- Property subtype: Stock Cooperative, Residential
- Attached to another structure: Yes
Materials
- Brick
Condition
- Year built: 1952
Utilities & green energy
- Sewer: Public Sewer
- Water: Public
- Utilities for property: Natural Gas Connected, Sewer Connected, Trash Collection Public, Water Connected
Community & HOA
Community
- Subdivision: Vernon Manor 1 Cooperative
HOA
- Has HOA: No
- Services included: Heat, Hot Water
- HOA name: Vernon Manor 1/Gramatan Managment
- HOA phone: 914-654-1414
Location
- Region: Mount Vernon
Financial & listing details
- Price per square foot: $189/sqft
- Date on market: 9/4/2025
- Cumulative days on market: 291 days
- Listing agreement: Exclusive Right To Sell
Estimated market value
Not available
Estimated sales range
Not available
Not available
Price history
| Date | Event | Price |
|---|---|---|
| 6/25/2026 | Listed for sale | $179,900$189/sqft |
Source:  OneKey® MLS as distributed by MLS GRID #905289 Report a problem OneKey® MLS as distributed by MLS GRID #905289 Report a problem | ||
| 6/9/2026 | Listing removed | $179,900$189/sqft |
Source: OneKey® MLS as distributed by MLS GRID #905289 Report a problem | ||
| 5/12/2026 | Listed for sale | $179,900-5.3%$189/sqft |
Source: OneKey® MLS as distributed by MLS GRID #905289 Report a problem | ||
| 5/2/2026 | Listing removed | $189,900$200/sqft |
Source: OneKey® MLS as distributed by MLS GRID #905289 Report a problem | ||
| 11/5/2025 | Listed for sale | $189,900$200/sqft |
Source: OneKey® MLS as distributed by MLS GRID #905289 Report a problem | ||
| 10/29/2025 | Pending sale | $189,900$200/sqft |
Source: OneKey® MLS as distributed by MLS GRID #905289 Report a problem | ||
| 9/4/2025 | Listed for sale | $189,900+53.1%$200/sqft |
Source: OneKey® MLS as distributed by MLS GRID #905289 Report a problem | ||
| 9/3/2014 | Sold | $124,000$131/sqft |
Source: OneKey® MLS as distributed by MLS GRID #H4410248 Report a problem | ||
| 6/21/2014 | Pending sale | $124,000$131/sqft |
Source: Houlihan Lawrence #4410248 Report a problem | ||
| 5/7/2014 | Price change | $124,000-11.4%$131/sqft |
Source: Houlihan Lawrence #4410248 Report a problem | ||
| 3/3/2014 | Price change | $140,000-9.7%$147/sqft |
Source: Clickit Realty #3402456 Report a problem | ||
| 1/29/2014 | Listed for sale | $155,000-2.5%$163/sqft |
Source: Clickit Realty #3402456 Report a problem | ||
| 10/23/2009 | Listing removed | $159,000$167/sqft |
Source: Synergy Real Estate Report a problem | ||
| 4/17/2009 | Listed for sale | $159,000+27.1%$167/sqft |
Source: Synergy Real Estate Report a problem | ||
| 3/22/2007 | Sold | $125,125$132/sqft |
Source: Agent Provided Report a problem | ||
Public tax history
Tax history is unavailable.
Monthly payment
Climate risks
Neighborhood: Fleetwood
Nearby schools
GreatSchools rating
- 6/10Traphagen SchoolGrades: PK-8Distance: 0.2 mi
- 3/10Mount Vernon High SchoolGrades: 9-12Distance: 0.6 mi
Schools provided by the listing agent
- Elementary: Traphagen
- Middle: Lincoln School
- High: Mt Vernon High School
Source: OneKey® MLS as distributed by MLS GRID. This data may not be complete. We recommend contacting the local school district to confirm school assignments for this home.
- $116,5001 bd1 ba750 sqft485 E Lincoln Ave APT 215, Mount Vernon, NY 10552Sold
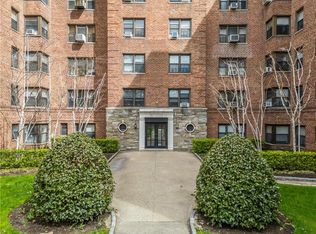
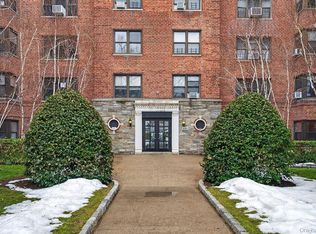
- $210,0002 bd1 ba950 sqft485 E Lincoln Ave APT 503, Mount Vernon, NY 10552Pending
- $---- bd-- ba-- sqft485 E Lincoln Ave APT 510, Mount Vernon, NY 10552Off Market
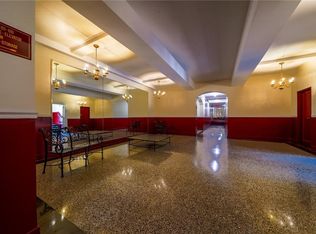
- $170,0002 bd1 ba950 sqft485 E Lincoln Ave APT 118, Mount Vernon, NY 10552Sold
- $---- bd-- ba-- sqft485 E Lincoln Ave APT 208, Mount Vernon, NY 10552Off Market
- $---- bd-- ba-- sqft485 E Lincoln Ave APT 518, Mount Vernon, NY 10552Off Market
- $---- bd-- ba-- sqft485 E Lincoln Ave APT 404, Mount Vernon, NY 10552Off Market
- $---- bd-- ba-- sqft485 E Lincoln Ave APT 620, Mount Vernon, NY 10552Off Market
- $---- bd-- ba-- sqft485 E Lincoln Ave APT 307, Mount Vernon, NY 10552Off Market
A local agent can set up tours, give advice and negotiate with sellers.
Similar homes
- $169,9002 bd1 ba950 sqft1 Fisher Drive #520, Mount Vernon, NY 10552For Sale

 MLS ID #1010188, Egen Warner, Listing by: Coldwell Banker Realty. OneKey® MLS as distributed by MLS GRID
 - $184,0002 bd1 ba950 sqft2 Fisher Drive #618, Mount Vernon, NY 10552For Sale
 MLS ID #1024865, Rey Hollingsworth Falu, Listing by: Hollingsworth Real Estate Grp.. OneKey® MLS as distributed by MLS GRID
 - $190,0001 bd1 ba700 sqft472 Gramatan Avenue #5R, Fleetwood, NY 10552For Sale
 MLS ID #1019716, Rona Atzmon-Licea, Listing by: Compass Greater NY, LLC. OneKey® MLS as distributed by MLS GRID
 - $200,0001 bd1 ba900 sqft126 Church Street #6C, New Rochelle, NY 10805For Sale
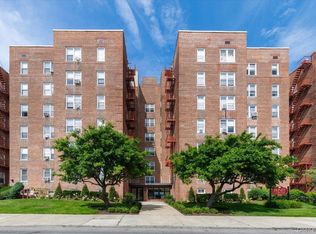 MLS ID #1025650, Ermelinda McLaughlin, Listing by: eXp Realty. OneKey® MLS as distributed by MLS GRID
 - $265,0002 bd1 ba1.1k sqft43 Bronx River Road #8P, Yonkers, NY 10704For SaleMLS ID #1028617, Seiba Cooper, Listing by: eXp Realty. OneKey® MLS as distributed by MLS GRID
- $180,6001 bd1 ba800 sqft85 Bronx River Road #2K, Yonkers, NY 10704For SaleMLS ID #1007213, Angelo Ponzi, Listing by: PLI Realty. OneKey® MLS as distributed by MLS GRID
- $169,0001 bd1 ba800 sqft485 Webster Avenue #B5, New Rochelle, NY 10801For SaleMLS ID #1002678, Barry Kramer, Listing by: BHG Real Estate Choice Realty. OneKey® MLS as distributed by MLS GRID
- $189,0001 bd1 ba800 sqft4 Sadore Lane #7M, Yonkers, NY 10710For SaleMLS ID #1013982, Manish Manjul, Listing by: RE/MAX Distinguished Hms.&Prop. OneKey® MLS as distributed by MLS GRID
- $149,0002 bd1 ba1k sqft29 Abeel Street #5H, Yonkers, NY 10705For SaleMLS ID #1002113, Beverly Morris, Listing by: BHG Real Estate Choice Realty. OneKey® MLS as distributed by MLS GRID
- $154,9001 bd1 ba750 sqft678 Warburton #3B, Yonkers, NY 10701For SaleMLS ID #992732, Bradley Schneider, Listing by: ERA Insite Realty Services. OneKey® MLS as distributed by MLS GRID
- $179,9001 bd1 ba950 sqft1 Fordham Hill Oval #2E, Bronx, NY 10468For SaleMLS ID #1013588, Thomas J. Santore, Listing by: Coldwell Banker Realty. OneKey® MLS as distributed by MLS GRID
- $165,000-- bd1 ba550 sqft23 Old Mamaroneck Road #5K, White Plains, NY 10605For SaleMLS ID #1021805, Christopher S. Zielinski, Listing by: Coldwell Banker Realty. OneKey® MLS as distributed by MLS GRID
- $159,9991 bd1 ba750 sqft765 Bronx River #3F, Bronxville, NY 10708For SaleMLS ID #960740, Susan T Alex, Listing by: Exit Realty Connections. OneKey® MLS as distributed by MLS GRID
- $149,0001 bd1 ba800 sqft491 Riverdale Avenue #6D, Yonkers, NY 10705For SaleMLS ID #1014712, Beverly Morris, Listing by: BHG Real Estate Choice Realty. OneKey® MLS as distributed by MLS GRID
- $175,0001 bd1 ba750 sqft5645 Netherland Ave #6, Bronx, NY 10471ActiveMLS ID #S1671880, Lilach Bar, Listing by: Coldwell Banker Signature Properties. StreetEasy
- $190,0002 bd1 ba900 sqft756 Brady Ave APT 507, Bronx, NY 10462ActiveMLS ID #S1756272, Cesar M Negron, Listing by: Corcoran. StreetEasy
- $208,0002 bd1 ba900 sqft3321 Bruckner Boulevard #5J, Bronx, NY 10461For SaleMLS ID #959634, Marisa Vecchiarello, Listing by: Today Realty Corp.. OneKey® MLS as distributed by MLS GRID
- $170,0001 bd1 ba800 sqftNetherland Gardens, Bronx, NY 10471ActiveMLS ID #S1809572, Elena Stephanopoulos, Listing by: Compass. StreetEasy
- $165,0001 bd1 ba730 sqft4 Fordham Hill Oval #5E, Bronx, NY 10468For SaleMLS ID #859864, Joe Hasselt, Listing by: Joe Hasselt Real Estate. OneKey® MLS as distributed by MLS GRID
- $199,9001 bd1 ba800 sqft1 Remsen Road #2F, Yonkers, NY 10710For SaleMLS ID #931767, Silvana Milinovich, Listing by: RE/MAX Prime Properties. OneKey® MLS as distributed by MLS GRID
