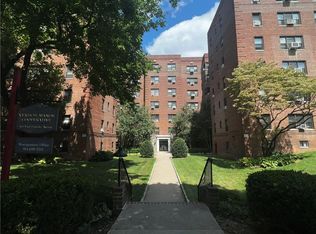
Move right into this beautifully updated 2-bedroom, 1-bath co-op at Vernon Manor, where comfort, style, and convenience come together effortlessly. This spacious residence features a bright and airy living room, a separate dining area perfect for entertaining, and a thoughtfully designed galley kitchen. Both the kitchen and bathroom have been tastefully renovated with modern finishes, creating a fresh and inviting atmosphere throughout the home. Ideally located near the Metro-North Railroad, Hutchinson River Parkway, and Bronx River Parkway, commuting is made simple with easy access to major transportation routes. Enjoy shopping, dining, and entertainment just minutes away at the Cross County Shopping Center. The monthly maintenance includes taxes, adding exceptional value and convenience. Residents also enjoy access to on-site laundry facilities within the complex. Vernon Manor maintains a well-established and welcoming community with board requirements including a minimum 700 credit score and minimum annual income of $75,000. Pets are not permitted. Parking is a waitlist. Don’t miss this opportunity to own a stylish and move-in-ready home in one of the area’s most convenient locations!
For sale
$183,000
465 E Lincoln Avenue #411, Mount Vernon, NY 10552
2beds
1,000sqft
Stock Cooperative, Residential
Built in 1960
-- sqft lot
$-- Zestimate®
$183/sqft
$89/mo HOA
What's special
Stylish and move-in-ready homeSpacious residenceThoughtfully designed galley kitchen
- 87 days |
- 316 |
- 21 |
Zillow last checked:
Listing updated:
Listed by:
Cohen and Cohen Consulting 917-962-4962,
Noel P. Cohen 917-962-4962
Source: OneKey® MLS as distributed by MLS GRID,MLS#: 1002496
Facts & features
Interior
Bedrooms & bathrooms
- Bedrooms: 2
- Bathrooms: 1
- Full bathrooms: 1
Heating
- Natural Gas, Oil, Radiant, See Remarks
Cooling
- Wall/Window Unit(s)
Appliances
- Included: Gas Oven, Oven, Range, Refrigerator, Stainless Steel Appliance(s)
- Laundry: In Basement, Laundry Room
Features
- Cathedral Ceiling(s), Ceiling Fan(s), High Speed Internet, Walk Through Kitchen
- Has fireplace: No
- Common walls with other units/homes: 1 Common Wall
Interior area
- Total structure area: 1,000
- Total interior livable area: 1,000 sqft
Property
Parking
- Parking features: Assigned, Other, Waitlist
Features
- Levels: One
Details
- Special conditions: None
Construction
Type & style
- Home type: Cooperative
- Architectural style: Garden
- Property subtype: Stock Cooperative, Residential
- Attached to another structure: Yes
Materials
- Brick
- Foundation: Brick/Mortar
Condition
- Year built: 1960
Utilities & green energy
- Sewer: Public Sewer
- Water: Public
- Utilities for property: Electricity Available, Electricity Connected, Natural Gas Available, Natural Gas Connected, See Remarks, Sewer Available, Trash Collection Public, Water Available, Water Connected
Community & HOA
HOA
- Has HOA: Yes
- Amenities included: Elevator(s), Landscaping, Live In Super, Maintenance Grounds, Park, Playground, Snow Removal, Trash
- Services included: Common Area Maintenance, Maintenance Structure, Maintenance Grounds, Heat, Hot Water, Sewer, Snow Removal
- HOA fee: $1,070 annually
- HOA name: Garthchester Management
- HOA phone: 914-725-3600
Location
- Region: Mount Vernon
Financial & listing details
- Price per square foot: $183/sqft
- Date on market: 5/22/2026
- Cumulative days on market: 87 days
- Listing agreement: Exclusive Right To Sell
- Electric utility on property: Yes
Estimated market value
Not available
Estimated sales range
Not available
Not available
Price history
| Date | Event | Price |
|---|---|---|
| 5/22/2026 | Listed for sale | $183,000+66.4%$183/sqft |
Source:  OneKey® MLS as distributed by MLS GRID #1002496 Report a problem OneKey® MLS as distributed by MLS GRID #1002496 Report a problem | ||
| 6/20/2016 | Sold | $110,000-8.3%$110/sqft |
Source: OneKey® MLS as distributed by MLS GRID #H4554636 Report a problem | ||
| 4/13/2016 | Pending sale | $120,000$120/sqft |
Source: Greater Metro Realty Group LLC #4554636 Report a problem | ||
| 12/31/2015 | Listed for sale | $120,000$120/sqft |
Source: Greater Metro Realty Group LLC #4554636 Report a problem | ||
Public tax history
Tax history is unavailable.
Monthly payment
Climate risks
Neighborhood: Fleetwood
Nearby schools
GreatSchools rating
- 6/10Traphagen SchoolGrades: PK-8Distance: 0.2 mi
- 3/10Mount Vernon High SchoolGrades: 9-12Distance: 0.6 mi
Schools provided by the listing agent
- Elementary: Pennington
- Middle: Lincoln School
- High: DENZEL WASHINGTON SCHOOL-ARTS (at Nelie Thornton
Source: OneKey® MLS as distributed by MLS GRID. This data may not be complete. We recommend contacting the local school district to confirm school assignments for this home.
- $160,0002 bd1 ba1k sqft465 E Lincoln Ave APT 420, Mount Vernon, NY 10552Sold
- $---- bd-- ba-- sqft465 E Lincoln Ave APT 520, Mount Vernon, NY 10552Off Market
- $---- bd-- ba-- sqft465 E Lincoln Ave APT 321, Mount Vernon, NY 10552Off Market
- $---- bd-- ba-- sqft465 E Lincoln Ave APT 605, Mount Vernon, NY 10552Off Market
- $---- bd-- ba-- sqft465 E Lincoln Ave APT 609, Mount Vernon, NY 10552Off Market
- $---- bd-- ba-- sqft465 E Lincoln Ave APT 417, Mount Vernon, NY 10552Off Market
- $---- bd-- ba-- sqft465 E Lincoln Ave APT 504, Mount Vernon, NY 10552Off Market
- $---- bd-- ba-- sqft465 E Lincoln Ave APT 111, Mount Vernon, NY 10552Off Market
- $---- bd-- ba-- sqft465 E Lincoln Ave APT 310, Mount Vernon, NY 10552Off Market
A local agent can set up tours, give advice and negotiate with sellers.
Similar homes
- $185,0001 bd1 ba950 sqft101 Ellwood Avenue #1C, Mount Vernon, NY 10552For Sale
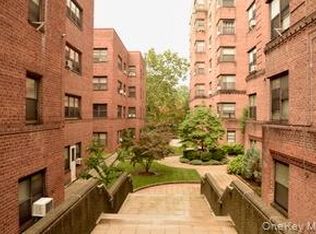
 MLS ID #1027833, James Garcia, Listing by: Coldwell Banker Realty. OneKey® MLS as distributed by MLS GRID
 - $145,0002 bd1 ba1k sqft836 Tilden Street #6K, Bronx, NY 10467For Sale
 MLS ID #1039643, Vincent Buccieri, Listing by: Today Realty Corp.. OneKey® MLS as distributed by MLS GRID
 - $215,0002 bd1 ba1k sqft5 Circuit Road #A30, New Rochelle, NY 10805For Sale
 MLS ID #1037001, Anthony F. Marciano, Listing by: Century 21 Marciano. OneKey® MLS as distributed by MLS GRID
 - $149,0002 bd1 ba1k sqft29 Abeel Street #5H, Yonkers, NY 10705For Sale
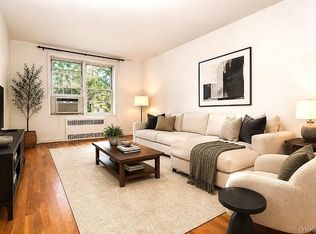 MLS ID #1002113, Beverly Morris, Listing by: BHG Real Estate Choice Realty. OneKey® MLS as distributed by MLS GRID
 - $--1 bd1 ba726 sqft2385 Barker Ave, Bronx, NY 10467AuctionAuction.com 1
- $229,0002 bd1 ba1.1k sqft590 E Third Street #4O, Mount Vernon, NY 10553For SaleMLS ID #H6302645, Donna Stewart, Listing by: Dalling & Dalling R.E., Inc.. OneKey® MLS as distributed by MLS GRID
- $170,0001 bd1 ba750 sqft333 Bronx River Road #707, Yonkers, NY 10704For SaleMLS ID #966323, Drita V. Shala, Listing by: Howard Hanna Rand Realty. OneKey® MLS as distributed by MLS GRID
- $175,0001 bd1 ba750 sqft5620 Netherland Avenue #5D, Bronx, NY 10471For SaleMLS ID #1025840, Diane Cremin, Listing by: Keller Williams Realty Partner. OneKey® MLS as distributed by MLS GRID
- $208,4003 bd1 ba812 sqft25 Knolls Crescent #3J, Bronx, NY 10463For SaleMLS ID #1031565, Karen M. Donnelly, Listing by: Robert E. Hill Inc.. OneKey® MLS as distributed by MLS GRID
- $175,0001 bd1 ba750 sqft5645 Netherland Avenue #6D, Bronx, NY 10471For SaleMLS ID #H6250391, Lilach Shvartz-Bar, Listing by: Coldwell Banker Signature Prop. OneKey® MLS as distributed by MLS GRID
- $179,0001 bd1 ba650 sqft6109 Monroe Pl APT B3, West New York, NJ 07093For SaleMLS ID #260014709, MARITZA SORTO. HCMLS
- $169,0001 bd1 ba658 sqft39 E 39Th St BLDG 39 #8G, Paterson City, NJ 07514For SaleMLS ID #4043777, Maria Warner, Realty One Group Living. GSMLS
- $199,9001 bd1 ba800 sqft1 Remsen Road #2F, Yonkers, NY 10710For SaleMLS ID #931767, Silvana Milinovich, Listing by: RE/MAX Prime Properties. OneKey® MLS as distributed by MLS GRID
- $175,0001 bd1 ba800 sqft3131 GRAND CONCOURSE #8H, Bronx, NY 10468For SaleMLS ID #973967, Ramon Gonzalez, Listing by: In Motion Realty Group Inc.. OneKey® MLS as distributed by MLS GRID
- $225,0002 bd1 ba1k sqft245 Rumsey Road #4K, Yonkers, NY 10701For SaleMLS ID #947303, Katherine Rivera, Listing by: Motivated Access Realty Corp.. OneKey® MLS as distributed by MLS GRID
- $150,0001 bd1 ba600 sqft189 Drake Avenue #2C, New Rochelle, NY 10805For SaleMLS ID #1024801, Liya Beaujean, Listing by: Voro LLC. OneKey® MLS as distributed by MLS GRID
- $140,0001 bd1 ba800 sqft745 East 231 st #6A, Bronx, NY 10466For SaleMLS ID #948387, Jose Santos, Listing by: K Fortuna Lighthouse Realty. OneKey® MLS as distributed by MLS GRID
- $189,500-- bd1 ba500 sqft5 Tudor City Place #619, New York (Manhattan), NY 10017AuctionMLS ID #1031768, Neven Spralja, REALHome Services & Solutions. OneKey® MLS as distributed by MLS GRID
- $200,0001 bd1 ba1k sqft1010 Sherman #2D, Bronx, NY 10456For SaleMLS ID #1025303, Beulah McArthur, Listing by: Realty ONE Group Connect. OneKey® MLS as distributed by MLS GRID
- $195,0001 bd1 ba750 sqft880 Boynton Avenue #13A, Bronx, NY 10473For SaleMLS ID #1010518, Bryant Moran, Listing by: YourHomeSold Guaranteed Realty. OneKey® MLS as distributed by MLS GRID
