Welcome to Scarsdale Manor. This bright corner Junior 4 has triple exposure wind and gleaming wood floors throughout. Relax with views of the well-manicured courtyard from the living room and primary bedroom. The living room is spacious approximately 18x16 with plenty of room for a dining room table. The primary bedroom approximately 11x16 has tall triple closets. The large hallway approximately 18x 8 has plenty of room for a desk or a wall unit. It also has two closets. The galley kitchen has an enormous amount of cabinetry and countertop space and has a new LVT floor. The bathroom has been updated and has a window as well. The additional room has a closet and measures approximately 10 x 10. The unit faced East, West, and North. Walk to RR, and shops. Bus stop is right in front of the complex. Well maintained Co-op. The building has Common Laundry Room, Storage Room (Extra + Wait List), and Garage (Extra + Wait List), and Bike Room. The unit is 850sf but feels much bigger.
For sale
Price cut: $4K (10/9)
$265,000
198 Garth Road #3C, Scarsdale, NY 10583
1beds
850sqft
Stock Cooperative, Residential
Built in 1936
-- sqft lot
$-- Zestimate®
$312/sqft
$-- HOA
What's special
Gleaming wood floors throughout
- 53 days
- 318
- 10
Zillow last checked:
Listing updated:
Listed by:
Charles Rutenberg Realty Inc 516-575-7500,
Richard Otake 914-907-8700,
Deborah L. Chmielnik 914-806-5356,
Charles Rutenberg Realty, Inc.
Source: OneKey® MLS as distributed by MLS GRID,MLS#: 1044101
Facts & features
Interior
Bedrooms & bathrooms
- Bedrooms: 1
- Bathrooms: 1
- Full bathrooms: 1
Bedroom 1
- Description: 10 x 14 plus large closet
Bathroom 1
- Description: 5x7 Renovated
Den
- Description: can be dining room 10x10
Kitchen
- Description: 5 x10
Living room
- Description: 14x18
Heating
- Steam
Cooling
- Wall/Window Unit(s)
Appliances
- Included: Dishwasher, Gas Oven, Gas Range, Microwave, Refrigerator
- Laundry: Common Area
Features
- Ceiling Fan(s)
- Flooring: Hardwood
- Windows: Aluminum Frames
- Basement: None
- Attic: None
- Has fireplace: No
Interior area
- Total structure area: 850
- Total interior livable area: 850 sqft
Property
Parking
- Parking features: Garage
Features
- Levels: One
- Exterior features: Garden
- Has view: Yes
- View description: Neighborhood, Open, Trees/Woods
Details
- Special conditions: None
Construction
Type & style
- Home type: Cooperative
- Property subtype: Stock Cooperative, Residential
Materials
- Brick
- Foundation: Concrete Perimeter
Condition
- Actual
- Year built: 1936
- Major remodel year: 1979
Utilities & green energy
- Sewer: Public Sewer
- Water: Public
- Utilities for property: Cable Available, Phone Available, Sewer Connected, Water Connected
Community & HOA
HOA
- Has HOA: No
Location
- Region: Scarsdale
Financial & listing details
- Price per square foot: $312/sqft
- Date on market: 8/28/2026
- Cumulative days on market: 53 days
- Listing agreement: Exclusive Right To Sell
- Listing terms: Contract
Estimated market value
Not available
Estimated sales range
Not available
Not available
Price history
| Date | Event | Price |
|---|---|---|
| 10/9/2026 | Price change | $265,000-1.5%$312/sqft |
Source:  OneKey® MLS as distributed by MLS GRID #1044101 Report a problem | ||
| 8/28/2026 | Listed for sale | $269,000$316/sqft |
Source: OneKey® MLS as distributed by MLS GRID #1044101 Report a problem | ||
Public tax history
Tax history is unavailable.
Monthly payment
Climate risks
Neighborhood: 10583
Nearby schools
Schools provided by the listing agent
- Elementary: Greenvale
- Middle: Eastchester Middle School
- High: Eastchester Senior High School
Source: OneKey® MLS as distributed by MLS GRID. This data may not be complete. We recommend contacting the local school district to confirm school assignments for this home.
Similar homes
- $258,0001 bd1 ba950 sqft253 Garth Road #2A, Scarsdale, NY 10583For Sale
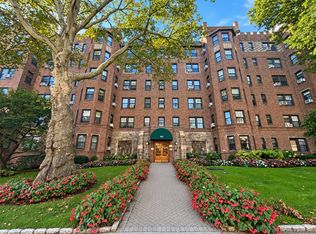
 MLS ID #1057336, Robyn A. Rosenberg, Listing by: Houlihan Lawrence Inc.. OneKey® MLS as distributed by MLS GRID
- $250,0002 bd1 ba1.1k sqft40 E Birch Street Apt 4D, Mount Vernon, NY 10552For Sale
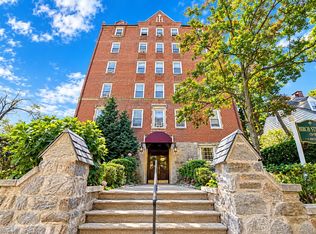 MLS ID #1052288, Bladimir Ledesma, Listing by: eXp Realty. OneKey® MLS as distributed by MLS GRID
- $179,0001 bd1 ba800 sqft126 Church Street #6G, New Rochelle, NY 10805For Sale
 MLS ID #1063078, Marc Giles, Listing by: eXp Realty. OneKey® MLS as distributed by MLS GRID
- $199,9001 bd1 ba800 sqft68 E Hartsdale Avenue #4K, Hartsdale, NY 10530For Sale
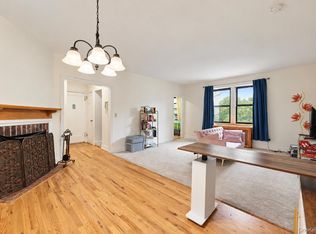 MLS ID #1053056, Chintan Trivedi, Listing by: RE/MAX In The City. OneKey® MLS as distributed by MLS GRID
- $300,0002 bd1 ba900 sqft875 Morrison Avenue #1B, Bronx, NY 10473For SaleMLS ID #1052878, Yolanda DeJesus, Listing by: Century 21 Full Service Realty. OneKey® MLS as distributed by MLS GRID
- $243,0002 bd2 ba1.2k sqft1234 Midland Avenue #6E, Bronxville, NY 10708For SaleMLS ID #1027876, Xiao T. Chen, Listing by: Century 21 Dawns Gold Realty. OneKey® MLS as distributed by MLS GRID
- $199,0001 bd1 ba800 sqft68 E Hartsdale Avenue #5E, Hartsdale, NY 10530For SaleMLS ID #1047970, Rona Atzmon-Licea, Listing by: Compass Greater NY, LLC. OneKey® MLS as distributed by MLS GRID
- $258,0001 bd1 ba650 sqft27-04 Parsons Blvd #2G, Flushing, NY 11354For SaleMLS ID #1046990, Juan Liao, Listing by: United Real Estate Fortune. OneKey® MLS as distributed by MLS GRID
- $268,0001 bd1 ba800 sqft15105 Cross Island Parkway #2C, Whitestone, NY 11357For SaleMLS ID #1013784, Edlira Vardhami, Listing by: Keller Williams Rlty Landmark. OneKey® MLS as distributed by MLS GRID
- $174,0001 bd1 ba800 sqft2 Sadore Lane #5Z, Yonkers, NY 10710For SaleMLS ID #1044530, Zakia X Wisdom, Listing by: Z Wisdom Realty Inc.. OneKey® MLS as distributed by MLS GRID
- $275,0001 bd1 ba750 sqft16-19 Utopia Parkway #2-22, Whitestone, NY 11357For SaleMLS ID #1052761, Yara Stajic, Listing by: Executive Group Realty. OneKey® MLS as distributed by MLS GRID
- $140,000-- bd1 ba550 sqft23 Old Mamaroneck Road #5K, White Plains, NY 10605For SaleMLS ID #1021805, Christopher S. Zielinski, Listing by: Coldwell Banker Realty. OneKey® MLS as distributed by MLS GRID
- $260,0001 bd1 ba850 sqft140-21 31st Rd #6C, Flushing, NY 11354For SaleMLS ID #1024948, Xia Q. Yin, Listing by: Landmark International R E LLC. OneKey® MLS as distributed by MLS GRID
- $249,9991 bd1 ba900 sqft211-40 18th Avenue #4J, Bayside, NY 11360For SaleMLS ID #1035023, Howard Bard, Listing by: Keller Williams Rlty Landmark. OneKey® MLS as distributed by MLS GRID
- $265,0001 bd1 ba750 sqft99-63 66th #C8, Rego Park, NY 11374For SaleMLS ID #1029623, Bingqing Yan, Listing by: E Realty International Corp. OneKey® MLS as distributed by MLS GRID
