Welcome to this bright and inviting studio in Scarsdale. Filled with natural sunlight from its numerous windows, this well-designed home offers comfortable living space, excellent storage, and a thoughtfully designed kitchen.
The kitchen features stainless steel appliances, abundant cabinetry, convenient pull-out drawers, and a built-in wall shelf. Additional storage includes a cabinet in the entryway, another cabinet conveniently located near the kitchen, and a walk-in closet.
Each unit includes a basement storage space, and the building offers common laundry facilities. Outdoor parking space is available. Enclosed/garage parking may also be available for an additional fee, subject to application, board approval, availability, and applicable building requirements.
Conveniently located with a bus stop directly outside Sentry Place. Additional everyday conveniences are located across the street.
Pets are permitted, subject to board approval and the building’s rules and regulations.
This is a wonderful opportunity to own a bright, sunny studio co-op with generous storage, convenient amenities, and parking in a desirable Scarsdale location.
For sale
$149,999
5 Sentry Place #1A, Scarsdale, NY 10583
0beds
650sqft
Stock Cooperative, Residential
Built in 1939
-- sqft lot
$-- Zestimate®
$231/sqft
$-- HOA
What's special
Bright sunny studio co-opExcellent storageWalk-in closetBuilt-in wall shelfBright and inviting studioThoughtfully designed kitchenConvenient pull-out drawers
- 28 days
- 1,498
- 125
Likely to sell faster than
Zillow last checked:
Listing updated:
Listed by:
CENTURY 21 ROYAL 914-722-0700,
Mona Shah 917-863-6583
Source: OneKey® MLS as distributed by MLS GRID,MLS#: 1053400
Facts & features
Interior
Bedrooms & bathrooms
- Bedrooms: 0
- Bathrooms: 1
- Full bathrooms: 1
Other
- Description: Eh, Living Room/Br/Kitchen,Fbth.
- Level: First
Heating
- Hot Water, Oil
Cooling
- None
Appliances
- Included: Dishwasher, Gas Range, Microwave, Oven, Refrigerator, Stainless Steel Appliance(s)
- Laundry: Common Area
Features
- First Floor Full Bath, Walk-In Closet(s)
- Windows: Blinds
- Basement: Common,Storage Space
- Common walls with other units/homes: 1 Common Wall,End Unit
Interior area
- Total structure area: 650
- Total interior livable area: 650 sqft
Property
Parking
- Parking features: Parking Lot, Unassigned
Features
- Levels: Three Or More
- Exterior features: Garden, Playground
Lot
- Features: Near Public Transit, Near School, Near Shops
Details
- Parcel number: Tax ID Not Found
- Special conditions: None
Construction
Type & style
- Home type: Cooperative
- Architectural style: Garden
- Property subtype: Stock Cooperative, Residential
- Attached to another structure: Yes
Materials
- Brick
Condition
- Year built: 1939
- Major remodel year: 1982
Utilities & green energy
- Sewer: Public Sewer
- Water: Public
- Utilities for property: Cable Connected, Electricity Connected, Natural Gas Connected, Phone Connected, Sewer Connected, Trash Collection Public, Water Connected
Community & HOA
Community
- Features: Park, Playground, Sidewalks
- Subdivision: Scarsdale Country Estates
HOA
- Has HOA: No
- Services included: Heat, Hot Water
Location
- Region: Scarsdale
Financial & listing details
- Price per square foot: $231/sqft
- Date on market: 9/25/2026
- Cumulative days on market: 29 days
- Listing agreement: Exclusive Right To Sell
- Electric utility on property: Yes
Estimated market value
Not available
Estimated sales range
Not available
Not available
Price history
| Date | Event | Price |
|---|---|---|
| 9/25/2026 | Listed for sale | $149,999+11.1%$231/sqft |
Source:  OneKey® MLS as distributed by MLS GRID #1053400 Report a problem | ||
| 10/2/2017 | Listing removed | $1,400$2/sqft |
Source: BHG Rand Realty #4738070 Report a problem | ||
| 8/28/2017 | Listed for rent | $1,400$2/sqft |
Source: BHG Rand Realty #4738070 Report a problem | ||
| 12/28/2010 | Listing removed | $135,000$208/sqft |
Source: Better Homes & Gardens Rand Realty #3027868 Report a problem | ||
| 10/2/2010 | Price change | $135,000-6.9%$208/sqft |
Source: Better Homes and Gardens Rand Realty #3027868 Report a problem | ||
| 8/26/2010 | Price change | $145,000-12.1%$223/sqft |
Source: Better Homes and Gardens Rand Realty #3027868 Report a problem | ||
| 6/12/2010 | Listed for sale | $165,000$254/sqft |
Source: Visual Tour #2931413 Report a problem | ||
| 4/15/2010 | Listing removed | $165,000$254/sqft |
Source: Steckler Real Estate #2931413 Report a problem | ||
| 10/11/2009 | Listed for sale | $165,000$254/sqft |
Source: Steckler Real Estate #2931413 Report a problem | ||
Public tax history
Tax history is unavailable.
Monthly payment
Climate risks
Neighborhood: Greenville
Nearby schools
Schools provided by the listing agent
- Elementary: Greenville
- Middle: Edgemont Junior-Senior High School
- High: Edgemont Junior-Senior High School
Source: OneKey® MLS as distributed by MLS GRID. This data may not be complete. We recommend contacting the local school district to confirm school assignments for this home.


Similar homes
- $150,000-- bd1 ba500 sqft281 Garth Road #B4D, Scarsdale, NY 10583For Sale

 MLS ID #1059579, Barry Kramer, Listing by: BHG Real Estate Choice Realty. OneKey® MLS as distributed by MLS GRID
- $145,000-- bd1 ba550 sqft23 Old Mamaroneck Road #4K, White Plains, NY 10605For Sale
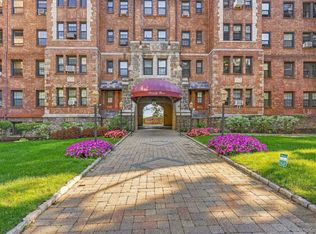 MLS ID #1063124, Derrick Chaney, Listing by: Houlihan Lawrence Inc.. OneKey® MLS as distributed by MLS GRID
- $190,0001 bd1 ba900 sqft235 Garth Road #C4E, Scarsdale, NY 10583For Sale
 MLS ID #1048752, Agnes A. Seminara Holzberg, Listing by: Julia B Fee Sothebys Int. Rlty. OneKey® MLS as distributed by MLS GRID
- $142,000-- bd1 ba550 sqft25 Franklin Avenue #3L, White Plains, NY 10601For Sale
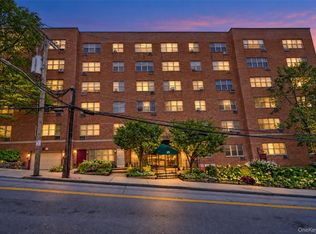 MLS ID #1059064, Amanda Saraceno, Listing by: Keller Williams Realty Group. OneKey® MLS as distributed by MLS GRID
- $139,0001 bd1 ba750 sqft505 Central Avenue #305, White Plains, NY 10606For SaleMLS ID #1058097, Christina M. Lafaro, Listing by: ERA Insite Realty Services. OneKey® MLS as distributed by MLS GRID
- $180,0001 bd1 ba600 sqft155 Ferris Avenue #4 E, White Plains, NY 10603For SaleMLS ID #1061913, Dina A. Reggio, Listing by: Coldwell Banker Realty. OneKey® MLS as distributed by MLS GRID
- $129,000-- bd1 ba600 sqft30 E Hartsdale Avenue #3L, Hartsdale, NY 10530For SaleMLS ID #1051742, Usuru R. Tucker, Listing by: Keller Williams Prestige Prop. OneKey® MLS as distributed by MLS GRID
- $140,000-- bd1 ba550 sqft23 Old Mamaroneck Road #5K, White Plains, NY 10605For SaleMLS ID #1021805, Christopher S. Zielinski, Listing by: Coldwell Banker Realty. OneKey® MLS as distributed by MLS GRID
- $185,0001 bd1 ba800 sqft3 Remsen Road #4A, Yonkers, NY 10710For SaleMLS ID #1063888, Jeffrey Landsman, Listing by: Houlihan Lawrence Inc.. OneKey® MLS as distributed by MLS GRID
- $142,5001 bd1 ba625 sqft663 Locust Street #5-D, Fleetwood, NY 10552For SaleMLS ID #1051509, Christina H. Diminno, Listing by: Julia B Fee Sothebys Int. Rlty. OneKey® MLS as distributed by MLS GRID
- $162,500-- bd1 ba500 sqft90 BRYANT Avenue #E-6D, White Plains, NY 10605For SaleMLS ID #1043551, Gail Simring, Listing by: The Foxes Real Estate. OneKey® MLS as distributed by MLS GRID
- $164,9001 bd1 ba750 sqft43 Calton Road #3D, New Rochelle, NY 10804For SaleMLS ID #1048818, Erin M. Healy, Listing by: Compass Greater NY, LLC. OneKey® MLS as distributed by MLS GRID
- $149,900-- bd1 ba605 sqft100 Dehaven Drive #512, Yonkers, NY 10703For SaleMLS ID #1003290, George Frangoulis, Listing by: William Raveis Real Estate. OneKey® MLS as distributed by MLS GRID
- $199,0001 bd1 ba850 sqft209 Garth Road #2M, Scarsdale, NY 10583For SaleMLS ID #1044089, Barry Kramer, Listing by: BHG Real Estate Choice Realty. OneKey® MLS as distributed by MLS GRID
- $135,000-- bd1 ba600 sqft120 E Hartsdale Avenue #1C, Hartsdale, NY 10530For SaleMLS ID #1063118, Dean M. Nugent, Listing by: Mary Jane Pastor Realty. OneKey® MLS as distributed by MLS GRID
- $150,000-- bd1 ba550 sqft2 Overlook Road #2A3, White Plains, NY 10605For SaleMLS ID #1049373, Ralph R. Ragette, Jr, Listing by: Ragette Real Estate, Inc.. OneKey® MLS as distributed by MLS GRID
- $189,0001 bd1 ba900 sqft30 N Broadway #2E, White Plains, NY 10601For SaleMLS ID #1064714, Georgette Schielke, Listing by: Julia B Fee Sothebys Int. Rlty. OneKey® MLS as distributed by MLS GRID
- $220,0001 bd1 ba750 sqft142 Garth Road #3T, Scarsdale, NY 10583For SaleMLS ID #1053421, Eric Stein, Listing by: RE/MAX Distinguished Hms.&Prop. OneKey® MLS as distributed by MLS GRID
- $150,0001 bd1 ba570 sqft205 West Post Road #1N, White Plains, NY 10606For SaleMLS ID #1023529, Alyssa Carbone, Listing by: Howard Hanna Rand Realty. OneKey® MLS as distributed by MLS GRID
- $189,0001 bd1 ba800 sqft260 Garth Road #4A5, Scarsdale, NY 10583For SaleMLS ID #981272, Barry Kramer, Listing by: BHG Real Estate Choice Realty. OneKey® MLS as distributed by MLS GRID
