
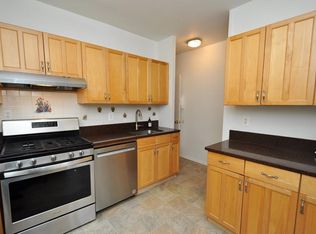
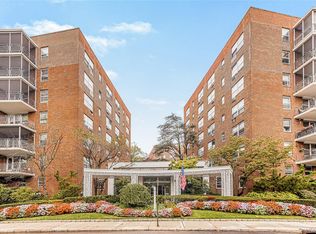

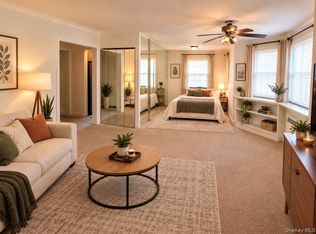
SPONSOR UNIT - NO BOARD APPROVAL Welcome to this bright and inviting studio CO-OP in the sought-after Garth Manor, a full-service doorman building with laundry on every floor. The spacious open layout offers exceptional flexibility for living, dining, and sleeping arrangements, while the extended wall creates the perfect dining area or home office. A separate dressing room leads to the bath, complemented by three oversized closets. Western exposure fills the home with afternoon sunshine and overlooks enjoy the beautifully manicured English courtyard. Ideally located just moments from Scarsdale Village, Metro-North, and Garth Road's acclaimed restaurant row, recently recognized in the Michelin Guide. Free permit parking and eligibility for Lake Isle Country Club's golf, tennis, and swimming make this an exceptional value. Don’t miss out on this exceptional opportunity! NO PETS. Being Sold Strictly As Is. Maintenance is $530 No renting - you must live in the apartment for two years.
For sale
$150,000
281 Garth Road #B4D, Scarsdale, NY 10583
0beds
500sqft
Stock Cooperative, Residential
Built in 1959
-- sqft lot
$-- Zestimate®
$300/sqft
$-- HOA
What's special
Separate dressing roomThree oversized closetsSpacious open layout
- 1 day
- 169
- 14
Zillow last checked:
Listing updated:
Listed by:
BHG Real Estate Choice Realty 914-725-4020,
Barry Kramer 914-393-6328
Source: OneKey® MLS as distributed by MLS GRID,MLS#: 1059579
Facts & features
Interior
Bedrooms & bathrooms
- Bedrooms: 0
- Bathrooms: 1
- Full bathrooms: 1
Other
- Description: Entry foyer/dining, living/sleeping, Kitchen, Dressing Room, Bathroom
- Level: First
Heating
- Natural Gas, Oil, Hot Water
Cooling
- Wall/Window Unit(s)
Appliances
- Included: Gas Cooktop, Gas Oven, Refrigerator
- Laundry: Common Area
Features
- Elevator, Walk-In Closet(s)
- Flooring: Hardwood
- Basement: None
- Attic: None
- Has fireplace: No
- Common walls with other units/homes: 1 Common Wall
Interior area
- Total structure area: 500
- Total interior livable area: 500 sqft
Video & virtual tour
Property
Parking
- Parking features: On Street, Underground, Waitlist
- Has garage: Yes
- Has uncovered spaces: Yes
Features
- Levels: One
- Exterior features: Courtyard, Garden
Lot
- Features: Near Public Transit, Near School, Near Shops
Details
- Parcel number: 248904900B000050000001
- Special conditions: None
Construction
Type & style
- Home type: Cooperative
- Architectural style: Other
- Property subtype: Stock Cooperative, Residential
- Attached to another structure: Yes
Materials
- Brick
Condition
- Actual
- Year built: 1959
- Major remodel year: 1984
Utilities & green energy
- Sewer: Public Sewer
- Water: Public
- Utilities for property: Cable Available, Electricity Connected, Natural Gas Connected, Sewer Connected, Water Connected
Community & HOA
Community
- Features: Park, Playground, Sidewalks
- Security: Building Security
- Subdivision: Garth Manor
HOA
- Has HOA: No
- Amenities included: Elevator(s), Live In Super, Park
- Services included: Heat, Hot Water
- HOA name: Garth Manor
Location
- Region: Scarsdale
Financial & listing details
- Price per square foot: $300/sqft
- Date on market: 10/8/2026
- Cumulative days on market: 1 day
- Listing agreement: Exclusive Right To Sell
- Inclusions: Refrigerator, stove top, wall oven, light fixtures
- Electric utility on property: Yes
Estimated market value
Not available
Estimated sales range
Not available
Not available
Price history
| Date | Event | Price |
|---|---|---|
| 10/8/2026 | Listed for sale | $150,000$300/sqft |
Source:  OneKey® MLS as distributed by MLS GRID #1059579 Report a problem OneKey® MLS as distributed by MLS GRID #1059579 Report a problem | ||
Public tax history
Tax history is unavailable.
Monthly payment
Climate risks
Neighborhood: 10583
Nearby schools
Schools provided by the listing agent
- Elementary: Greenvale
- Middle: Eastchester Middle School
- High: Eastchester Senior High School
Source: OneKey® MLS as distributed by MLS GRID. This data may not be complete. We recommend contacting the local school district to confirm school assignments for this home.

Similar homes
- $149,999-- bd1 ba650 sqft5 Sentry Place #1A, Scarsdale, NY 10583For Sale
 MLS ID #1053400, Mona Shah, Listing by: CENTURY 21 ROYAL. OneKey® MLS as distributed by MLS GRID
 - $169,5001 bd1 ba650 sqft98 Pearsall Drive #1C, Mount Vernon, NY 10552For Sale
 MLS ID #1059770, Rita D'Alesandro, Listing by: Keller Williams NY Realty. OneKey® MLS as distributed by MLS GRID
 - $139,0001 bd1 ba750 sqft505 Central Avenue #305, White Plains, NY 10606For Sale
 MLS ID #1058097, Christina M. Lafaro, Listing by: ERA Insite Realty Services. OneKey® MLS as distributed by MLS GRID
 - $139,500-- bd1 ba500 sqft575 Bronx River Road #5F, Yonkers, NY 10704For Sale
 MLS ID #1054935, Carla Palacios, Listing by: ERA Insite Realty Services. OneKey® MLS as distributed by MLS GRID
 - $220,0001 bd1 ba750 sqft142 Garth Road #3T, Scarsdale, NY 10583For SaleMLS ID #1053421, Eric Stein, Listing by: RE/MAX Distinguished Hms.&Prop. OneKey® MLS as distributed by MLS GRID
- $149,900-- bd1 ba605 sqft100 Dehaven Drive #512, Yonkers, NY 10703For SaleMLS ID #1003290, George Frangoulis, Listing by: William Raveis Real Estate. OneKey® MLS as distributed by MLS GRID
- $129,000-- bd1 ba600 sqft30 E Hartsdale Avenue #3L, Hartsdale, NY 10530For SaleMLS ID #1051742, Usuru R. Tucker, Listing by: Keller Williams Prestige Prop. OneKey® MLS as distributed by MLS GRID
- $142,5001 bd1 ba625 sqft663 Locust Street #5-D, Fleetwood, NY 10552For SaleMLS ID #1051509, Christina H. Diminno, Listing by: Julia B Fee Sothebys Int. Rlty. OneKey® MLS as distributed by MLS GRID
- $134,990-- bd1 ba550 sqft445 Gramatan Avenue #GC2, Mount Vernon, NY 10552For SaleMLS ID #830700, Xiao T. Chen, Listing by: Century 21 Dawns Gold Realty. OneKey® MLS as distributed by MLS GRID
- $145,0001 bd1 ba650 sqft671 Bronx River Road #LG, Yonkers, NY 10704For SaleMLS ID #1034059, Laura Nardone, Listing by: RE/MAX Prime Properties. OneKey® MLS as distributed by MLS GRID
- $220,0001 bd1 ba750 sqft260 Garth Road #1A5, Scarsdale, NY 10583For SaleMLS ID #912084, Josef Muller, Listing by: Julia B Fee Sothebys Int. Rlty. OneKey® MLS as distributed by MLS GRID
- $162,500-- bd1 ba500 sqft90 BRYANT Avenue #E-6D, White Plains, NY 10605For SaleMLS ID #1043551, Gail Simring, Listing by: The Foxes Real Estate. OneKey® MLS as distributed by MLS GRID
- $140,000-- bd1 ba550 sqft23 Old Mamaroneck Road #5K, White Plains, NY 10605For SaleMLS ID #1021805, Christopher S. Zielinski, Listing by: Coldwell Banker Realty. OneKey® MLS as distributed by MLS GRID
- $173,9001 bd1 ba750 sqft43 Calton Road #3D, New Rochelle, NY 10804For SaleMLS ID #1048818, Erin M. Healy, Listing by: Compass Greater NY, LLC. OneKey® MLS as distributed by MLS GRID
- $134,9991 bd1 ba675 sqft30 Ehrbar #F121, Mount Vernon, NY 10552For SaleMLS ID #1057261, Marcus E. Soler, Listing by: Soler Realty. OneKey® MLS as distributed by MLS GRID
- $199,0001 bd1 ba750 sqft2 Bronxville Road #6P, Bronxville, NY 10708For SaleMLS ID #1057796, Lydia Rouzeau, Listing by: Keller Williams Prestige Prop. OneKey® MLS as distributed by MLS GRID
- $150,000-- bd1 ba550 sqft2 Overlook Road #2A3, White Plains, NY 10605For SaleMLS ID #1049373, Ralph R. Ragette, Jr, Listing by: Ragette Real Estate, Inc.. OneKey® MLS as distributed by MLS GRID
- $165,0001 bd1 ba750 sqft671 Bronx River Road #2N, Yonkers, NY 10704For SaleMLS ID #1023196, Kewin Garabito, Listing by: eXp Realty. OneKey® MLS as distributed by MLS GRID
- $159,9001 bd1 ba600 sqft604 Tompkins #B15, Mamaroneck, NY 10543For SaleMLS ID #1052826, Erin M. Healy, Listing by: Compass Greater NY, LLC. OneKey® MLS as distributed by MLS GRID
- $149,9001 bd1 ba700 sqft7 Balint Drive #521, Yonkers, NY 10710For SaleMLS ID #965030, Michele DeVito, Listing by: PLI Realty. OneKey® MLS as distributed by MLS GRID
