Turn-key luxury meets effortless city living in Mount Vernon's coveted Fleetwood neighborhood — just a short stroll to Metro-North for a sub-30-minute ride into Manhattan. This sun-drenched, fully renovated 1-bedroom, 1-bath co-op offers a sleek, low-maintenance retreat w/ a beautifully updated kitchen featuring premium quartz countertops & stainless steel appliances, custom modular closets throughout, vinyl plank flooring, recessed lighting, a reglazed bathtub w/ new vanity, & pre-installed A/C units for year-round comfort. Set in a well-maintained building w/ a renovated basement laundry room (24/7 card access), optional paid storage lockers, an on-site superintendent, and street parking, this move-in-ready home is just steps from local dining and lets you trade long commutes for vibrant, effortless living. Pet-friendly - weight and breed restrictions and subject to board approval (co-op requires 700+ credit score, 10% down, 30% net/36% gross DTI, and 6 months liquid reserves).
For sale
$142,500
663 Locust Street #5-D, Fleetwood, NY 10552
1beds
625sqft
Stock Cooperative, Residential
Built in 1939
-- sqft lot
$-- Zestimate®
$228/sqft
$-- HOA
What's special
Street parkingRecessed lightingWell-maintained buildingStainless steel appliancesCustom modular closets throughoutVinyl plank flooringBeautifully updated kitchen
- 19 days
- 998
- 127
Zillow last checked:
Listing updated:
Listed by:
Julia B Fee Sothebys Int. Rlty 914-620-8682,
Christina H. Diminno 917-716-5820
Source: OneKey® MLS as distributed by MLS GRID,MLS#: 1051509
Facts & features
Interior
Bedrooms & bathrooms
- Bedrooms: 1
- Bathrooms: 1
- Full bathrooms: 1
Other
- Description: Hallway, 2 Closets, eat in Kitchen, Living room,Closet Bathroom, Bedroom
- Level: First
Heating
- Steam
Cooling
- Wall/Window Unit(s)
Appliances
- Included: Dishwasher, Gas Range, Refrigerator, Stainless Steel Appliance(s)
- Laundry: Common Area, In Basement, Laundry Room
Features
- Eat-in Kitchen, Elevator, Galley Type Kitchen, Quartz/Quartzite Counters, Recessed Lighting, Storage
- Flooring: Vinyl
- Windows: Blinds, Double Pane Windows
- Basement: Storage Space,Walk-Out Access
- Attic: None
- Has fireplace: No
- Common walls with other units/homes: 1 Common Wall
Interior area
- Total structure area: 625
- Total interior livable area: 625 sqft
Property
Parking
- Parking features: On Street
- Has uncovered spaces: Yes
Features
- Levels: One
Lot
- Size: 0.56 Acres
Details
- Parcel number: 0800165029010270000048
- Special conditions: None
Construction
Type & style
- Home type: Cooperative
- Property subtype: Stock Cooperative, Residential
- Attached to another structure: Yes
Materials
- Brick
- Foundation: Block, Stone
Condition
- Actual
- Year built: 1939
Utilities & green energy
- Sewer: Public Sewer
- Water: Public
- Utilities for property: Cable Available, Electricity Connected, Natural Gas Connected, Phone Available, Sewer Connected, Trash Collection Public, Water Connected
Community & HOA
Community
- Security: Building Security, Key Card Entry, Smoke Detector(s)
HOA
- Has HOA: No
- HOA name: Locust Street Owners LLC
Location
- Region: Mount Vernon
Financial & listing details
- Price per square foot: $228/sqft
- Date on market: 9/17/2026
- Cumulative days on market: 19 days
- Listing agreement: Exclusive Right To Sell
- Electric utility on property: Yes
Estimated market value
Not available
Estimated sales range
Not available
Not available
Price history
| Date | Event | Price |
|---|---|---|
| 9/17/2026 | Listed for sale | $142,500-4.7%$228/sqft |
Source:  OneKey® MLS as distributed by MLS GRID #1051509 Report a problem OneKey® MLS as distributed by MLS GRID #1051509 Report a problem | ||
| 9/16/2026 | Listing removed | $149,500$239/sqft |
Source: OneKey® MLS as distributed by MLS GRID #1014340 Report a problem | ||
| 6/29/2026 | Listed for sale | $149,500+75.9%$239/sqft |
Source: OneKey® MLS as distributed by MLS GRID #1014340 Report a problem | ||
| 5/3/2026 | Listing removed | $2,295$4/sqft |
Source: Zillow Rentals Report a problem | ||
| 4/18/2026 | Price change | $2,295+9.5%$4/sqft |
Source: Zillow Rentals Report a problem | ||
| 3/30/2026 | Listed for rent | $2,095+5.8%$3/sqft |
Source: Zillow Rentals Report a problem | ||
| 5/6/2022 | Listing removed | -- |
Source: Zillow Rental Manager Report a problem | ||
| 4/6/2022 | Listed for rent | $1,980+5.6%$3/sqft |
Source: Zillow Rental Manager Report a problem | ||
| 3/2/2021 | Listing removed | -- |
Source: Owner Report a problem | ||
| 6/2/2020 | Listing removed | $1,875$3/sqft |
Source: Owner Report a problem | ||
| 5/2/2020 | Price change | $1,875-3.8%$3/sqft |
Source: Owner Report a problem | ||
| 3/18/2020 | Listed for rent | $1,950$3/sqft |
Source: Owner Report a problem | ||
| 3/4/2020 | Listing removed | $85,000$136/sqft |
Source: Owner Report a problem | ||
| 12/5/2019 | Pending sale | $85,000$136/sqft |
Source: Owner Report a problem | ||
| 11/30/2019 | Listed for sale | $85,000$136/sqft |
Source: Owner Report a problem | ||
Public tax history
Tax history is unavailable.
Monthly payment
Climate risks
Neighborhood: Fleetwood
Nearby schools
Schools provided by the listing agent
- Elementary: Pennington
- Middle: Pennington
- High: Mt Vernon High School
Source: OneKey® MLS as distributed by MLS GRID. This data may not be complete. We recommend contacting the local school district to confirm school assignments for this home.
- $867,600-- bd-- ba-- sqft75 W Grand St, Mount Vernon, NY 10552Off Market
- $183,1001 bd1 ba933 sqft60 Broad St W APT 2D, Mount Vernon, NY 10552Off Market

- $154,7001 bd1 ba900 sqft60 Broad St W APT 2M, Mount Vernon, NY 10552Off Market

- $313,2001 bd1 ba900 sqft60 Broad St UNIT 2M, Mount Vernon, NY 10552Off Market
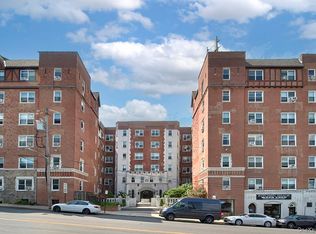
Similar homes
- $165,0001 bd1 ba700 sqft20 William Street #5J, Mount Vernon, NY 10552For Sale

 MLS ID #1024868, Annette M. Gould, Listing by: Gould Properties & Management. OneKey® MLS as distributed by MLS GRID
 - $142,0001 bd1 ba690 sqft19 william Street #5J, Mount Vernon, NY 10552For Sale
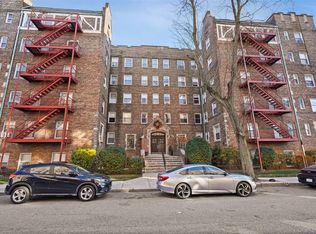 MLS ID #942634, Komal Garewal, Listing by: Winwin Realty. OneKey® MLS as distributed by MLS GRID
 - $139,9991 bd1 ba750 sqft465 E Lincoln Avenue #321, Mount Vernon, NY 10552For Sale
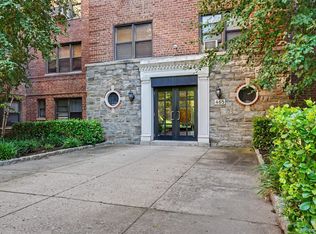 MLS ID #1041865, Adrienne Riggs Stewart, Listing by: Sheridan Residential Group LLC. OneKey® MLS as distributed by MLS GRID
 - $185,0002 bd1 ba900 sqft636 N Terrace Avenue #2B, Fleetwood, NY 10552For Sale
 MLS ID #1055928, Elizabeth Alicea, Listing by: Brown Harris Stevens. OneKey® MLS as distributed by MLS GRID
 - $145,0001 bd1 ba650 sqft671 Bronx River Road #LG, Yonkers, NY 10704For SaleMLS ID #1034059, Laura Nardone, Listing by: RE/MAX Prime Properties. OneKey® MLS as distributed by MLS GRID
- $199,0001 bd1 ba776 sqft20 William Street #4F, Mount Vernon, NY 10552For SaleMLS ID #1047915, Annette M. Gould, Listing by: Gould Properties & Management. OneKey® MLS as distributed by MLS GRID
- $129,0001 bd1 ba650 sqft171 Pearsall Drive #1G, Mount Vernon, NY 10552For SaleMLS ID #1053038, Patricia Dalton, Listing by: Patricia Forgione's Realty. OneKey® MLS as distributed by MLS GRID
- $185,0001 bd1 ba725 sqft20 William Street #5H, Mount Vernon, NY 10552For SaleMLS ID #1017788, Astrit Selimaj, Listing by: The Select Team, LLC. OneKey® MLS as distributed by MLS GRID
- $189,0001 bd1 ba800 sqft472 Gramatan Avenue #DD3, Mount Vernon, NY 10552For SaleMLS ID #1015812, Karen W. Hios, Listing by: Coldwell Banker Realty. OneKey® MLS as distributed by MLS GRID
- $179,9001 bd1 ba750 sqft60 W Broad Street #1L, Fleetwood, NY 10552For SaleMLS ID #1045505, Darryl Selsey, Listing by: Four Seasons RealEstate Center. OneKey® MLS as distributed by MLS GRID
- $120,0001 bd1 ba675 sqft171 Pearsall #3H, Mount Vernon, NY 10552For SaleMLS ID #1051076, Joel Agudelo, Listing by: RE/MAX Distinguished Hms.&Prop. OneKey® MLS as distributed by MLS GRID
- $180,0001 bd1 ba700 sqft472 Gramatan Avenue #5R, Fleetwood, NY 10552For SaleMLS ID #1019716, Rona Atzmon-Licea, Listing by: Compass Greater NY, LLC. OneKey® MLS as distributed by MLS GRID
- $150,0001 bd1 ba750 sqft101 Highland Avenue #3P, Yonkers, NY 10705For SaleMLS ID #1039876, Erika N. King, Listing by: YourHomeSold Guaranteed Realty. OneKey® MLS as distributed by MLS GRID
- $165,0001 bd1 ba750 sqft671 Bronx River Road #2N, Yonkers, NY 10704For SaleMLS ID #1023196, Kewin Garabito, Listing by: eXp Realty. OneKey® MLS as distributed by MLS GRID
- $145,0001 bd1 ba900 sqft101 Highland Avenue #4R, Yonkers, NY 10705For SaleMLS ID #1007670, Erika N. King, Listing by: YourHomeSold Guaranteed Realty. OneKey® MLS as distributed by MLS GRID
- $159,9001 bd1 ba600 sqft604 Tompkins #B15, Mamaroneck, NY 10543For SaleMLS ID #1052826, Erin M. Healy, Listing by: Compass Greater NY, LLC. OneKey® MLS as distributed by MLS GRID
- $195,0002 bd1 ba860 sqft30 Fleetwood Avenue #2E, Mount Vernon, NY 10552For SaleMLS ID #961834, Joanne F. Zach, Listing by: Houlihan & O'Malley R. E. Serv. OneKey® MLS as distributed by MLS GRID
- $175,0001 bd1 ba750 sqft780 Bronx River Road #A16, Bronx, NY 10708For SaleMLS ID #1014359, Evelyn Garcia, Listing by: Iconic Pros. OneKey® MLS as distributed by MLS GRID
- $175,0001 bd1 ba800 sqft219 Bronx River Road #4N, Yonkers, NY 10704For SaleMLS ID #1051908, Ramanjit Dhanoa, Listing by: eXp Realty. OneKey® MLS as distributed by MLS GRID
- $175,0001 bd1 ba680 sqft5645 Netherland Ave Apt 5E, Bronx, NY 10471For SaleMLS ID #1054017, Priscila Lopes Borin Rodriguez, Listing by: Real Broker NY LLC. OneKey® MLS as distributed by MLS GRID
