Skip main navigation
Sold for $289,000
  • $289,000

    60 W Broad Street #4F, Mount Vernon, NY 10552

    2beds
    1,400sqft
    Stock Cooperative, Residential
    Built in 1928
    -- sqft lot
    $326,600 Zestimate®
    $206/sqft
    $2,738 Estimated rent

    Home value

    $326,600

    $291,000 - $366,000

    $2,738/mo

    Zestimate® history
    Loading
    Loading...

    Owner options

    List your home for rent

    $2,738/mo

    Rent Zestimate®

    Find your next renter with Zillow Rental Manager. Plus, with online applications, you can quickly screen prospective tenants – for free.

    Learn more

    $2,738/mo

    Rent Zestimate®

    Refinance and save

    $1,530/mo

    Est. payment

    Refinancing to a lower rate could help reduce your monthly payments and save thousands over the life of the loan.

    See today's rates

    $1,530/mo

    Est. payment

    Explore your selling options

    Work with a Zillow partner agent

    Leverage their expertise and Zillow's premium Showcase listings to get your home seen by more buyers.

    Get started

    List with your own agent

    Get your home in front of millions of buyers by listing it on Zillow.

    Learn how to do it

    Sell it yourself

    Take full control of how buyers see your home on Zillow by listing For Sale by Owner (FSBO).

    List your home

    What's special

    Decorative fireplaceTastefully updated windowed bathGenerously-sized bedroomsStainless steel appliancesBuilt-in shelvingSlate tile floorOriginal moldings
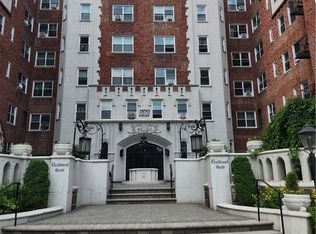
    Welcome to the Fleetwood View, a classic prewar apartment complex located mere steps from the Fleetwood Metro North station. This oversized 2 bedroom, 1½ bath apartment is loaded with pre-war charm: soaring 9-foot ceilings, graceful archways, original moldings, and hardwood floors throughout. A gallery-style hallway with 2 closets greets you upon entering, which leads to a large foyer/flex space that can be used as an office/library or sitting room. The recently updated eat-in kitchen-with cherry cabinets, stainless steel appliances, beautiful tile backsplash, and slate tile floor-easily accommodates a dining table that seats up to 4 comfortably. The large living room features original period moldings, built-in shelving, and a decorative fireplace, and is spacious enough to also serve as a formal dining area. Two generously-sized bedrooms, each with two closets, and a tastefully updated windowed bath round out the apartment. The unit has all new windows as of 2021, and a total of 7 closets. Other building amenities include laundry, bike, and storage rooms. CVS is 2 blocks away, and just one block further is Gramatan Ave., with its numerous shops & restaurants. 28 min. via Metro North RR to GCT. Additional Information: Amenities:Storage,Windowed Bath,Windowed Kitchen,

    Zillow last checked:

    Listing updated:

    Listed by:

    Susan D. Hawkins 914-844-1761,

    Julia B Fee Sothebys Int. Rlty 914-620-8682

    Bought with:

    Rosalie E. Rose, 10301215270

    Fleetwood Realty

    Source: OneKey® MLS as distributed by MLS GRID,MLS#: H6317049MLS Logo

    Facts & features

    Interior

    Bedrooms & bathrooms
    • Bedrooms: 2
    • Bathrooms: 2
    • Full bathrooms: 1
    • 1/2 bathrooms: 1
    Other
    • Description: Entry Hall w/ 2 Closets, Foyer/Flex Space (can be used as office/library or sitting room), Eat-In Kitchen, Large Living Room/Dining Area, Bedroom w/ 2 Closets, Bedroom w/ 2 Closets, Hallway w/ Linen Closet, Full Bath
    • Level: First
    Heating
    • Hot Water, Radiant
    Cooling
    • None
    Appliances
    • Included: Stainless Steel Appliance(s), Gas Water Heater, Dishwasher, Microwave, Refrigerator
    • Laundry: Common Area
    Features
    • Built-in Features, Ceiling Fan(s), Eat-in Kitchen, Entrance Foyer, Original Details
    • Flooring: Hardwood
    • Windows: New Windows, Tilt Turn Windows
    • Basement: Common
    • Attic: None
    Interior area
    • Total structure area: 1,400
    • Total interior livable area: 1,400 sqft

    Property

    Parking
    • Parking features: Off Site, Private, On Street
    • Has uncovered spaces: Yes
    Features
    • Levels: One
    • Stories: 1
    • Exterior features: Courtyard
    Lot
    • Features: Near School, Near Shops, Near Public Transit
    Details
    • Other equipment: Intercom

    Construction

    Type & style
    • Home type: Cooperative
    • Property subtype: Stock Cooperative, Residential
    • Attached to another structure: Yes
    Materials
    • Brick
    Condition
    • Year built: 1928

    Utilities & green energy

    • Sewer: Public Sewer
    • Water: Public
    • Utilities for property: Trash Collection Public

    Community & neighborhood

    Location
    • Region: Mount Vernon
    • Subdivision: Fleetwood View

    HOA & financial

    HOA
    • Has HOA: No
    • Amenities included: Park, Elevator(s), Live In Super
    • Services included: Heat, Hot Water, Sewer, Water
    • Association name: Prime Locations Inc.
    • Association phone: 914-963-7400

    Other

    Other facts
    • Listing agreement: Exclusive Right To Sell

    Price history

    DateEventPrice
    12/20/2024Sold$289,000-3.3%$206/sqft
    Source: OneKey® MLS as distributed by MLS GRID #H6317049 Report a problem
    10/22/2024Pending sale$299,000$214/sqft
    Source: OneKey® MLS as distributed by MLS GRID #H6317049 Report a problem
    7/11/2024Listed for sale$299,000$214/sqft
    Source: OneKey® MLS as distributed by MLS GRID #H6317049 Report a problem

    Public tax history

    Tax history is unavailable.

    Neighborhood: Fleetwood

    Nearby schools

    GreatSchools rating
    Schools provided by the listing agent
    • Elementary: Pennington
    • Middle: Pennington
    • High: Mt Vernon High School

    Source: OneKey® MLS as distributed by MLS GRID. This data may not be complete. We recommend contacting the local school district to confirm school assignments for this home.