Skip main navigation
Sold for $215,000
  • $215,000

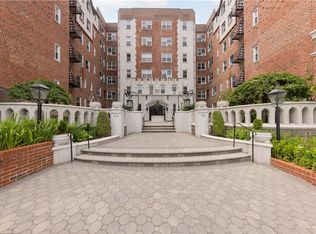
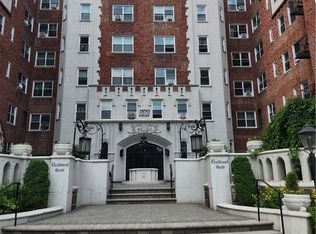
    60 W Broad Street #6D, Mount Vernon, NY 10552

    1beds
    1,000sqft
    Stock Cooperative, Residential
    Built in 1934
    -- sqft lot
    $226,400 Zestimate®
    $215/sqft
    $1,747 Estimated rent

    Home value

    $226,400

    $204,000 - $254,000

    $1,747/mo

    Zestimate® history
    Loading
    Loading...

    Owner options

    List your home for rent

    $1,747/mo

    Rent Zestimate®

    Find your next renter with Zillow Rental Manager. Plus, with online applications, you can quickly screen prospective tenants – for free.

    Learn more

    $1,747/mo

    Rent Zestimate®

    Refinance and save

    $909/mo

    Est. payment

    Refinancing to a lower rate could help reduce your monthly payments and save thousands over the life of the loan.

    See today's rates

    $909/mo

    Est. payment

    Explore your selling options

    Work with a Zillow partner agent

    Leverage their expertise and Zillow's premium Showcase listings to get your home seen by more buyers.

    Get started

    List with your own agent

    Get your home in front of millions of buyers by listing it on Zillow.

    Learn how to do it

    Sell it yourself

    Take full control of how buyers see your home on Zillow by listing For Sale by Owner (FSBO).

    List your home

    What's special

    Cozy fireplaceModern amenitiesAbundant natural lightBeautifully tiled bathroomFrench door refrigeratorStainless steel appliancesElegant hardwood floors
    Welcome to this beautiful coop featuring a spacious one-bedroom layout and a beautifully tiled bathroom equipped with modern amenities. The impressive eat-in-kitchen showcases all new appliances, granite countertops, a french door refrigerator, and stainless steel appliances. Spacious formal Livingroom, ideal for entertaining or unwinding, complete with a cozy fireplace perfect for chilly evenings. Elegant hardwood floors and filled with abundant natural light. Amenities, laundry facilities in common area, elevator, sitting area in lobby. Just a short walk to Metro North, close to parks and Cross County Shopping Center. Your new home is ready and waiting; it just needs you!

    Zillow last checked:

    Listing updated:

    Listed by:

    Renee B. Wheaton 914-441-9132,

    Fleetwood Realty 914-664-5000

    Bought with:

    Darryl Selsey, 31SE0932906

    Four Seasons RealEstate Center

    Source: OneKey® MLS as distributed by MLS GRID,MLS#: 854701MLS Logo

    Facts & features

    Interior

    Bedrooms & bathrooms
    • Bedrooms: 1
    • Bathrooms: 1
    • Full bathrooms: 1
    Bedroom 1
    • Description: Large bedroom, can fit double king size bed, hardwood floors, 2 closets, and plenty of sunlight.
    • Level: First
    Bathroom 1
    • Description: All new bathroom with tile walls and floors, tub and shower and lg. sink with mirror and vanity.
    • Level: First
    Other
    • Description: Formal Grand Entry with ample coat closet
    Dining room
    • Description: Formal Dining room with hard wood floor.
    • Level: First
    Kitchen
    • Description: eat in Brand New Kitchen with hardwood floors, all stainless steel appliance, microwave, stove with grill top, french door refrigerator, beautiful cabinetry through out.
    • Level: First
    Living room
    • Description: Spacious living room with working electric fireplace, hard wood floors, plenty of windows for sunlight.
    • Level: First
    Heating
    • Steam
    Cooling
    • Wall/Window Unit(s)
    Appliances
    • Included: Cooktop, Dishwasher, Gas Cooktop, Gas Oven, Microwave, Oven, Refrigerator, Stainless Steel Appliance(s)
    • Laundry: Common Area, In Basement
    Features
    • Eat-in Kitchen, Entrance Foyer, Granite Counters
    • Flooring: Hardwood
    • Basement: Walk-Out Access
    • Has fireplace: Yes
    Interior area
    • Total structure area: 1,000
    • Total interior livable area: 1,000 sqft

    Property

    Details
    • Special conditions: None

    Construction

    Type & style
    • Home type: Cooperative
    • Architectural style: Other
    • Property subtype: Stock Cooperative, Residential
    Materials
    • Brick
    Condition
    • Year built: 1934

    Utilities & green energy

    • Sewer: Public Sewer
    • Water: Public
    • Utilities for property: Cable Available

    Community & HOA

    HOA
    • Has HOA: No
    • HOA name: Prime Location
    • HOA phone: 914-963-7400
    Location
    • Region: Mount Vernon

    Financial & listing details

    • Price per square foot: $215/sqft
    • Date on market: 4/30/2025
    • Cumulative days on market: 55 days
    • Listing agreement: Exclusive Right To Sell
    • Electric utility on property: Yes

    Price history

    DateEventPrice
    9/1/2025Sold$215,000-6.5%$215/sqft
    Source: OneKey® MLS as distributed by MLS GRID #854701 Report a problem
    6/24/2025Pending sale$230,000$230/sqft
    Source: OneKey® MLS as distributed by MLS GRID #854701 Report a problem
    4/30/2025Listed for sale$230,000$230/sqft
    Source: OneKey® MLS as distributed by MLS GRID #854701 Report a problem

    Public tax history

    Tax history is unavailable.

    Neighborhood: Fleetwood

    Nearby schools

    GreatSchools rating
    Schools provided by the listing agent
    • Elementary: Pennington
    • Middle: Pennington
    • High: Mt Vernon High School

    Source: OneKey® MLS as distributed by MLS GRID. This data may not be complete. We recommend contacting the local school district to confirm school assignments for this home.