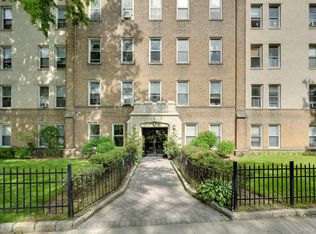
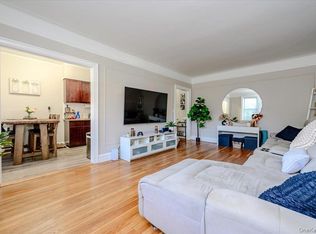
Live in style at this unique Tudor Renaissance 2-bedroom co-op unit just a block away from Metro-North! This stunning building greets you with a manicured courtyard as well as original stone and wrought-iron details throughout. A terrazzo-tile foyer, creative artwork murals, and a massive decorative fireplace complete the building’s grand, old-world charm. This spacious co-op offers an abundance of space and timeless elegance. Both the primary bedroom and the living room overlook the front of the building and greenery outside. The second bedroom features a versatile layout with two access points via two sets of French doors. The remodeled galley kitchen is ready for your inventive cooking ideas. An oversized pantry adjacent to the kitchen provides ample storage, while a charming dinette area ties the space together. Laundry is conveniently located in the building's basement. A short distance to Metro-North makes your daily commute easy and seamless, while proximity to local shops and parks creates a perfect balance of convenience and recreation. Make this beautiful residence yours today!
For sale
$270,000
60 Broad Street W #4I, Fleetwood, NY 10552
2beds
1,255sqft
Stock Cooperative, Residential
Built in 1934
-- sqft lot
$-- Zestimate®
$215/sqft
$-- HOA
What's special
Manicured courtyardTimeless eleganceTerrazzo-tile foyerMassive decorative fireplaceCharming dinette areaCreative artwork muralsRemodeled galley kitchen
- 5 days
- 776
- 101
Zillow last checked:
Listing updated:
Listed by:
Keller Williams Realty NYC Grp 718-697-6800,
Gregory Tsougranis 845-304-5745,
Julia V. Egorova 646-919-8107,
Keller Williams Realty NYC Grp
Source: OneKey® MLS as distributed by MLS GRID,MLS#: 1053558
Facts & features
Interior
Bedrooms & bathrooms
- Bedrooms: 2
- Bathrooms: 1
- Full bathrooms: 1
Bedroom 1
- Description: Bedroom Dimensions (approximate): 12'6" x 16'6"
Bathroom 2
- Description: Living Room Dimensions (approximate): 13'0" x 19'4"
Kitchen
- Description: Kitchen Area Dimensions (approximate): 7'2" x 9'8" + Dining Alcove Dimensions (approximate): 8'0" x 7'8"
Living room
- Description: Dining Room Dimensions (approximate): 13'0" x 22'8"
Heating
- Steam
Cooling
- Wall/Window Unit(s)
Appliances
- Included: Dishwasher, Microwave, Range, Refrigerator
- Laundry: Common Area, In Basement
Features
- Built-in Features, Eat-in Kitchen, Elevator, Entrance Foyer, Storage, Walk-In Closet(s)
- Flooring: Hardwood
- Basement: Common,Walk-Out Access
- Attic: None
- Has fireplace: No
- Common walls with other units/homes: 2+ Common Walls
Interior area
- Total structure area: 1,255
- Total interior livable area: 1,255 sqft
Video & virtual tour
Property
Parking
- Parking features: On Street
- Has uncovered spaces: Yes
Accessibility
- Accessibility features: Accessible Common Area, Accessible Entrance
Features
- Levels: One
- Patio & porch: None
- Exterior features: Garden
- Fencing: None
- Has view: Yes
- View description: City, Park/Greenbelt, Trees/Woods
Details
- Parcel number: 0800165022010280000001
- Special conditions: None
- Other equipment: Intercom
Construction
Type & style
- Home type: Cooperative
- Property subtype: Stock Cooperative, Residential
- Attached to another structure: Yes
Materials
- Brick
Condition
- Actual
- Year built: 1934
Utilities & green energy
- Sewer: Public Sewer
- Water: Public
- Utilities for property: Cable Available, Electricity Connected, Natural Gas Connected, Phone Available, Sewer Connected, Trash Collection Public, Water Connected
Community & HOA
Community
- Features: Sidewalks
- Security: Building Security, Security System, Video Cameras
HOA
- Has HOA: No
- HOA name: Fleetwood View
Location
- Region: Mount Vernon
Financial & listing details
- Price per square foot: $215/sqft
- Date on market: 10/14/2026
- Cumulative days on market: 6 days
- Listing agreement: Exclusive Right To Sell
- Listing terms: Cash,Conventional
- Electric utility on property: Yes
Estimated market value
Not available
Estimated sales range
Not available
Not available
Price history
| Date | Event | Price |
|---|---|---|
| 10/14/2026 | Listed for sale | $270,000$215/sqft |
Source:  OneKey® MLS as distributed by MLS GRID #1053558 Report a problem | ||
Public tax history
Tax history is unavailable.
Monthly payment
Climate risks
Neighborhood: Fleetwood
Nearby schools
Schools provided by the listing agent
- Elementary: Pennington
- Middle: Pennington
- High: Mt Vernon High School
Source: OneKey® MLS as distributed by MLS GRID. This data may not be complete. We recommend contacting the local school district to confirm school assignments for this home.

Similar homes
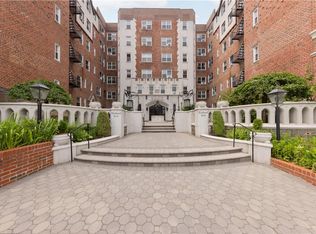
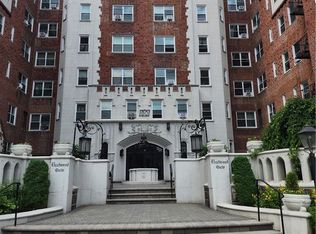
- $250,0002 bd1 ba1.1k sqft40 E Birch Street Apt 4D, Mount Vernon, NY 10552For Sale
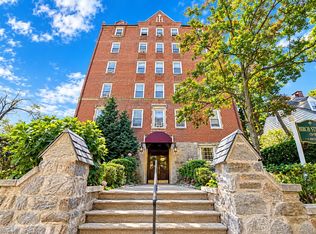
 MLS ID #1052288, Bladimir Ledesma, Listing by: eXp Realty. OneKey® MLS as distributed by MLS GRID
- $295,0002 bd2 ba1.2k sqft642 Locust Street #4H, Mount Vernon, NY 10552For Sale
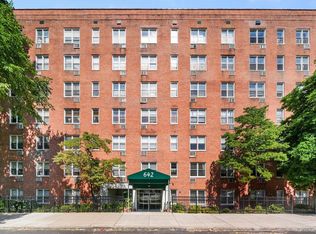 MLS ID #1053674, Cedric Smith, Listing by: ERA Insite Realty Services. OneKey® MLS as distributed by MLS GRID
- $285,0002 bd1 ba1.1k sqft472 Gramatan Avenue #A3, Mount Vernon, NY 10552For Sale
 MLS ID #997029, Barbara Guarino Lester, Listing by: Coldwell Banker Realty. OneKey® MLS as distributed by MLS GRID
- $169,9991 bd1 ba900 sqft19 William Street #1F, Mount Vernon, NY 10552For Sale
 MLS ID #1064230, James M. Andrews, Listing by: Today Realty Corp.. OneKey® MLS as distributed by MLS GRID
- $399,0003 bd2 ba1.4k sqft280 Collins Avenue #1A, Mount Vernon, NY 10552For SaleMLS ID #1039817, Danielle Reese, Listing by: Serhant LLC. OneKey® MLS as distributed by MLS GRID
- $199,9992 bd1 ba900 sqft2 Fisher Drive #501, Mount Vernon, NY 10552For SaleMLS ID #1064083, Avinash Tewari, Listing by: Park Assets Real Estate Corp. OneKey® MLS as distributed by MLS GRID
- $320,0003 bd2 ba1.2k sqft30 Fleetwood Avenue #4F, Fleetwood, NY 10552For SaleMLS ID #1020857, Gregory Tsougranis, Listing by: Keller Williams Realty NYC Grp. OneKey® MLS as distributed by MLS GRID
- $249,9992 bd1 ba1k sqft801 Bronx River Road #2G, Bronxville, NY 10708For SaleMLS ID #840359, Emmanuel S. Issak, Listing by: Lifesmart Real Estate LLC. OneKey® MLS as distributed by MLS GRID
- $199,0001 bd1 ba727 sqft472 Gramatan Avenue #O2, Mount Vernon, NY 10552For SaleMLS ID #994994, Melinda M. Torres, Listing by: eXp Realty. OneKey® MLS as distributed by MLS GRID
- $250,0002 bd1 ba1k sqft2 Fisher Drive #L1, Mount Vernon, NY 10552For SaleMLS ID #1008993, Theresa Boatswain, Listing by: Boatswain Realty LLC. OneKey® MLS as distributed by MLS GRID
- $300,0002 bd1 ba1.1k sqft1428 Midland Avenue #3H, Bronxville, NY 10708For SaleMLS ID #1055300, Thomas J. Bepko III, Listing by: YellowBrick Real Estate, LLC. OneKey® MLS as distributed by MLS GRID
- $189,0001 bd1 ba800 sqft472 Gramatan Avenue #DD3, Mount Vernon, NY 10552For SaleMLS ID #1015812, Karen W. Hios, Listing by: Coldwell Banker Realty. OneKey® MLS as distributed by MLS GRID
- $235,0002 bd2 ba1.3k sqft171 Pearsall Drive #6E/6F, Mount Vernon, NY 10552For SaleMLS ID #1032961, Rita D'Alesandro, Listing by: Keller Williams NY Realty. OneKey® MLS as distributed by MLS GRID
- $189,0001 bd1 ba776 sqft20 William Street #4F, Mount Vernon, NY 10552For SaleMLS ID #1047915, Annette M. Gould, Listing by: Gould Properties & Management. OneKey® MLS as distributed by MLS GRID
- $200,0002 bd1 ba950 sqft445 Gramatan Ave #CD3, Fleetwood, NY 10552For SaleMLS ID #1014213, Zachary S. Cohen, Listing by: Christie's Int. Real Estate. OneKey® MLS as distributed by MLS GRID
- $215,0002 bd1 ba950 sqft30 Fleetwood Avenue #5G, Mount Vernon, NY 10552For SaleMLS ID #966833, Lesley Amato, Listing by: Corcoran Legends Realty. OneKey® MLS as distributed by MLS GRID
- $239,0001 bd1 ba780 sqft1 Bronxville Road #3S, Bronxville, NY 10708For SaleMLS ID #1046669, Thomas Bimonte, Listing by: Christie's Int. Real Estate. OneKey® MLS as distributed by MLS GRID
- $275,0003 bd2 ba1.3k sqft11 Park Avenue #3D, Mount Vernon, NY 10550For SaleMLS ID #970481, Jeffrey D. Hanrahan, Listing by: Keller Williams Realty Group. OneKey® MLS as distributed by MLS GRID
- $250,0002 bd1 ba900 sqft555 Bronx River Road #3P, Yonkers, NY 10704For SaleMLS ID #1003491, Philip Simonetti, Listing by: Redfin Real Estate. OneKey® MLS as distributed by MLS GRID
- $169,5001 bd1 ba650 sqft98 Pearsall Drive #1C, Mount Vernon, NY 10552For SaleMLS ID #1059770, Rita D'Alesandro, Listing by: Keller Williams NY Realty. OneKey® MLS as distributed by MLS GRID
