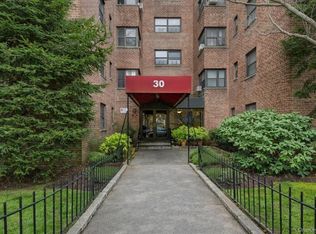
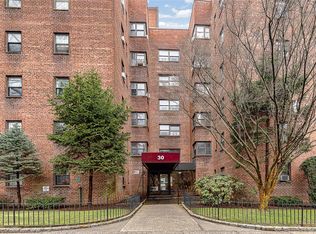
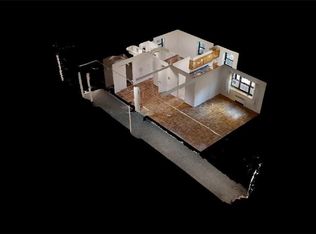
Let this unit sweep you off your feet! True three-bedroom, two full bath apartment in the heart of the Fleetwood section of Mount Vernon. As you walk into the building, you are greeted by a grand lobby with terrazzo tiles and a mailroom. The unit opens into a foyer, which leads into a spacious living room with windows overlooking the front of the building. The galley kitchen has been recently remodeled with top-of-the-line materials, such as sage-colored hardwood cabinetry, stainless steel appliances, and a functional fridge. Both well-sized bedrooms are equipped with closets and are adjacent to a full bathroom in the hallway. The primary suite features double exposure windows, an en-suite full bath, and is flooded with natural sunlight. With a Metro-North station just two blocks away, your daily commute to Manhattan can be just 30 min! Enjoy the proximity of the Cross County Mall as well as multiple food shopping options in the area. Low maintenance, availability of parking on-site, and a great layout of the property make this unique 3BR a gem you cannot miss!
For sale
$320,000
30 Fleetwood Avenue #4F, Fleetwood, NY 10552
3beds
1,200sqft
Stock Cooperative, Residential
Built in 1950
-- sqft lot
$-- Zestimate®
$267/sqft
$-- HOA
What's special
Flooded with natural sunlightStainless steel appliancesFunctional fridgeSage-colored hardwood cabinetry
- 25 days |
- 2,753 |
- 279 |
Likely to sell faster than
Zillow last checked:
Listing updated:
Listed by:
Keller Williams Realty NYC Grp 718-697-6800,
Gregory Tsougranis 845-304-5745,
Julia V. Egorova 646-919-8107,
Keller Williams Realty NYC Grp
Source: OneKey® MLS as distributed by MLS GRID,MLS#: 1020857
Facts & features
Interior
Bedrooms & bathrooms
- Bedrooms: 3
- Bathrooms: 2
- Full bathrooms: 2
Primary bedroom
- Description: Primary Bedroom Dimensions (approximate): 13'1" x 15'11"
Bedroom 2
- Description: Second Bedroom Dimensions (approximate): 9'9" x 15'10"
Bedroom 3
- Description: Third Bedroom Dimensions (approximate): 9'0" x 12'6"
Primary bathroom
- Description: Primary Bathroom Dimensions (approximate): 7'2" x 5'3"
Bathroom 2
- Description: 2nd Bathroom Dimensions (approximate): 4'10" x 6'11"
Dining room
- Description: Dining Area Dimensions (approximate): 10'3" x 8'0"
Kitchen
- Description: Kitchen Dimensions (approximate): 11'0" x 7'8"
Living room
- Description: Living Area Dimensions (approximate): 19'9" x 17'4"
Heating
- Hot Water, Oil
Cooling
- Wall/Window Unit(s)
Appliances
- Included: Dishwasher, Gas Range, Microwave
- Laundry: Common Area, In Basement
Features
- Built-in Features, Chefs Kitchen, Elevator, Entrance Foyer, Open Floorplan, Primary Bathroom
- Flooring: Hardwood
- Basement: Common,Finished,Walk-Out Access
- Attic: None
- Has fireplace: No
- Fireplace features: None
- Common walls with other units/homes: 2+ Common Walls
Interior area
- Total structure area: 1,200
- Total interior livable area: 1,200 sqft
Video & virtual tour
Property
Parking
- Parking features: Garage, On Street
- Has garage: Yes
- Has uncovered spaces: Yes
Accessibility
- Accessibility features: Accessible Entrance
Features
- Levels: One
- Exterior features: Courtyard
- Has view: Yes
- View description: Neighborhood, Trees/Woods
Lot
- Features: Landscaped, Near Public Transit
Details
- Parcel number: 046180001
- Special conditions: None
- Other equipment: Intercom
Construction
Type & style
- Home type: Cooperative
- Property subtype: Stock Cooperative, Residential
- Attached to another structure: Yes
Materials
- Brick
Condition
- Actual
- Year built: 1950
Utilities & green energy
- Sewer: Public Sewer
- Water: Public
- Utilities for property: Cable Available, Electricity Connected, Natural Gas Connected, Phone Available, Sewer Connected, Trash Collection Public, Water Connected
Community & HOA
Community
- Security: Building Security, Security System, Video Cameras
HOA
- Has HOA: No
- Amenities included: Elevator(s), Live In Super, Maintenance, Parking, Security, Trash
- HOA name: 30-40 Fleetwood Owners Avenue Corp.
Location
- Region: Mount Vernon
Financial & listing details
- Price per square foot: $267/sqft
- Date on market: 7/16/2026
- Cumulative days on market: 26 days
- Listing agreement: Exclusive Right To Sell
- Listing terms: Cash,Conventional
- Electric utility on property: Yes
Estimated market value
Not available
Estimated sales range
Not available
Not available
Price history
| Date | Event | Price |
|---|---|---|
| 7/16/2026 | Listed for sale | $320,000-1.5%$267/sqft |
Source:  OneKey® MLS as distributed by MLS GRID #1020857 Report a problem OneKey® MLS as distributed by MLS GRID #1020857 Report a problem | ||
| 7/2/2026 | Listing removed | $325,000$271/sqft |
Source: OneKey® MLS as distributed by MLS GRID #H6300011 Report a problem | ||
| 4/3/2026 | Pending sale | $325,000$271/sqft |
Source: OneKey® MLS as distributed by MLS GRID #H6300011 Report a problem | ||
| 4/3/2026 | Listing removed | $325,000$271/sqft |
Source: OneKey® MLS as distributed by MLS GRID #H6300011 Report a problem | ||
| 1/23/2026 | Price change | $325,000+16.1%$271/sqft |
Source: OneKey® MLS as distributed by MLS GRID #H6300011 Report a problem | ||
| 9/4/2025 | Listed for sale | $280,000$233/sqft |
Source: OneKey® MLS as distributed by MLS GRID #H6300011 Report a problem | ||
| 8/25/2025 | Listing removed | $280,000$233/sqft |
Source: OneKey® MLS as distributed by MLS GRID #H6300011 Report a problem | ||
| 2/21/2025 | Listed for sale | $280,000$233/sqft |
Source: OneKey® MLS as distributed by MLS GRID #H6300011 Report a problem | ||
| 10/7/2024 | Pending sale | $280,000$233/sqft |
Source: OneKey® MLS as distributed by MLS GRID #H6300011 Report a problem | ||
| 8/30/2024 | Listed for sale | $280,000$233/sqft |
Source: OneKey® MLS as distributed by MLS GRID #H6300011 Report a problem | ||
| 6/8/2024 | Pending sale | $280,000$233/sqft |
Source: OneKey® MLS as distributed by MLS GRID #H6300011 Report a problem | ||
| 4/10/2024 | Listed for sale | $280,000-15.2%$233/sqft |
Source: OneKey® MLS as distributed by MLS GRID #H6300011 Report a problem | ||
| 4/1/2024 | Listing removed | -- |
Source: OneKey® MLS as distributed by MLS GRID #H6266927 Report a problem | ||
| 9/15/2023 | Listed for sale | $330,000$275/sqft |
Source: OneKey® MLS as distributed by MLS GRID #H6266927 Report a problem | ||
| 9/5/2023 | Pending sale | $330,000$275/sqft |
Source: OneKey® MLS as distributed by MLS GRID #H6266927 Report a problem | ||
| 9/3/2023 | Listing removed | -- |
Source: OneKey® MLS as distributed by MLS GRID #H6266927 Report a problem | ||
| 9/1/2023 | Listed for sale | $330,000$275/sqft |
Source: OneKey® MLS as distributed by MLS GRID #H6266927 Report a problem | ||
| 9/1/2023 | Listing removed | -- |
Source: OneKey® MLS as distributed by MLS GRID #H6218667 Report a problem | ||
| 5/8/2023 | Price change | $330,000-2.9%$275/sqft |
Source: OneKey® MLS as distributed by MLS GRID #H6218667 Report a problem | ||
| 11/1/2022 | Listed for sale | $340,000+51.1%$283/sqft |
Source: OneKey® MLS as distributed by MLS GRID #H6218667 Report a problem | ||
| 2/6/2018 | Sold | $225,000$188/sqft |
Source: OneKey® MLS as distributed by MLS GRID #H4742956 Report a problem | ||
| 10/11/2017 | Listed for sale | $225,000+8.2%$188/sqft |
Source: Platinum Drive Realty Assoc #4742956 Report a problem | ||
| 6/26/2014 | Listing removed | $208,000$173/sqft |
Source: Owner Report a problem | ||
| 3/28/2014 | Listed for sale | $208,000+1.5%$173/sqft |
Source: Owner Report a problem | ||
| 4/21/2013 | Listing removed | $204,999$171/sqft |
Source: Better Homes and Gardens Rand Realty #3223616 Report a problem | ||
Public tax history
Tax history is unavailable.
Monthly payment
Climate risks
Neighborhood: Fleetwood
Nearby schools
GreatSchools rating
- 4/10Mount Vernon Leadership AcademyGrades: PK-8Distance: 0.2 mi
- 3/10Mount Vernon High SchoolGrades: 9-12Distance: 1.2 mi
- 4/10Pennington SchoolGrades: PK-8Distance: 0.6 mi
Schools provided by the listing agent
- Elementary: Pennington
- Middle: Pennington
- High: Mt Vernon High School
Source: OneKey® MLS as distributed by MLS GRID. This data may not be complete. We recommend contacting the local school district to confirm school assignments for this home.
- $199,0002 bd1 ba950 sqft30 Fleetwood Ave #1B, Mount Vernon, NY 10552For Sale
- $195,0002 bd1 ba860 sqft30 Fleetwood Ave APT 2E, Mount Vernon, NY 10552For Sale
- $149,0001 bd1 ba750 sqft30 Fleetwood Ave APT 1D, Mount Vernon, NY 10552Sold
- $---- bd-- ba-- sqft30 Fleetwood Ave APT 3E, Mount Vernon, NY 10552Off Market
- $145,0001 bd1 ba750 sqft30 Fleetwood Ave APT 3H, Mount Vernon, NY 10552Sold
- $---- bd-- ba-- sqft30 Fleetwood Ave APT 2G, Mount Vernon, NY 10552Off Market
- $---- bd-- ba-- sqft30 Fleetwood Ave APT 6C, Mount Vernon, NY 10552Off Market
- $---- bd-- ba-- sqft30 Fleetwood Ave APT 5D, Mount Vernon, NY 10552Off Market
- $---- bd-- ba-- sqft30 Fleetwood Ave APT 5H, Mount Vernon, NY 10552Off Market
A local agent can set up tours, give advice and negotiate with sellers.
Similar homes
- $289,9002 bd1 ba950 sqft41 Point Street #3B, Yonkers, NY 10701For Sale

 MLS ID #1014684, Daniel Hernandez, Listing by: CLMA Realty. OneKey® MLS as distributed by MLS GRID
 - $349,0002 bd1 ba1k sqft2333 Palmer Avenue #2F, New Rochelle, NY 10801For Sale
 MLS ID #1004309, Lisa M. Latella, Listing by: Philip P. Latella Real Estate. OneKey® MLS as distributed by MLS GRID
 - $215,0001 bd1 ba872 sqft290 Collins Avenue #8E, Fleetwood, NY 10552For Sale
 MLS ID #1018577, Maria Cioffi, Listing by: Edward L. Lombardi RE LLC. OneKey® MLS as distributed by MLS GRID
 - $274,9993 bd1 ba1.6k sqft19 Abeel Street #3J, Yonkers, NY 10705For Sale
 MLS ID #984544, Salima S. Tongo, Listing by: HLRE LLC. OneKey® MLS as distributed by MLS GRID
 - $219,9992 bd2 ba1k sqft687 Bronx River Road Road #2A, Yonkers, NY 10704For SaleMLS ID #994078, Sandra Waibel, Listing by: eXp Realty. OneKey® MLS as distributed by MLS GRID
- $239,9002 bd2 ba1.1k sqft1234 Midland Avenue #3E, Bronxville, NY 10708For SaleMLS ID #974039, Silvia Lopez, Listing by: ARA1 Realty Group, LLC. OneKey® MLS as distributed by MLS GRID
- $287,5002 bd1 ba825 sqft180 Van Cortlandt Park S APT 5J, Bronx, NY 10463ActiveMLS ID #S1832526, Taylor St Valliere, Listing by: Corcoran. StreetEasy
- $260,0003 bd1 ba1k sqft40 DAVENPORT #2K, New Rochelle, NY 10801For SaleMLS ID #985790, Merrick Platzner, Listing by: Platzner International Group. OneKey® MLS as distributed by MLS GRID
- $315,0002 bd1 ba629 sqftParc 79 Condominium, North Bergen, NJ 07047For SaleMLS ID #260013609, DAVID CORDOVA. HCMLS
- $449,0001 bd1 ba782 sqft28 Hillside Terrace #F, White Plains, NY 10601For SaleMLS ID #1032808, Samah I. Abraham, Listing by: Lucille Esposito Realty. OneKey® MLS as distributed by MLS GRID
- $349,9992 bd1 ba838 sqft84-70 129th Street #5B, Kew Gardens, NY 11415For SaleMLS ID #1019046, Alberto Castillo, Listing by: Atlantis Realty Group Corp. OneKey® MLS as distributed by MLS GRID
- $299,9001 bd1 ba807 sqft8 E Lawrence Park Drive #9, Piermont, NY 10968PendingMLS ID #1021828, J. Philip Faranda, Listing by: Howard Hanna Rand Realty. OneKey® MLS as distributed by MLS GRID
- $339,9991 bd1 ba1k sqft3777 Independence Avenue #5D, Bronx, NY 10463For SaleMLS ID #1019483, Silena R. Marchetti, Listing by: S M Target Realty, LLC. OneKey® MLS as distributed by MLS GRID
- $249,0002 bd1 ba1k sqft245 Parkview Avenue #6H, Bronxville, NY 10708For SaleMLS ID #933242, Kurur Rajan, Listing by: Century 21 Dawns Gold Realty. OneKey® MLS as distributed by MLS GRID
- $165,9001 bd1 ba800 sqft811 Bronx River Road #1 C, Bronxville, NY 10708For SaleMLS ID #982763, Robert L. Mangieri Jr, Listing by: Houlihan Lawrence Inc.. OneKey® MLS as distributed by MLS GRID
- $319,0002 bd1 ba1k sqft226-26 Union Turnpike #2-O, Bayside, NY 11364For SaleMLS ID #964364, Amanda Laniado, Listing by: Sell Right Group LLC. OneKey® MLS as distributed by MLS GRID
- $265,0002 bd1 ba1.1k sqft16 Lake Street #6A, White Plains, NY 10603For SaleMLS ID #994343, Mira Palkola, Listing by: Houlihan Lawrence Inc.. OneKey® MLS as distributed by MLS GRID
- $334,0002 bd1 ba1.1k sqft209-15 18th Ave #4K, Bayside, NY 11360ActiveMLS ID #S1829399, Oleg Salykine, Listing by: Continent Realty LLC. StreetEasy
- $399,9002 bd1 ba718 sqft50 Reservoir Ave APT 306, Jersey City, NJ 07307For SaleMLS ID #260015595, GEE KAY CHEUNG. HCMLS
- $299,0002 bd1 ba875 sqft35-31 205 Street #302, Bayside, NY 11360For SaleMLS ID #843674, Julia Xelas SRES, Listing by: Julia Xelas Realty. OneKey® MLS as distributed by MLS GRID
