Welcome to this beautifully maintained 2-bedroom, 1-bath Junior 4 residence in the highly sought-after Cambridge Hall, where comfort, style, and convenience come together seamlessly. This spacious and inviting home features a bright, airy layout with gleaming hardwood floors, a sun-filled kitchen perfect for everyday living, and a dedicated dining area ideal for entertaining or enjoying intimate meals. Both generously sized bedrooms offer excellent closet space, providing comfort and abundant storage. Residents enjoy desirable amenities, including private parking, on-site laundry, basement storage, and a refreshing outdoor pool for relaxing on warm summer days. Ideally located near shopping, local cafés, parks, highly rated schools, and convenient transportation with easy access to Manhattan, this exceptional home offers the perfect balance of peaceful neighborhood living and city accessibility, making it an outstanding opportunity to own in one of Queens' most desirable communities.
Pending
Price cut: $21K (6/8)
$319,000
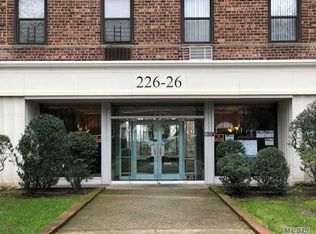
226-26 Union Turnpike #2-O, Bayside, NY 11364
2beds
1,058sqft
Stock Cooperative, Residential
Built in 1955
-- sqft lot
$-- Zestimate®
$302/sqft
$-- HOA
What's special
Refreshing outdoor poolGenerously sized bedroomsDedicated dining areaExcellent closet spaceSun-filled kitchenGleaming hardwood floors
- 189 days
- 215
- 8
Zillow last checked:
Listing updated:
Listed by:
Sell Right Group LLC 718-429-3939,
Amanda Laniado 718-429-3939
Source: OneKey® MLS as distributed by MLS GRID,MLS#: 964364
Facts & features
Interior
Bedrooms & bathrooms
- Bedrooms: 2
- Bathrooms: 1
- Full bathrooms: 1
Heating
- Steam
Cooling
- Wall/Window Unit(s)
Appliances
- Included: Convection Oven, Refrigerator
- Laundry: In Basement
Features
- Formal Dining
- Flooring: Carpet, Hardwood
- Common walls with other units/homes: 2+ Common Walls
Interior area
- Total structure area: 1,058
- Total interior livable area: 1,058 sqft
Property
Parking
- Total spaces: 1
- Parking features: Garage
Features
- Pool features: Outdoor Pool
Details
- Special conditions: None
Construction
Type & style
- Home type: Cooperative
- Architectural style: Garden
- Property subtype: Stock Cooperative, Residential
- Attached to another structure: Yes
Materials
- Brick
Condition
- Year built: 1955
Utilities & green energy
- Sewer: Public Sewer
- Water: Public
- Utilities for property: Trash Collection Public
Community & HOA
HOA
- Has HOA: No
- Amenities included: Maintenance, Parking, Pool
- Services included: Common Area Maintenance, Maintenance Structure, Gas, Heat, Pool Service, Sewer, Snow Removal, Trash, Water
- HOA name: AKAM
Location
- Region: Oakland Gardens
Financial & listing details
- Price per square foot: $302/sqft
- Date on market: 2/23/2026
- Cumulative days on market: 188 days
- Listing agreement: Exclusive Right To Sell
Estimated market value
Not available
Estimated sales range
Not available
Not available
Price history
| Date | Event | Price |
|---|---|---|
| 8/13/2026 | Pending sale | $319,000$302/sqft |
Source:  OneKey® MLS as distributed by MLS GRID #964364 Report a problem OneKey® MLS as distributed by MLS GRID #964364 Report a problem | ||
| 6/8/2026 | Price change | $319,000-6.2%$302/sqft |
Source: OneKey® MLS as distributed by MLS GRID #964364 Report a problem | ||
| 2/24/2026 | Listed for sale | $340,000$321/sqft |
Source: OneKey® MLS as distributed by MLS GRID #964364 Report a problem | ||
Public tax history
Tax history is unavailable.
Monthly payment
Climate risks
Neighborhood: Oakland Gardens
Nearby schools
Schools provided by the listing agent
- Elementary: Ps 188 Kingsbury
- Middle: Irwin Altman Middle School 172
- High: Martin Van Buren High School
Source: OneKey® MLS as distributed by MLS GRID. This data may not be complete. We recommend contacting the local school district to confirm school assignments for this home.


Similar homes
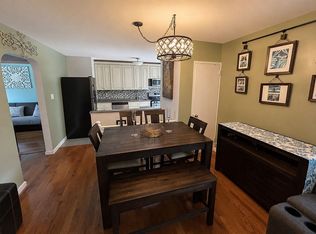
- $349,0002 bd1 ba675 sqft74-65 220th St #102A2, Oakland Gardens, NY 11364For Sale By Owner
- $329,0002 bd1 ba775 sqft216-37 68th Avenue #A, Oakland Gardens, NY 11364For Sale
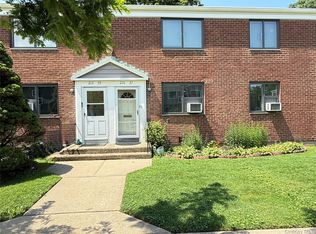
 MLS ID #1032445, Ann Chu, Listing by: Keller Williams Rlty Landmark. OneKey® MLS as distributed by MLS GRID
 - $358,0001 bd1 ba820 sqft8 Welwyn Road #2G, Great Neck, NY 11020For Sale
 MLS ID #1043639, James S. Powers, Listing by: Tapestry Real Estate of Queens. OneKey® MLS as distributed by MLS GRID
 - $318,0002 bd1 ba1k sqft9935 59th Avenue #5E, Corona, NY 11368For Sale
 MLS ID #1019208, Yiling Zheng, Listing by: Century Homes Realty Group LLC. OneKey® MLS as distributed by MLS GRID
 - $349,9992 bd1 ba838 sqft84-70 129th Street #5B, Kew Gardens, NY 11415For SaleMLS ID #1019046, Alberto Castillo, Listing by: Atlantis Realty Group Corp. OneKey® MLS as distributed by MLS GRID
- $349,9902 bd1 ba1k sqft89-15 PARSONS Boulevard #9N, Jamaica Hills, NY 11432For SaleMLS ID #1041747, Ricardo S. Martins, Listing by: RMartins Realty Inc. OneKey® MLS as distributed by MLS GRID
- $299,0002 bd1 ba875 sqft35-31 205 Street #302, Bayside, NY 11360For SaleMLS ID #843674, Julia Xelas SRES, Listing by: Julia Xelas Realty. OneKey® MLS as distributed by MLS GRID
- $355,0002 bd1 ba900 sqft141-03 79 Avenue #2K, Flushing, NY 11367For SaleMLS ID #1039767, Xia Q. Yin, Listing by: Landmark International R E LLC. OneKey® MLS as distributed by MLS GRID
- $319,0001 bd1 ba735 sqft15048 Jewel Avenue #70B, Flushing, NY 11367For SaleMLS ID #1020659, Derek J. Greene, Listing by: Greene Realty Group. OneKey® MLS as distributed by MLS GRID
- $319,0002 bd1 ba850 sqft83-25 98th Street #1P, Woodhaven, NY 11421For SaleMLS ID #986438, Roberto Ayala, Listing by: Real Broker NY LLC. OneKey® MLS as distributed by MLS GRID
- $370,0002 bd1 ba950 sqft150-25 72ND Road #4C, Kew Garden Hills, NY 11367For SaleMLS ID #976065, Wenyan Mo, Listing by: E Realty International Corp. OneKey® MLS as distributed by MLS GRID
- $339,0002 bd1 ba900 sqft83-25 98th Street Street #6S, Woodhaven, NY 11421For SaleMLS ID #1007658, Malgorzata Guerrero, Listing by: Charles Rutenberg Realty Inc. OneKey® MLS as distributed by MLS GRID
- $298,0001 bd1 ba700 sqft17-85 215 Street #1R, Bayside, NY 11360For SaleMLS ID #1034400, Leela Sharma, Listing by: Keller Williams Rty Gold Coast. OneKey® MLS as distributed by MLS GRID
- $369,0001 bd1 ba580 sqft9711 N Conduit Avenue #2C, Ozone Park, NY 11417For SaleMLS ID #1039124, Gabrielle Binler E-PRO WCR GRI, Listing by: BH&G R E Realty Connect. OneKey® MLS as distributed by MLS GRID
- $388,8882 bd1 ba900 sqft83-84 116 Street #1J, Richmond Hill, NY 11418For SaleMLS ID #1043042, Boris Isakharov, Listing by: BERKSHIRE HATHAWAY. OneKey® MLS as distributed by MLS GRID
- $349,0001 bd1 ba650 sqft18-15 215th Street #16 C, Bayside, NY 11360For SaleMLS ID #1018186, Grace Schehr, Listing by: Century 21 Shared Purpose. OneKey® MLS as distributed by MLS GRID
