Public Remarks — 2G, Village Gardens
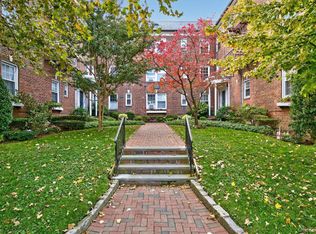
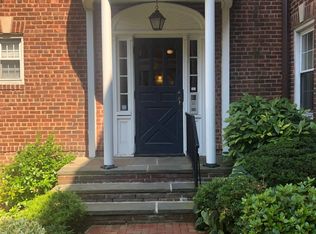
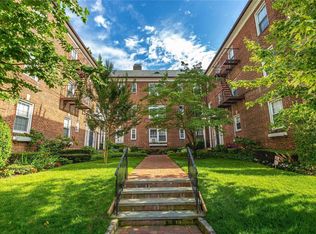
Welcome to this beautifully renovated one-bedroom co-op in the desirable Village Gardens complex in Great Neck. Located on the second floor of a three-story building, this spacious apartment offers above-average ceiling height, multiple exposures, abundant natural light, and pleasant green outlooks from several windows.
Upon entering, you are greeted by an unusually generous formal-style dining area, currently showcasing a beautifully sized round glass dining table with ample space for entertaining. Its size and configuration also lend themselves perfectly to a workstation or additional flexible living space. The dining area flows naturally into a large rectangular living room, creating an inviting and highly functional layout for everyday living and gatherings.
Beautifully refinished oak hardwood floors in a contemporary, gray-toned finish give the apartment a fresh, sophisticated feel. The completely renovated windowed kitchen features tile flooring, stone countertops, a ceramic tile backsplash, stainless steel appliances, and abundant cabinetry.
The king-size primary bedroom enjoys double exposures, excellent natural light, and generous closet space. The completely renovated bath features tasteful tile and marble finishes, an oversized stall shower and frameless glass enclosure.
Convenient and economical laundry facilities are located in the basement of the adjacent Village Gardens building, just steps away. Ideally situated near the Great Neck LIRR station, shopping, dining, bus transportation, and major roadways, 2G offers an exceptional combination of space, light, tasteful renovation, and convenience.
For sale
$358,000
8 Welwyn Road #2G, Great Neck, NY 11020
1beds
820sqft
Stock Cooperative, Residential
Built in 1940
-- sqft lot
$-- Zestimate®
$437/sqft
$-- HOA
What's special
Abundant natural lightCompletely renovated bathMultiple exposuresBeautifully renovated one-bedroom co-opStainless steel appliancesCeramic tile backsplashGenerous closet space
- 1 day
- 278
- 10
Zillow last checked:
Listing updated:
Listed by:
Tapestry Real Estate of Queens 718-460-1943,
James S. Powers 718-460-1943,
Daniel H. Tateosian 917-626-1419,
Tapestry Real Estate of Queens
Source: OneKey® MLS as distributed by MLS GRID,MLS#: 1043639
Facts & features
Interior
Bedrooms & bathrooms
- Bedrooms: 1
- Bathrooms: 1
- Full bathrooms: 1
Dining room
- Description: Formal-style dining/entertaining/workstation space—generously proportioned and currently showcasing a beautifully sized round glass dining table, with plenty of room to entertain comfortably. Large rectangular living room, above-average ceiling height and multiple light exposures. Tastefully renovated throughout, featuring beautifully refinished oak hardwood floors in a contemporary gray-toned finish. Completely updated kitchen with tile flooring, stone countertops, ceramic tile backsplash, stainless steel appliances and abundant cabinetry. King-size primary bedroom with double exposures and ample closet space. Completely renovated bath with tasteful tile and marble finishes, oversized stall shower and frameless glass enclosure.
- Level: Second
Heating
- Hot Water
Cooling
- Wall/Window Unit(s)
Appliances
- Included: Dishwasher, Exhaust Fan, Gas Oven, Gas Range, Stainless Steel Appliance(s)
- Laundry: Common Area, In Basement
Features
- Formal Dining, High Ceilings, Stone Counters
- Flooring: Ceramic Tile, Hardwood
- Basement: Common,Storage Space
- Common walls with other units/homes: 1 Common Wall,End Unit
Interior area
- Total structure area: 820
- Total interior livable area: 820 sqft
Property
Parking
- Parking features: On Street
- Has uncovered spaces: Yes
Features
- Levels: One
- Exterior features: Garden
- Fencing: Electric
Lot
- Size: 1.39 Acres
Details
- Parcel number: 2213022660000920
- Special conditions: None
Construction
Type & style
- Home type: Cooperative
- Architectural style: Garden
- Property subtype: Stock Cooperative, Residential
- Attached to another structure: Yes
Materials
- Brick
Condition
- Year built: 1940
Utilities & green energy
- Sewer: Public Sewer
- Water: Public
- Utilities for property: Cable Connected, Electricity Connected, Natural Gas Connected, Phone Connected, Sewer Connected, Trash Collection Public, Water Connected
Community & HOA
HOA
- Has HOA: No
- HOA name: Village Gardens
Location
- Region: Great Neck
Financial & listing details
- Price per square foot: $437/sqft
- Date on market: 8/27/2026
- Cumulative days on market: 2 days
- Listing agreement: Exclusive Right To Sell
- Listing terms: Conventional
- Electric utility on property: Yes
Estimated market value
Not available
Estimated sales range
Not available
Not available
Price history
| Date | Event | Price |
|---|---|---|
| 8/27/2026 | Listed for sale | $358,000+8.5%$437/sqft |
Source:  OneKey® MLS as distributed by MLS GRID #1043639 Report a problem OneKey® MLS as distributed by MLS GRID #1043639 Report a problem | ||
| 9/1/2020 | Listing removed | $330,000$402/sqft |
Source: Daniel Gale Associates Inc #3182255 Report a problem | ||
| 2/17/2020 | Pending sale | $330,000$402/sqft |
Source: Daniel Gale Associates Inc #3182255 Report a problem | ||
| 1/6/2020 | Price change | $330,000-5.7%$402/sqft |
Source: Daniel Gale Associates Inc #3182255 Report a problem | ||
| 11/22/2019 | Listed for sale | $349,900+45.8%$427/sqft |
Source: Daniel Gale Associates Inc #3182255 Report a problem | ||
| 10/10/2018 | Sold | $240,000-10.4%$293/sqft |
Source: OneKey® MLS as distributed by MLS GRID #L3031824 Report a problem | ||
| 6/15/2018 | Pending sale | $268,000$327/sqft |
Source: Douglas Elliman #3031824 Report a problem | ||
| 5/12/2018 | Listed for sale | $268,000+17%$327/sqft |
Source: Douglas Elliman #3031824 Report a problem | ||
| 9/10/2010 | Listing removed | $229,000$279/sqft |
Source: CENTURY 21 Laffey Associates #2296475 Report a problem | ||
| 6/3/2010 | Listed for sale | $229,000$279/sqft |
Source: Century 21 Laffey Associates #2296475 Report a problem | ||
Public tax history
Tax history is unavailable.
Monthly payment
Climate risks
Neighborhood: Great Neck Plaza
Nearby schools
Schools provided by the listing agent
- Elementary: E M Baker School
- Middle: Great Neck North Middle School
- High: Great Neck North High School
Source: OneKey® MLS as distributed by MLS GRID. This data may not be complete. We recommend contacting the local school district to confirm school assignments for this home.
Similar homes
- $450,0002 bd2 ba880 sqft20 Hill Park Avenue #1F, Great Neck, NY 11021For Sale
 MLS ID #1043334, Baimei Wan, Listing by: Winzone Realty Inc. OneKey® MLS as distributed by MLS GRID
 - $358,0001 bd1 ba750 sqft185 Middle Neck S #1-L, Great Neck, NY 11021For Sale
 MLS ID #1040303, Cheryl J. Rosenthal, Listing by: Edna Mashaal Realty LLC. OneKey® MLS as distributed by MLS GRID
 - $358,0001 bd1 ba825 sqft46 Grace Avenue #2J, Great Neck, NY 11021For Sale
 MLS ID #987514, Kwang Mi Jung, Listing by: Promise Realty LLC. OneKey® MLS as distributed by MLS GRID
 - $378,0001 bd1 ba850 sqft35 Knightsbridge Road #2-B, Great Neck, NY 11021For Sale
 MLS ID #1021026, Yelena Doljansky, Listing by: Edna Mashaal Realty LLC. OneKey® MLS as distributed by MLS GRID
 - $319,0001 bd1 ba650 sqft5 Terrace Circle #1H, Great Neck, NY 11021For SaleMLS ID #1041549, Min Kang, Listing by: Prime Realty. OneKey® MLS as distributed by MLS GRID
- $278,0001 bd1 ba800 sqft2 Townhouse Place #3N, Great Neck, NY 11021For SaleMLS ID #1044433, Stuart L. Bayer, Listing by: Compass Greater NY LLC. OneKey® MLS as distributed by MLS GRID
- $429,0002 bd1 ba1k sqft15 Hill Park Avenue #1C, Great Neck, NY 11021For SaleMLS ID #929495, Suzanne Colon, Listing by: Douglas Elliman Real Estate. OneKey® MLS as distributed by MLS GRID
- $360,0002 bd1 ba869 sqft245-71 62nd Avenue #B1-12, Little Neck, NY 11362For SaleMLS ID #1042220, Katherine Kim, Listing by: Century Homes Realty Group LLC. OneKey® MLS as distributed by MLS GRID
- $319,9001 bd1 ba689 sqft2 W Mill Drive #1B, Great Neck, NY 11021For SaleMLS ID #1035418, David Lau CBR, Listing by: Keller Williams Realty Greater. OneKey® MLS as distributed by MLS GRID
- $358,0002 bd1 ba896 sqft15 Beach Road #3-A, Great Neck, NY 11023For SaleMLS ID #1037544, Edna Mashaal, Listing by: Edna Mashaal Realty LLC. OneKey® MLS as distributed by MLS GRID
- $398,0001 bd1 ba800 sqft40 STONER Avenue #01, Great Neck, NY 11021For SaleMLS ID #1007642, Mindy Miles Greenberg, Listing by: Douglas Elliman Real Estate. OneKey® MLS as distributed by MLS GRID
- $449,0001 bd1 ba919 sqft20 Canterbury Road #3A, Great Neck, NY 11021For SaleMLS ID #1037023, Susan C. Fuersich CBR, Listing by: LAFFEY REAL ESTATE. OneKey® MLS as distributed by MLS GRID
- $448,0002 bd1 ba1k sqft1 TERRACE Circle #3-F, Great Neck, NY 11021For SaleMLS ID #1030252, Mindy Miles Greenberg, Listing by: Douglas Elliman Real Estate. OneKey® MLS as distributed by MLS GRID
- $398,0002 bd1 ba995 sqft4 West Mill Drive #2F, Great Neck, NY 11021For SaleMLS ID #1023357, Kerry A. Harrison CBR, Listing by: FIRST FLAG Realty Inc. OneKey® MLS as distributed by MLS GRID
- $418,0001 bd1 ba880 sqft15 HILL PARK Avenue #1-L, Great Neck Plaza, NY 11021For SaleMLS ID #953380, Mindy Miles Greenberg, Listing by: Douglas Elliman Real Estate. OneKey® MLS as distributed by MLS GRID
- $475,0002 bd1 ba950 sqft1 Hillside Avenue #3B, Great Neck, NY 11021For SaleMLS ID #1037913, Lynn Kahn Zysman, Listing by: Douglas Elliman Real Estate. OneKey® MLS as distributed by MLS GRID
- $299,0001 bd1 ba650 sqft185 S Middle Neck Road #3G, Great Neck, NY 11021For SaleMLS ID #987181, Xiao Zheng, Listing by: Jamie Realty Group. OneKey® MLS as distributed by MLS GRID
- $525,0001 bd2 ba850 sqft40 Stoner Avenue #2F, Great Neck, NY 11021For SaleMLS ID #1038088, Trudy Elliott CBR, Listing by: Keller Williams Rty Gold Coast. OneKey® MLS as distributed by MLS GRID
- $299,0001 bd1 ba750 sqft221 Middle Neck Road #G5, Great Neck, NY 11021For SaleMLS ID #1025695, Bijan Nazmiyal, Listing by: LAFFEY REAL ESTATE. OneKey® MLS as distributed by MLS GRID
