Amazing Opportunity at The Linda!
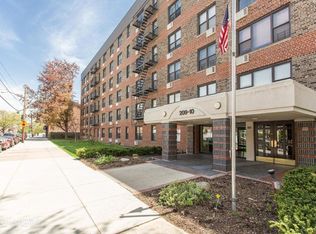
Welcome to this beautifully renovated, sun-drenched residence offering an exceptional blend of comfort, style, space, and versatility in the heart of Bayside.
This impressive home features gleaming hardwood floors throughout and an expansive living and dining area, creating the perfect setting for both everyday living and elegant entertaining. Oversized windows flood the residence with natural light, while wall-mounted air conditioning provides year-round comfort.
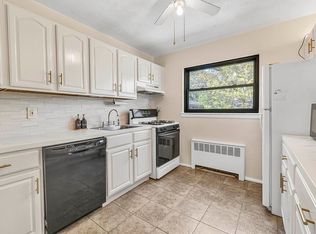
The chef-inspired kitchen is thoughtfully appointed with a gas range, dishwasher, abundant cabinetry, and generous counter space, making meal preparation both functional and enjoyable.
The oversized primary bedroom serves as a peaceful retreat, offering hardwood floors, a large sun-filled window, and exceptional closet space. The second bedroom is currently configured as a home office but can easily be converted back into a spacious bedroom, complete with its own oversized window and abundant natural light.
The Linda enjoys one of Bayside’s most sought-after locations, just three blocks from vibrant Bell Boulevard and three blocks from Northern Boulevard. Residents benefit from convenient access to the Long Island Rail Road, multiple bus lines with service to Manhattan and Flushing, as well as an outstanding selection of restaurants, cafes, shopping, and everyday conveniences.
This exceptionally maintained building has an A rating (98) and has been thoughtfully updated with numerous capital improvements, including:
* New double-pane soundproof windows installed throughout the building (2019)
* New roof (2019)
* Beautifully renovated lobby floors (2020)
* Renovated basement
* Two modernized elevators
* Comprehensive interior and exterior surveillance camera system
Additional building amenities include a live-in resident manager, on-site superintendent, common laundry facilities, private storage assigned to the unit, and an inviting outdoor patio complete with comfortable seating, music, and Wi-Fi—perfect for relaxing or socializing with neighbors.
For added convenience, street parking is readily available, and the garage features an electric vehicle charging station for EV owners.
This is a rare opportunity to own a beautifully renovated home in one of Bayside’s most desirable full-service cooperative buildings. Combining spacious living, thoughtful updates, exceptional building amenities, and an unbeatable location, this residence truly offers the best of Bayside living.
For sale
Price cut: $9K (9/5)
$379,800
209-10 41st Ave #3N, Bayside, NY 11361
2beds
818sqft
Stock Cooperative, Residential
Built in 1963
-- sqft lot
$-- Zestimate®
$464/sqft
$-- HOA
What's special
Renovated basementBeautifully renovated sun-drenched residenceOversized primary bedroomExceptional closet spaceGenerous counter spaceLarge sun-filled windowChef-inspired kitchen
- 63 days
- 1,095
- 33
Zillow last checked:
Listing updated:
Listed by:
Prime Realty 718-229-2922,
Karen A. Dobrucky Skala 347-395-7133
Source: OneKey® MLS as distributed by MLS GRID,MLS#: 1023137
Facts & features
Interior
Bedrooms & bathrooms
- Bedrooms: 2
- Bathrooms: 1
- Full bathrooms: 1
Heating
- Natural Gas
Cooling
- Wall/Window Unit(s)
Appliances
- Included: Dishwasher, Gas Range, Microwave, Refrigerator
- Laundry: Common Area
Features
- Chefs Kitchen, Granite Counters, Walk Through Kitchen
- Flooring: Ceramic Tile, Hardwood
- Windows: Double Pane Windows
- Basement: Common
- Has fireplace: No
- Common walls with other units/homes: 2+ Common Walls
Interior area
- Total structure area: 818
- Total interior livable area: 818 sqft
Property
Parking
- Total spaces: 30
- Parking features: Assigned, Garage, On Street
- Garage spaces: 30
- Has uncovered spaces: Yes
Features
- Levels: One
- Patio & porch: Patio
- Exterior features: Courtyard
Details
- Parcel number: 0621600013N
- Special conditions: None
Construction
Type & style
- Home type: Cooperative
- Property subtype: Stock Cooperative, Residential
- Attached to another structure: Yes
Materials
- Brick
Condition
- Year built: 1963
Utilities & green energy
- Sewer: Public Sewer
- Water: Public
- Utilities for property: Cable Available, Electricity Connected, Natural Gas Connected, Sewer Connected, Trash Collection Private, Water Connected
Community & HOA
HOA
- Has HOA: No
- HOA name: The Linda
Location
- Region: Flushing
Financial & listing details
- Price per square foot: $464/sqft
- Tax assessed value: $10,625,000
- Annual tax amount: $472,500
- Date on market: 7/7/2026
- Cumulative days on market: 63 days
- Listing agreement: Exclusive Right To Sell
- Electric utility on property: Yes
Estimated market value
Not available
Estimated sales range
Not available
Not available
Price history
| Date | Event | Price |
|---|---|---|
| 9/5/2026 | Price change | $379,800-2.3%$464/sqft |
Source:  OneKey® MLS as distributed by MLS GRID #1023137 Report a problem OneKey® MLS as distributed by MLS GRID #1023137 Report a problem | ||
| 8/5/2026 | Price change | $388,800-2%$475/sqft |
Source: OneKey® MLS as distributed by MLS GRID #1023137 Report a problem | ||
| 7/8/2026 | Listed for sale | $396,888$485/sqft |
Source: OneKey® MLS as distributed by MLS GRID #1023137 Report a problem | ||
Public tax history
| Year | Property taxes | Tax assessment |
|---|---|---|
| 2020 | -- | -- |
| 2019 | -- | -- |
| 2018 | $472,500 | $3,746,430 +14.7% |
| 2017 | -- | $3,267,180 |
Find assessor info on the county website
Monthly payment
Climate risks
Neighborhood: Bayside
Nearby schools
Schools provided by the listing agent
- Elementary: Ps 31 Bayside
- Middle: Ms 158 Marie Curie
- High: Bayside High School
Source: OneKey® MLS as distributed by MLS GRID. This data may not be complete. We recommend contacting the local school district to confirm school assignments for this home.

Similar homes
- $385,0002 bd1 ba1k sqft2120 202nd St #1-189, Bayside, NY 11360Active
 MLS ID #S1825840, Dalshad Ali, Listing by: RealTegrity NY LLC. StreetEasy
 - $380,0002 bd1 ba850 sqft219-74 75th Ave #224B2, Oakland Gardens, NY 11364Active
 MLS ID #S1825260, Lynda Carnevale, Listing by: Douglas Elliman. StreetEasy
 - $369,9992 bd1 ba950 sqftBeech Hills, Douglaston, NY 11362For Sale
 MLS ID #11589396, Amanda Zambrzycki, Listing by: EAST COAST NEW YORK. NY State MLS
 - $389,0002 bd1 ba800 sqft163-02 Willets Point Blvd. #4-221, Whitestone, NY 11357For Sale

 MLS ID #1028658, Jose Garcia, Listing by: Douglas Elliman Real Estate. OneKey® MLS as distributed by MLS GRID
 - $365,0001 bd1 ba900 sqft35-40 75th Street #5B, Jackson Heights, NY 11372For SaleMLS ID #1047042, Imran Khan, Listing by: Realty Executives Today. OneKey® MLS as distributed by MLS GRID
- $399,9992 bd1 ba900 sqft9 Magnolia Place #1, Bronx, NY 10465For SaleMLS ID #1043926, Jeremy Dobbs, Listing by: Dobbs Realty Corporation. OneKey® MLS as distributed by MLS GRID
- $329,9991 bd1 ba750 sqft8429 153rd Avenue #6F, Howard Beach, NY 11414For SaleMLS ID #1039729, Daniel Samouhi, Listing by: Legacy Estate Realty. OneKey® MLS as distributed by MLS GRID
- $375,0001 bd1 ba681 sqft5536 69th Place #R3, Maspeth, NY 11378For SaleMLS ID #1023923, Julie Calabrese CBR, Listing by: HomeSmart Premier Living Rlty. OneKey® MLS as distributed by MLS GRID
- $439,8881 bd1 ba847 sqft63-85 Woodhaven Boulevard #6C2, Rego Park, NY 11374For SaleMLS ID #1039750, Jing X. Gao, Listing by: Keller Williams Landmark II. OneKey® MLS as distributed by MLS GRID
- $358,0001 bd1 ba800 sqft8 Welwyn Road #2G, Great Neck, NY 11020For SaleMLS ID #1043639, James S. Powers, Listing by: Tapestry Real Estate of Queens. OneKey® MLS as distributed by MLS GRID
- $329,0002 bd1 ba800 sqft196-72 69th Ave 1 FL, Fresh Meadows, NY 11365For SaleMLS ID #951275, Gaurav Kerney, Listing by: RE/MAX Luxe. OneKey® MLS as distributed by MLS GRID
- $249,0001 bd1 ba586 sqft205-15 36th Avenue #378, Bayside, NY 11361For SaleMLS ID #1012891, Lyndsey M. Gallagher, Listing by: Coldwell Banker American Homes. OneKey® MLS as distributed by MLS GRID
- $399,0002 bd1 ba1.1k sqft3305 90 Street #2D, Jackson Heights, NY 11372For SaleMLS ID #1019641, Sida Zhuoma CBR, Listing by: Sida Realty Group Inc. OneKey® MLS as distributed by MLS GRID
- $338,0002 bd1 ba800 sqft221-51 Manor Road #Upper, Queens Village, NY 11427For SaleMLS ID #1017206, Dylan Bugallo, Listing by: OverSouth LLC. OneKey® MLS as distributed by MLS GRID
- $385,0002 bd1 ba721 sqft5224 65th Place #3L, Maspeth, NY 11378For SaleMLS ID #1012472, Jennifer Blake, Listing by: Keller Williams Landmark II. OneKey® MLS as distributed by MLS GRID
