Bright corner 2BR/1BA in Dara Gardens, Kew Gardens Hills, offering approximately 950 sq ft of living space. This double-exposure unit features large windows with abundant natural light throughout, an oversized primary bedroom, and a well-maintained layout. Renovated kitchen with granite countertops, hardwood floors, and ample closet space. Move-in ready.
Located in the desirable Dara Gardens community with 24-hour gated security and amenities including laundry facilities, courtyard, recreation room, and playground. Pet-friendly. Subletting permitted after 2 years. No flip tax. Private parking space available for $40,000.
Conveniently located near transportation, including Q25 and Q34 buses to Flushing, Q64 to 71 Ave station with E/F trains, and QM4 express bus to Manhattan. Close to shopping, dining, and everyday conveniences.
For sale
$370,000
150-25 72ND Road #4C, Kew Garden Hills, NY 11367
2beds
950sqft
Stock Cooperative, Residential
Built in 1952
-- sqft lot
$-- Zestimate®
$389/sqft
$-- HOA
What's special
Oversized primary bedroomHardwood floorsAmple closet space
- 180 days
- 140
- 6
Zillow last checked:
Listing updated:
Listed by:
E Realty International Corp 718-886-8110,
Wenyan Mo 917-526-3002
Source: OneKey® MLS as distributed by MLS GRID,MLS#: 976065
Facts & features
Interior
Bedrooms & bathrooms
- Bedrooms: 2
- Bathrooms: 1
- Full bathrooms: 1
Heating
- Natural Gas
Cooling
- Wall/Window Unit(s)
Appliances
- Included: Dishwasher, Gas Cooktop, Refrigerator
Features
- First Floor Bedroom, Elevator, Marble Counters
- Flooring: Hardwood
- Windows: Double Pane Windows
- Common walls with other units/homes: 2+ Common Walls
Interior area
- Total structure area: 950
- Total interior livable area: 950 sqft
Property
Parking
- Parking features: None
Details
- Parcel number: 066980040
- Special conditions: None
Construction
Type & style
- Home type: Cooperative
- Architectural style: Garden
- Property subtype: Stock Cooperative, Residential
- Attached to another structure: Yes
Materials
- Brick
Condition
- Year built: 1952
Utilities & green energy
- Sewer: Public Sewer
- Water: Public
- Utilities for property: Natural Gas Connected
Community & HOA
HOA
- Has HOA: No
Location
- Region: Flushing
Financial & listing details
- Price per square foot: $389/sqft
- Date on market: 3/25/2026
- Cumulative days on market: 181 days
- Listing agreement: Exclusive Right To Sell
Estimated market value
Not available
Estimated sales range
Not available
Not available
Price history
| Date | Event | Price |
|---|---|---|
| 3/25/2026 | Listed for sale | $370,000$389/sqft |
Source:  OneKey® MLS as distributed by MLS GRID #976065 Report a problem OneKey® MLS as distributed by MLS GRID #976065 Report a problem | ||
Public tax history
Tax history is unavailable.
Monthly payment
Climate risks
Neighborhood: Kew Gardens Hills
Nearby schools
Schools provided by the listing agent
- Elementary: Ps 165 Edith K Bergtraum
- Middle: Is 250 Robert F Kennedy Comm Ms (The
- High: Robert F Kennedy Community Hs
Source: OneKey® MLS as distributed by MLS GRID. This data may not be complete. We recommend contacting the local school district to confirm school assignments for this home.
Similar homes
- $380,0002 bd1 ba950 sqft150-20 71st Ave APT 6J, Flushing, NY 11367Active
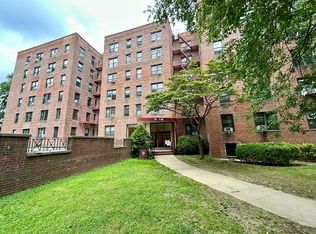 MLS ID #S1844897, Jianfeng Xie, Listing by: Royalux Realty. StreetEasy
 - $399,0002 bd1 ba800 sqft150-66 Jewel Avenue #79B, Flushing, NY 11367For Sale
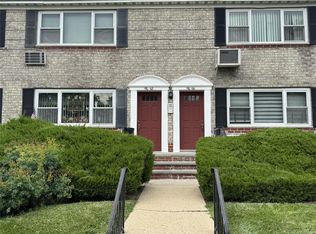
 MLS ID #1044526, Jacinda Chin, Listing by: Charles Rutenberg Realty Inc. OneKey® MLS as distributed by MLS GRID
 - $389,0002 bd1 ba800 sqft67-67 136TH STREET #A, Flushing, NY 11367For Sale
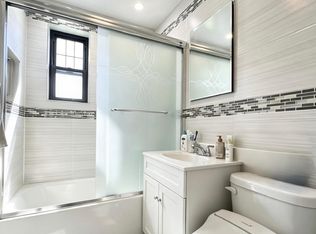 MLS ID #1034975, Monique Lin, Listing by: Royalux Realty LLC. OneKey® MLS as distributed by MLS GRID
 - $355,0002 bd1 ba900 sqft141-03 79 Avenue #2K, Flushing, NY 11367For Sale
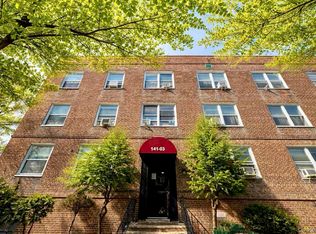 MLS ID #1039767, Xia Q. Yin, Listing by: Landmark International R E LLC. OneKey® MLS as distributed by MLS GRID
 - $452,0003 bd1 ba980 sqft136-04 68th Dr #A, Kew Garden Hills, NY 11367For SaleMLS ID #1052006, Aihui Cheng CBR GRI ABR, Listing by: Homix Realty Inc. OneKey® MLS as distributed by MLS GRID
- $349,9992 bd1 ba838 sqft84-70 129th Street #5B, Kew Gardens, NY 11415For SaleMLS ID #1019046, Alberto Castillo, Listing by: Atlantis Realty Group Corp. OneKey® MLS as distributed by MLS GRID
- $299,0001 bd1 ba680 sqft69-12 138th St #B, Kew Garden Hills, NY 11367For SaleMLS ID #1052004, Aihui Cheng CBR GRI ABR, Listing by: Homix Realty Inc. OneKey® MLS as distributed by MLS GRID
- $419,0002 bd1 ba1.1k sqft140-35 Burden Crescent #402, Briarwood, NY 11435For SaleMLS ID #1045463, Milana Sadykova, Listing by: Daniel Gale Sothebys Intl Rlty. OneKey® MLS as distributed by MLS GRID
- $389,0002 bd2 ba1.1k sqft74-45 Yellowstone Boulevard #5G, Rego Park, NY 11374For SaleMLS ID #1050020, Antonino Artale, Listing by: EXP Realty. OneKey® MLS as distributed by MLS GRID
- $429,0002 bd2 ba756 sqft37-30 103rd Street #B2, Corona, NY 11368For SaleMLS ID #1036353, Man Yung Chan, Listing by: E Realty International Corp. OneKey® MLS as distributed by MLS GRID
- $399,0002 bd1 ba950 sqft43-36 Robinson Street #3L, Flushing, NY 11355For SaleMLS ID #1031977, Mei Yong Chan, Listing by: Keller Williams Rlty Landmark. OneKey® MLS as distributed by MLS GRID
- $358,0002 bd1 ba950 sqft28-02 141st Street #3D, Flushing, NY 11354For SaleMLS ID #975177, Dayu Li, Listing by: Chous Realty Group Inc. OneKey® MLS as distributed by MLS GRID
- $370,0001 bd1 ba825 sqft134-33 Blossom Ave #3B, Flushing, NY 11355For SaleMLS ID #1036437, Mei Yong Chan, Listing by: Keller Williams Rlty Landmark. OneKey® MLS as distributed by MLS GRID
- $425,0002 bd1 ba940 sqft8384 116th Street #6B, Richmond Hill, NY 11418For SaleMLS ID #1034429, Kellyann Imeidopf, Listing by: Coldwell Banker American Homes. OneKey® MLS as distributed by MLS GRID
- $339,0002 bd1 ba900 sqft83-25 98th Street Street #6S, Woodhaven, NY 11421For SaleMLS ID #1007658, Malgorzata Guerrero, Listing by: Charles Rutenberg Realty Inc. OneKey® MLS as distributed by MLS GRID
- $359,0002 bd1 ba855 sqft155-29 81st Street #1, Howard Beach, NY 11414For SaleMLS ID #1023227, Christina Tagliavia, Listing by: Esquire Realty Ciaramella & Co. OneKey® MLS as distributed by MLS GRID
- $328,0002 bd1 ba900 sqft19640 67th Avenue 2nd FL, Fresh Meadows, NY 11365For SaleMLS ID #971756, Zhihua Guan, Listing by: Prospes Real Estate Corp. OneKey® MLS as distributed by MLS GRID
