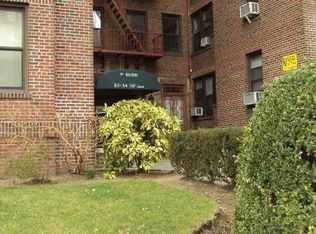
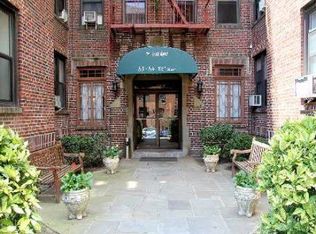
Welcome to 6 b, Top Floor of the Historic Ivanhoe 1940's Post war Building. Tranquil, Remarkable Architecture & Flooded with Natural Light, 2 Large King sized Bedrooms with large closets, 1 Full Updated Bathroom, Spa inspired! High Ceilings, Crown Molding, Base Molding, Tons of Character. High Hat lighting. Beautiful Hardwood Floors throughout. Eat-in Kitchen, Gas Cooking, 2 Additional Large Storage Closets, 2 Block walk to Forest Park. LIRR-11 Min walk to Kew Gardens Train station. 15 min ride to NYC. Subway lines E,F,J,Z. 2 blocks to Metropolitan Ave & shopping . Welcome Home to this quiet slice of paradise
For sale
$425,000
8384 116th Street #6B, Richmond Hill, NY 11418
2beds
940sqft
Stock Cooperative, Residential
Built in 1930
-- sqft lot
$-- Zestimate®
$452/sqft
$-- HOA
What's special
Flooded with natural lightTons of characterBase moldingHigh ceilingsCrown moldingHigh hat lightingGas cooking
- 66 days
- 166
- 13
Zillow last checked:
Listing updated:
Listed by:
Coldwell Banker American Homes 516-293-2323,
Kellyann Imeidopf 631-624-8663
Source: OneKey® MLS as distributed by MLS GRID,MLS#: 1034429
Facts & features
Interior
Bedrooms & bathrooms
- Bedrooms: 2
- Bathrooms: 1
- Full bathrooms: 1
Bedroom 1
- Description: King Sized Bedroom with Large Window for Natural light. Hardwood Floors.
- Level: First
Bedroom 2
- Description: King Sized Bedroom with Large Window Natural light. Hardwood floors
- Level: First
Bathroom 1
- Description: Spa Inspired Custom Bathroom remodeled with cedar planks travertine tiles.
- Level: First
Kitchen
- Description: Eat in Kitchen with Gas Cooking, Tile Floors, and plenty of cabinets.
- Level: First
Living room
- Description: Large Living room with Big Picture Windows. Hardwood Floors
- Level: First
Heating
- Natural Gas
Cooling
- Wall/Window Unit(s)
Appliances
- Included: Gas Cooktop
Features
- First Floor Bedroom, First Floor Full Bath
- Flooring: Wood
- Basement: Common,Storage Space
- Attic: None
- Has fireplace: No
- Common walls with other units/homes: 1 Common Wall
Interior area
- Total structure area: 940
- Total interior livable area: 940 sqft
Property
Parking
- Parking features: None
Lot
- Size: 0.38 Acres
Details
- Parcel number: 092090049
- Special conditions: None
Construction
Type & style
- Home type: Cooperative
- Architectural style: Garden
- Property subtype: Stock Cooperative, Residential
- Attached to another structure: Yes
Materials
- Brick
Condition
- Actual,Updated/Remodeled
- Year built: 1930
- Major remodel year: 2025
Utilities & green energy
- Sewer: Public Sewer
- Water: Public
- Utilities for property: Cable Connected, Electricity Connected
Community & HOA
HOA
- Has HOA: Yes
Location
- Region: Jamaica
Financial & listing details
- Price per square foot: $452/sqft
- Tax assessed value: $4,194,000
- Annual tax amount: $215,654
- Date on market: 8/4/2026
- Cumulative days on market: 67 days
- Listing agreement: Exclusive Right To Sell
- Electric utility on property: Yes
Estimated market value
Not available
Estimated sales range
Not available
Not available
Price history
| Date | Event | Price |
|---|---|---|
| 8/5/2026 | Listed for sale | $425,000+25.4%$452/sqft |
Source:  OneKey® MLS as distributed by MLS GRID #1034429 Report a problem OneKey® MLS as distributed by MLS GRID #1034429 Report a problem | ||
| 9/7/2018 | Listing removed | $339,000$361/sqft |
Source: Parkside Realty of Queens Inc #3036014 Report a problem | ||
| 6/4/2018 | Listed for sale | $339,000$361/sqft |
Source: Parkside Realty of Queens Inc #3036014 Report a problem | ||
Public tax history
| Year | Property taxes | Tax assessment |
|---|---|---|
| 2020 | -- | -- |
| 2019 | -- | -- |
| 2018 | $215,654 | $1,709,910 +4.8% |
| 2017 | -- | $1,631,700 |
Find assessor info on the county website
Monthly payment
Climate risks
Neighborhood: Kew Gardens
Nearby schools
Schools provided by the listing agent
- Elementary: Contact Agent
- High: Contact Agent
Source: OneKey® MLS as distributed by MLS GRID. This data may not be complete. We recommend contacting the local school district to confirm school assignments for this home.


Similar homes
- $349,9992 bd1 ba838 sqft84-70 129th Street #5B, Kew Gardens, NY 11415For Sale

 MLS ID #1019046, Alberto Castillo, Listing by: Atlantis Realty Group Corp. OneKey® MLS as distributed by MLS GRID
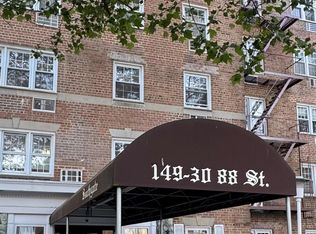
 - $530,0002 bd2 ba1k sqft14930 88TH Street #6-M, Howard Beach, NY 11414For Sale
 MLS ID #1010390, Arelys R. Zapata, Listing by: Voro LLC. OneKey® MLS as distributed by MLS GRID
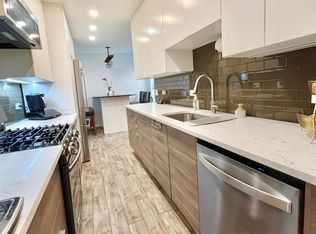
 - $399,0002 bd1 ba900 sqft83-30 98th Street #3A, Woodhaven, NY 11421For Sale
 MLS ID #1022731, Margaret K. Klusek, Listing by: Winzone Realty Inc. OneKey® MLS as distributed by MLS GRID
 - $369,000-- bd1 ba518 sqft6360 102nd Street #F20, Rego Park, NY 11374For Sale
 MLS ID #1058091, Bingqing Yan, Listing by: E Realty International Corp. OneKey® MLS as distributed by MLS GRID
 - $399,0002 bd1 ba800 sqft150-66 Jewel Avenue #79B, Flushing, NY 11367For SaleMLS ID #1044526, Jacinda Chin, Listing by: Charles Rutenberg Realty Inc. OneKey® MLS as distributed by MLS GRID
- $425,0002 bd1 ba890 sqft260 Beach 81st Street #3N, Rockaway Beach, NY 11693For SaleMLS ID #1023497, Margaret K. Klusek, Listing by: Winzone Realty Inc. OneKey® MLS as distributed by MLS GRID
- $389,0002 bd1 ba800 sqft67-67 136TH STREET #A, Flushing, NY 11367For SaleMLS ID #1034975, Monique Lin, Listing by: Royalux Realty LLC. OneKey® MLS as distributed by MLS GRID
- $385,0002 bd1 ba820 sqft62-15 53rd Avenue #4F, Maspeth, NY 11378For SaleMLS ID #1057724, Beata Fil, Listing by: Exit All Seasons Realty. OneKey® MLS as distributed by MLS GRID
- $469,0002 bd1 ba950 sqft84-55 Daniels Street #5C, Briarwood, NY 11435For SaleMLS ID #1013346, Binit Kumar, Listing by: HomeSmart Premier Living Rlty. OneKey® MLS as distributed by MLS GRID
- $425,0003 bd1 ba1k sqft8811 Elmhurst Avenue #C8, Elmhurst, NY 11373For SaleMLS ID #940126, Xiaoling Li, Listing by: Top Pro Realty Inc. OneKey® MLS as distributed by MLS GRID
- $338,0001 bd1 ba800 sqft118-60 Metropolitan Avenue #1J, Kew Gardens, NY 11415For SaleMLS ID #1013170, Bingqing Yan, Listing by: E Realty International Corp. OneKey® MLS as distributed by MLS GRID
- $439,0001 bd1 ba850 sqft35-35 75th Street #105, Jackson Heights, NY 11372For SaleMLS ID #1034624, MD J. Abedin CBR, Listing by: Winzone Realty Inc. OneKey® MLS as distributed by MLS GRID
- $435,0002 bd2 ba900 sqft1713 E 14th Street #A, Brooklyn, NY 11229For SaleMLS ID #1051432, Evan-Christo M. Sanchez, Listing by: AMO Realty. OneKey® MLS as distributed by MLS GRID
- $339,0002 bd1 ba900 sqft83-25 98th Street Street #6S, Woodhaven, NY 11421For SaleMLS ID #1007658, Malgorzata Guerrero, Listing by: Charles Rutenberg Realty Inc. OneKey® MLS as distributed by MLS GRID
- $420,0003 bd1 ba857 sqft17-06 201st Street #2-103, Bayside, NY 11360For SaleMLS ID #1048608, Alfred C. Baione, Listing by: New York Residential R E. OneKey® MLS as distributed by MLS GRID
- $370,0002 bd1 ba950 sqft150-25 72ND Road #4C, Kew Garden Hills, NY 11367For SaleMLS ID #976065, Wenyan Mo, Listing by: E Realty International Corp. OneKey® MLS as distributed by MLS GRID
- $429,0001 bd1 ba850 sqft34-25 150th Place #6A, Flushing, NY 11354For SaleMLS ID #1044546, Nancy K. Chu, Listing by: JC Cornerstone Rlty & Mgmt LLC. OneKey® MLS as distributed by MLS GRID
