Spacious 3-bedroom, 3-full bath co-op with a private balcony located in THE QUINCY in Mount Vernon. Offering approximately 1,350 sq ft in an elevator building, this home presents a wonderful opportunity to create the space you've been looking for.
The layout features a bright living room with access to a private balcony, a separate dining area, and a galley kitchen ready for your personal updates.
The apartment includes 3 well-proportioned bedrooms, 2 full bathrooms, and excellent closet space throughout.
Located on the 3rd floor, residents enjoy the convenience of an elevator building with an on-site laundry room.
The building is conveniently located near Metro-North and Bee-Line bus service, providing easy access for commuters.
Street parking is available, with building parking spaces offered via waitlist. Cats are allowed.
With its generous room sizes and solid layout, this home offers great potential for buyers looking to update and customize the space to their own taste.
*Sale is subject to court approval (third-party approval required) and the property is being sold "as-is".
Bring your vision and transform this spacious apartment into something truly special.
For sale
$295,000
11 Park Avenue #3D, Mount Vernon, NY 10550
3beds
1,350sqft
Stock Cooperative, Residential
Built in 1968
-- sqft lot
$-- Zestimate®
$219/sqft
$-- HOA
What's special
Private balconyExcellent closet space throughoutSeparate dining areaGalley kitchen
- 128 days |
- 5,084 |
- 308 |
Zillow last checked:
Listing updated:
Listed by:
Keller Williams Realty Group 914-713-3270,
Jeffrey D. Hanrahan 914-552-5111
Source: OneKey® MLS as distributed by MLS GRID,MLS#: 970481
Facts & features
Interior
Bedrooms & bathrooms
- Bedrooms: 3
- Bathrooms: 2
- Full bathrooms: 2
Other
- Description: Entry, living room/door to a balcony, dining area, kitchen, primary bedroom/bath, 2 additional bedrooms & hall bath.
- Level: Third
Heating
- Baseboard, Other
Cooling
- Wall/Window Unit(s)
Appliances
- Included: Dishwasher, Range, Refrigerator
- Laundry: Laundry Room
Features
- Other
- Flooring: Carpet, Wood
- Windows: Double Pane Windows
- Basement: See Remarks
- Attic: None
- Has fireplace: No
- Common walls with other units/homes: 2+ Common Walls
Interior area
- Total structure area: 1,350
- Total interior livable area: 1,350 sqft
Video & virtual tour
Property
Parking
- Parking features: On Street, Waitlist
- Has uncovered spaces: Yes
Features
- Levels: One
- Exterior features: Balcony
- Has view: Yes
- View description: Neighborhood
Details
- Special conditions: Third Party Approval
Construction
Type & style
- Home type: Cooperative
- Architectural style: Other
- Property subtype: Stock Cooperative, Residential
- Attached to another structure: Yes
Materials
- Brick
Condition
- Actual
- Year built: 1968
- Major remodel year: 1968
Details
- Builder model: 3 Bed | 2 Full Bath Private Balcony
Utilities & green energy
- Sewer: Public Sewer
- Water: Public
- Utilities for property: Electricity Connected
Community & HOA
Community
- Features: Sidewalks
- Subdivision: The Quincy
HOA
- Has HOA: No
- Amenities included: Elevator(s), Maintenance, Maintenance Grounds, Parking, Security, Snow Removal, Trash
- Services included: Common Area Maintenance, Maintenance Structure, Maintenance Grounds, Heat, Hot Water, Sewer, Snow Removal, Trash, Water
- HOA name: Garthcester Realty Associates: 914-725-3600
Location
- Region: Mount Vernon
Financial & listing details
- Price per square foot: $219/sqft
- Date on market: 3/16/2026
- Cumulative days on market: 128 days
- Listing agreement: Exclusive Right To Sell
- Electric utility on property: Yes
Estimated market value
Not available
Estimated sales range
Not available
Not available
Price history
| Date | Event | Price |
|---|---|---|
| 3/16/2026 | Listed for sale | $295,000$219/sqft |
Source:  OneKey® MLS as distributed by MLS GRID #970481 Report a problem OneKey® MLS as distributed by MLS GRID #970481 Report a problem | ||
Public tax history
Tax history is unavailable.
Monthly payment
Climate risks
Neighborhood: Downtown
Nearby schools
GreatSchools rating
- 5/10Lincoln SchoolGrades: K-8Distance: 0.3 mi
- 3/10Mount Vernon High SchoolGrades: 9-12Distance: 1.3 mi
Schools provided by the listing agent
- Elementary: Lincoln School
- Middle: Benjamin Turner Middle School
- High: DENZEL WASHINGTON SCHOOL-ARTS (at Nelie Thornton
Source: OneKey® MLS as distributed by MLS GRID. This data may not be complete. We recommend contacting the local school district to confirm school assignments for this home.
- $--1 bd1 ba-- sqft11 Park Ave #776F18CCB, Mount Vernon, NY 10550Off Market
- $--2 bd2 ba-- sqft11 Park Ave #F320A52C6, Mount Vernon, NY 10550Off Market
- $--1 bd1 ba-- sqft11 Park Ave #1, Mount Vernon, NY 10550Off Market
- $130,0001 bd1 ba703 sqft11 Park Ave APT 5F, Mount Vernon, NY 10550Sold
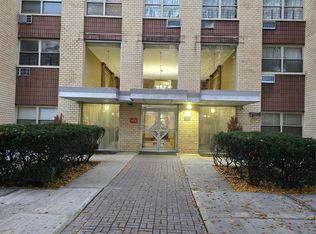
- $---- bd-- ba-- sqft11 Park Ave APT 6-X, Mount Vernon, NY 10550Off Market
- $---- bd-- ba-- sqft11 Park Ave APT 4X, Mount Vernon, NY 10550Off Market
- $---- bd-- ba-- sqft11 Park Ave APT 2U, Mount Vernon, NY 10550Off Market
- $---- bd-- ba-- sqft11 Park Ave APT 6J, Mount Vernon, NY 10550Off Market
A local agent can set up tours, give advice and negotiate with sellers.
Similar homes
- $329,0002 bd1 ba1.1k sqft1304 Midland Avenue #C48, Yonkers, NY 10704For Sale

 MLS ID #1028384, Angel Colon, Listing by: Houlihan Lawrence Inc.. OneKey® MLS as distributed by MLS GRID
 - $245,0002 bd2 ba1.2k sqft1234 Midland Avenue #6E, Bronxville, NY 10708For Sale
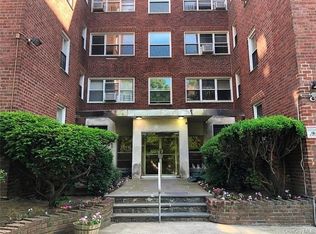 MLS ID #1027876, Xiao T. Chen, Listing by: Century 21 Dawns Gold Realty. OneKey® MLS as distributed by MLS GRID
 - $239,2402 bd1 ba750 sqft333 Bronx River Road #609, Yonkers, NY 10704For Sale
 MLS ID #1021742, Ariel R. Pena, Listing by: RE/MAX Voyage Realty. OneKey® MLS as distributed by MLS GRID
 - $335,0002 bd1 ba950 sqft21 Fairview Avenue #426, Tuckahoe, NY 10707For Sale
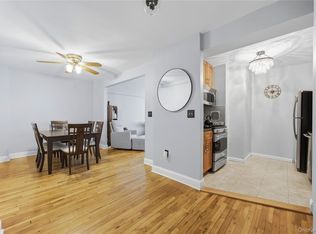 MLS ID #1012626, Victoria Cocozza, Listing by: Keller Williams Realty Group. OneKey® MLS as distributed by MLS GRID
 - $375,0003 bd2 ba1.1k sqft2630 Kingsbridge Terrace #7V-7VA, Bronx, NY 10463For SaleMLS ID #975022, Neyda Rosario, Listing by: ABNR Realty Group LLC. OneKey® MLS as distributed by MLS GRID
- $274,0002 bd2 ba1.2k sqft2835 Webb Ave APT 9E, Bronx, NY 10468ActiveMLS ID #S1837877, Al Morrobel, Listing by: Locqube New York Inc. StreetEasy
- $299,0002 bd2 ba1.1k sqft12 Old Mamaroneck Road #2G, White Plains, NY 10605For SaleMLS ID #951683, Peggy Shea, Listing by: Keller Williams NY Realty. OneKey® MLS as distributed by MLS GRID
- $169,0001 bd1 ba810 sqft415 Gramatan Avenue #1C, Mount Vernon, NY 10552For SaleMLS ID #985823, Patti Kolman, Listing by: ERA Insite Realty Services. OneKey® MLS as distributed by MLS GRID
- $299,5002 bd1 ba1.1k sqft510 Kappock St #3BB, Bronx, NY 10463ActiveMLS ID #S1833923, Oneofakind Brokers, Listing by: OOAKB&F INC. StreetEasy
- $215,0002 bd1 ba1k sqft51 White Oak Street #4D, New Rochelle, NY 10801For SaleMLS ID #1002435, Laura Damore, Listing by: Iconic Pros. OneKey® MLS as distributed by MLS GRID
- $320,0002 bd2 ba900 sqft601 Kappock St APT 4J, Bronx, NY 10463ActiveMLS ID #S1837668, Emanuel Smith, Listing by: Re/Max In The City. StreetEasy
- $350,0002 bd1 ba829 sqft1700 Metropolitan Avenue #4F, Bronx, NY 10462For SaleMLS ID #1023746, Emran H. Bhuiyan, Listing by: Emran Estates Realty. OneKey® MLS as distributed by MLS GRID
- $310,0002 bd1 ba850 sqft1440 Boston Post Road #2I, Larchmont, NY 10538For SaleMLS ID #1003812, Julie McKinnon, Listing by: Compass Greater NY, LLC. OneKey® MLS as distributed by MLS GRID
- $255,0002 bd1 ba900 sqft609 Palmer Road #7C, Yonkers, NY 10701For SaleMLS ID #1016234, Diane F. Hackett, Listing by: Compass Greater NY, LLC. OneKey® MLS as distributed by MLS GRID
- $395,0003 bd2 ba1.3k sqft11 Balint Drive #745, Yonkers, NY 10710For SaleMLS ID #1019093, Renee LaTorre, Listing by: Berkshire Hathaway HS NY Prop. OneKey® MLS as distributed by MLS GRID
- $345,0002 bd1 ba829 sqft14 Metropolitan Oval #8G, Bronx, NY 10462For SaleMLS ID #1018512, Miriam Soto, Listing by: RE/MAX Top. OneKey® MLS as distributed by MLS GRID
- $339,9982 bd2 ba1.2k sqft601 Pelham Parkway N #106, Bronx, NY 10467For SaleMLS ID #973351, Lorena Espaillat, Listing by: Compass Greater NY, LLC. OneKey® MLS as distributed by MLS GRID
- $279,0001 bd1 ba960 sqft499 N Broadway #7i, White Plains, NY 10603For SaleMLS ID #989350, Donna Vieni, Listing by: Howard Hanna Rand Realty. OneKey® MLS as distributed by MLS GRID
- $245,0002 bd1 ba975 sqft2 Fordham Hill Oval #5B, Bronx, NY 10468For SaleMLS ID #1026191, Hermi Aquino, Listing by: RE/MAX Distinguished Hms.&Prop. OneKey® MLS as distributed by MLS GRID
- $228,0002 bd1 ba900 sqft1 Remsen Road #1F, Yonkers, NY 10710For SaleMLS ID #1021483, Dardan Berisha, Listing by: Berkshire Hathaway HS NY Prop. OneKey® MLS as distributed by MLS GRID
