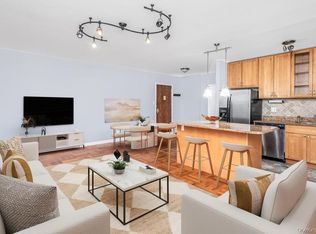
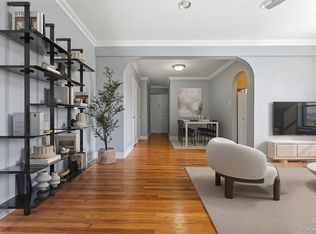
Welcome to Apartment 5E at 5645 Netherland Avenue, a well-maintained residence offering comfortable living in a desirable Riverdale location. This bright and inviting home features a functional layout, generously sized rooms, ample closet space, and large windows that provide abundant natural light. The building offers convenient access to local shopping, dining, parks, transportation, and major roadways. An excellent opportunity to enjoy all that this vibrant neighborhood has to offer. Schedule your private showing today.
For sale
Price cut: $10K (9/22)
$175,000
5645 Netherland Ave Apt 5E, Bronx, NY 10471
1beds
680sqft
Stock Cooperative, Residential
Built in 1960
-- sqft lot
$-- Zestimate®
$257/sqft
$-- HOA
What's special
- 27 days
- 423
- 57
Zillow last checked:
Listing updated:
Listed by:
Real Broker NY LLC 855-450-0442,
Priscila Lopes Borin Rodriguez 929-217-2567,
Dani Dorman 914-786-0808,
Real Broker NY LLC
Source: OneKey® MLS as distributed by MLS GRID,MLS#: 1054017
Facts & features
Interior
Bedrooms & bathrooms
- Bedrooms: 1
- Bathrooms: 1
- Full bathrooms: 1
Heating
- Baseboard
Cooling
- Wall/Window Unit(s)
Appliances
- Included: Dishwasher, Microwave, Refrigerator
Features
- Ceiling Fan(s), Granite Counters
- Basement: Common
- Common walls with other units/homes: 2+ Common Walls
Interior area
- Total structure area: 680
- Total interior livable area: 680 sqft
Property
Parking
- Parking features: On Street, Waitlist
- Has uncovered spaces: Yes
Details
- Special conditions: None
Construction
Type & style
- Home type: Cooperative
- Architectural style: Garden
- Property subtype: Stock Cooperative, Residential
- Attached to another structure: Yes
Materials
- Brick
Condition
- Year built: 1960
Utilities & green energy
- Sewer: Public Sewer
- Water: Public
- Utilities for property: Electricity Available
Community & HOA
Community
- Senior community: Yes
HOA
- Has HOA: No
- HOA name: Netherland Gardens Management
Location
- Region: Bronx
Financial & listing details
- Price per square foot: $257/sqft
- Date on market: 9/22/2026
- Cumulative days on market: 28 days
- Listing agreement: Exclusive Right To Sell
- Electric utility on property: Yes
Estimated market value
Not available
Estimated sales range
Not available
Not available
Price history
| Date | Event | Price |
|---|---|---|
| 9/22/2026 | Price change | $175,000-5.4%$257/sqft |
Source:  OneKey® MLS as distributed by MLS GRID #1054017 Report a problem OneKey® MLS as distributed by MLS GRID #1054017 Report a problem | ||
| 7/27/2026 | Listed for sale | $185,000$272/sqft |
Source: OneKey® MLS as distributed by MLS GRID #1000454 Report a problem | ||
| 7/7/2026 | Listing removed | $185,000$272/sqft |
Source: OneKey® MLS as distributed by MLS GRID #1000454 Report a problem | ||
| 6/22/2026 | Price change | $185,000-5.1%$272/sqft |
Source: OneKey® MLS as distributed by MLS GRID #1000454 Report a problem | ||
| 6/14/2026 | Listed for sale | $195,000$287/sqft |
Source: OneKey® MLS as distributed by MLS GRID #1000454 Report a problem | ||
Public tax history
Tax history is unavailable.
Monthly payment
Climate risks
Neighborhood: Riverdale
Nearby schools
Schools provided by the listing agent
- Elementary: Ps 81 Robert J Christen
- Middle: Riverdale/Kingsbridge (Ms/Hs 141)
- High: Riverdale/Kingsbridge (Ms/Hs 141)
Source: OneKey® MLS as distributed by MLS GRID. This data may not be complete. We recommend contacting the local school district to confirm school assignments for this home.
- $264,6002 bd1 ba950 sqft5645 Netherland Ave APT 3A, Bronx, NY 10471Off Market

- $202,8001 bd1 ba750 sqft5639 Netherland Ave APT 1C, Bronx, NY 10471Off Market
- $220,2001 bd1 ba-- sqft5645 Netherland Ave APT 2D, Bronx, NY 10471Off Market
- $192,900-- bd-- ba-- sqft5645 Netherland Ave APT 5D, Bronx, NY 10471Off Market

Similar homes
- $199,0001 bd1 ba850 sqft5601 Riverdale Avenue #3R, Bronx, NY 10471For Sale
 MLS ID #1029498, Hermi Aquino, Listing by: RE/MAX Distinguished Hms.&Prop. OneKey® MLS as distributed by MLS GRID
 - $179,0001 bd1 ba750 sqft5621 Netherland Avenue #6B, Bronx, NY 10471For Sale
 MLS ID #984457, Marlanea Sopp CBR, Listing by: LAFFEY REAL ESTATE. OneKey® MLS as distributed by MLS GRID
 - $172,0001 bd1 ba750 sqft5645 Netherland Ave APT 6E, Bronx, NY 10471Active
 MLS ID #S1823311, Sandhya Tidke, Listing by: Brown Harris Stevens. StreetEasy
 - $185,0001 bd1 ba775 sqft6200 Riverdale Ave APT 7A, Bronx, NY 10471Active
 MLS ID #S1835006, Edward Meltser, Listing by: Re/Max In The City. StreetEasy
 - $169,0001 bd1 ba750 sqft6535 Broadway #1G, Bronx, NY 10471For SaleMLS ID #960493, Kristin H. Poellot, Listing by: Keller Williams Prestige Prop. OneKey® MLS as distributed by MLS GRID
- $169,5001 bd1 ba650 sqft98 Pearsall Drive #1C, Mount Vernon, NY 10552For SaleMLS ID #1059770, Rita D'Alesandro, Listing by: Keller Williams NY Realty. OneKey® MLS as distributed by MLS GRID
- $150,0001 bd1 ba750 sqft101 Highland Avenue #3P, Yonkers, NY 10705For SaleMLS ID #1039876, Erika N. King, Listing by: YourHomeSold Guaranteed Realty. OneKey® MLS as distributed by MLS GRID
- $175,0002 bd1 ba1k sqft19 Abeel Street #4H, Yonkers, NY 10705For SaleMLS ID #1035041, Tony Murphy, Listing by: Houlihan Lawrence Inc.. OneKey® MLS as distributed by MLS GRID
- $189,0001 bd1 ba700 sqft3363 Sedgwick Avenue #4D, Bronx, NY 10463For SaleMLS ID #1053876, Carol Marrone, Listing by: Serhant LLC. OneKey® MLS as distributed by MLS GRID
- $164,9001 bd1 ba750 sqft43 Calton Road #3D, New Rochelle, NY 10804For SaleMLS ID #1048818, Erin M. Healy, Listing by: Compass Greater NY, LLC. OneKey® MLS as distributed by MLS GRID
- $168,0001 bd1 ba875 sqft517 Riverdale Avenue #4D, Yonkers, NY 10705For SaleMLS ID #1035230, Charles G. Brophy, Listing by: Douglas Elliman Real Estate. OneKey® MLS as distributed by MLS GRID
- $189,0001 bd1 ba776 sqft20 William Street #4F, Mount Vernon, NY 10552For SaleMLS ID #1047915, Annette M. Gould, Listing by: Gould Properties & Management. OneKey® MLS as distributed by MLS GRID
- $165,0001 bd1 ba700 sqft20 William Street #5J, Mount Vernon, NY 10552For SaleMLS ID #1024868, Annette M. Gould, Listing by: Gould Properties & Management. OneKey® MLS as distributed by MLS GRID
