Spacious Corner Junior 4 in Desirable Scarsdale Location
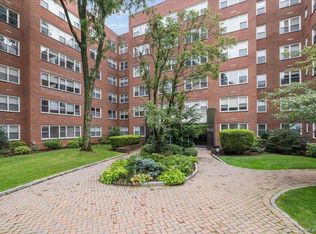
Enjoy spacious, comfortable living in this generously sized corner Junior 4 apartment in a well-maintained doorman building. Ideally located within an easy stroll of the Scarsdale Metro-North station, offering an approximately 32-minute commute to New York City, as well as the charming village shops, restaurants, and amenities.
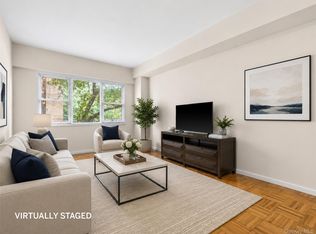
This large one-bedroom residence features serene courtyard views, a spacious living room, and an adjacent dining room that provides an inviting space for entertaining or everyday living. Hardwood parquet-style floors and an abundance of storage add to the apartment’s appeal, with five closets including two generously sized bedroom closets and a walk-in closet in the entry foyer.
Monthly maintenance includes electric, gas, heat, hot water, and taxes, providing exceptional value and convenience. Free street parking is available with a Town permit.
Enjoy the best of Garth Road's outdoor lifestyle with the Bronx River Parkway just moments away. Residents can also take advantage of Town recreation opportunities at Lake Isle, including swimming pool, tennis, and golf. Maintenance does not reflect the STAR credit, providing an additional annual savings of approximately $1214 for eligible owners.
A wonderful opportunity to enjoy a spacious home, convenient transportation, and all that Scarsdale Village and its surrounding amenities have to offer.
For sale
$205,000
235 Garth Road #C4E, Scarsdale, NY 10583
1beds
900sqft
Stock Cooperative, Residential
Built in 1947
-- sqft lot
$-- Zestimate®
$228/sqft
$-- HOA
What's special
Serene courtyard viewsHardwood parquet-style floorsAbundance of storageWell-maintained doorman buildingSpacious comfortable living
- 1 day
- 412
- 35
Zillow last checked:
Listing updated:
Listed by:
Julia B Fee Sothebys Int. Rlty 914-725-3305,
Agnes A. Seminara Holzberg 914-325-2433,
Josef Muller 914-589-1409,
Julia B Fee Sothebys Int. Rlty
Source: OneKey® MLS as distributed by MLS GRID,MLS#: 1048752
Facts & features
Interior
Bedrooms & bathrooms
- Bedrooms: 1
- Bathrooms: 1
- Full bathrooms: 1
Other
- Description: Entry foyer, Living Room, Dining Area, Kitchen, Full Hall Bathroom, Bedroom
Heating
- Baseboard, Hot Water
Cooling
- Wall/Window Unit(s)
Appliances
- Included: Dishwasher, Gas Range, Refrigerator
- Laundry: Common Area, In Basement, Laundry Room
Features
- Elevator, Open Floorplan
- Flooring: Wood
- Basement: Common,Walk-Out Access
- Attic: None
- Has fireplace: No
- Fireplace features: None
- Common walls with other units/homes: 2+ Common Walls
Interior area
- Total structure area: 900
- Total interior livable area: 900 sqft
Property
Parking
- Parking features: Assigned, Garage, On Street, Waitlist
- Has garage: Yes
- Has uncovered spaces: Yes
Features
- Levels: One
- Has view: Yes
- View description: Neighborhood
Lot
- Size: 2.06 Acres
Details
- Parcel number: 248904900B000040000001
- Special conditions: None
Construction
Type & style
- Home type: Cooperative
- Property subtype: Stock Cooperative, Residential
- Attached to another structure: Yes
Materials
- Brick, Frame
- Foundation: Block
Condition
- Year built: 1947
Utilities & green energy
- Sewer: Public Sewer
- Water: Public
- Utilities for property: Electricity Connected, Natural Gas Connected, Sewer Connected, Trash Collection Public, Water Connected
Community & HOA
HOA
- Has HOA: No
- HOA name: Garth Woods
Location
- Region: Scarsdale
Financial & listing details
- Price per square foot: $228/sqft
- Date on market: 9/21/2026
- Cumulative days on market: 2 days
- Listing agreement: Exclusive Right To Sell
- Inclusions: Dishwasher, Oven/Range, Refrigerator
- Electric utility on property: Yes
Estimated market value
Not available
Estimated sales range
Not available
Not available
Price history
| Date | Event | Price |
|---|---|---|
| 9/21/2026 | Listed for sale | $205,000$228/sqft |
Source:  OneKey® MLS as distributed by MLS GRID #1048752 Report a problem OneKey® MLS as distributed by MLS GRID #1048752 Report a problem | ||
Public tax history
Tax history is unavailable.
Monthly payment
Climate risks
Neighborhood: 10583
Nearby schools
Schools provided by the listing agent
- Elementary: Greenvale
- Middle: Eastchester Middle School
- High: Eastchester Senior High School
Source: OneKey® MLS as distributed by MLS GRID. This data may not be complete. We recommend contacting the local school district to confirm school assignments for this home.

Similar homes
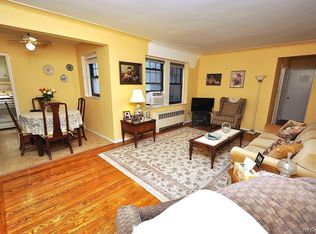
- $210,0001 bd1 ba800 sqft250 Garth Road #2E3, Scarsdale, NY 10583For Sale
 MLS ID #1044211, Shari Weinstein, Listing by: Houlihan Lawrence Inc.. OneKey® MLS as distributed by MLS GRID
 - $220,0001 bd1 ba750 sqft260 Garth Road #1A5, Scarsdale, NY 10583For Sale
 MLS ID #912084, Josef Muller, Listing by: Julia B Fee Sothebys Int. Rlty. OneKey® MLS as distributed by MLS GRID
 - $239,0001 bd1 ba850 sqft209 Garth Road #2M, Scarsdale, NY 10583For Sale
 MLS ID #1044089, Barry Kramer, Listing by: BHG Real Estate Choice Realty. OneKey® MLS as distributed by MLS GRID
 - $240,0001 bd1 ba850 sqft143 Garth Road #5L, Scarsdale, NY 10583For Sale
 MLS ID #1011809, Agnes A. Seminara Holzberg, Listing by: Julia B Fee Sothebys Int. Rlty. OneKey® MLS as distributed by MLS GRID
 - $189,0001 bd1 ba725 sqft3 Sadore Lane #6C, Yonkers, NY 10710For SaleMLS ID #1052601, Monica P. Monaco, Listing by: PLI Realty. OneKey® MLS as distributed by MLS GRID
- $199,0001 bd1 ba725 sqft828 Pelhamdale Avenue #2P, New Rochelle, NY 10801For SaleMLS ID #1043216, Michael Clemente, Listing by: DeSimone Real Estate. OneKey® MLS as distributed by MLS GRID
- $259,0001 bd1 ba850 sqft253 Garth Road #6F, Scarsdale, NY 10583For SaleMLS ID #1029574, Barry Kramer, Listing by: BHG Real Estate Choice Realty. OneKey® MLS as distributed by MLS GRID
- $215,0001 bd1 ba850 sqft100 Dehaven Drive #302, Yonkers, NY 10703For SaleMLS ID #1045969, Priscila Lopes Borin Rodriguez, Listing by: Real Broker NY LLC. OneKey® MLS as distributed by MLS GRID
- $235,0001 bd1 ba850 sqft143 Garth Road #5J, Scarsdale, NY 10583For SaleMLS ID #1007579, Barry Kramer, Listing by: BHG Real Estate Choice Realty. OneKey® MLS as distributed by MLS GRID
- $269,0001 bd1 ba850 sqft198 Garth Road #3C, Scarsdale, NY 10583For SaleMLS ID #1044101, Richard Otake, Listing by: Charles Rutenberg Realty Inc. OneKey® MLS as distributed by MLS GRID
- $215,0002 bd1 ba1k sqft51 White Oak Street #4D, New Rochelle, NY 10801For SaleMLS ID #1002435, Laura Damore, Listing by: Iconic Pros. OneKey® MLS as distributed by MLS GRID
- $195,0001 bd1 ba760 sqft2 Soundview Avenue #A2G, White Plains, NY 10606For SaleMLS ID #1027369, Alyssa Carbone, Listing by: Howard Hanna Rand Realty. OneKey® MLS as distributed by MLS GRID
- $250,0002 bd1 ba1.1k sqft40 E Birch Street Apt 4D, Mount Vernon, NY 10552For SaleMLS ID #1052288, Bladimir Ledesma, Listing by: eXp Realty. OneKey® MLS as distributed by MLS GRID
- $239,0001 bd1 ba780 sqft1 Bronxville Road #3S, Bronxville, NY 10708For SaleMLS ID #1046669, Thomas Bimonte, Listing by: Christie's Int. Real Estate. OneKey® MLS as distributed by MLS GRID
- $269,0001 bd1 ba850 sqft196 Garth Road #2F, Scarsdale, NY 10583For SaleMLS ID #984838, Alisa Kaplan, Listing by: Julia B Fee Sothebys Int. Rlty. OneKey® MLS as distributed by MLS GRID
- $199,9991 bd1 ba850 sqft1841 Central Park Avenue #16J, Yonkers, NY 10710For SaleMLS ID #1046639, David Gaudio, Listing by: Houlihan Lawrence Inc.. OneKey® MLS as distributed by MLS GRID
- $299,0001 bd1 ba850 sqft196 Garth #1F, Scarsdale, NY 10583For SaleMLS ID #1037293, Josef Muller, Listing by: Julia B Fee Sothebys Int. Rlty. OneKey® MLS as distributed by MLS GRID
- $215,0001 bd1 ba780 sqft15 Winchester Avenue #2B, Yonkers, NY 10710For SaleMLS ID #1050573, Donna Frustaglio, Listing by: ERA Insite Realty Services. OneKey® MLS as distributed by MLS GRID
- $218,0002 bd1 ba1k sqft247 Parkview Avenue #6P, Bronxville, NY 10708For SaleMLS ID #1050185, Santo Ortiz, Listing by: Ortiz Home Selling Team LLC. OneKey® MLS as distributed by MLS GRID
- $199,9991 bd1 ba850 sqft1 Balint Drive #269, Yonkers, NY 10710For SaleMLS ID #929983, Hesham Awad, Listing by: Century 21 Dawns Gold Realty. OneKey® MLS as distributed by MLS GRID
