Skip main navigation
Sold for $361,500
  • $361,500

    7 Sentry Place #2B, Scarsdale, NY 10583

    2beds
    1,250sqft
    Stock Cooperative, Residential
    Built in 1939
    -- sqft lot
    $434,700 Zestimate®
    $289/sqft
    $4,655 Estimated rent

    Home value

    $434,700

    $396,000 - $483,000

    $4,655/mo

    Zestimate® history
    Loading
    Loading...

    Owner options

    List your home for rent

    $4,655/mo

    Rent Zestimate®

    Find your next renter with Zillow Rental Manager. Plus, with online applications, you can quickly screen prospective tenants – for free.

    Learn more

    $4,655/mo

    Rent Zestimate®

    Refinance and save

    $1,919/mo

    Est. payment

    Refinancing to a lower rate could help reduce your monthly payments and save thousands over the life of the loan.

    See today's rates

    $1,919/mo

    Est. payment

    Explore your selling options

    Work with a Zillow partner agent

    Leverage their expertise and Zillow's premium Showcase listings to get your home seen by more buyers.

    Get started

    List with your own agent

    Get your home in front of millions of buyers by listing it on Zillow.

    Learn how to do it

    Sell it yourself

    Take full control of how buyers see your home on Zillow by listing For Sale by Owner (FSBO).

    List your home

    What's special

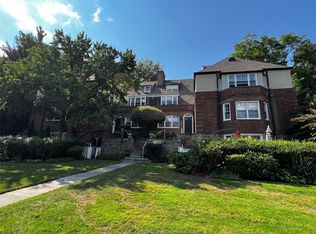
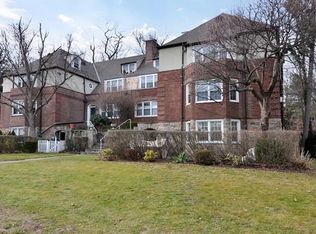
    A true Gem!! This A++ Condition, 2 bedroom, 2 bath has three exposures (East, West, North) and feels like a small house. The redesigned, spectacular kitchen has SS appliances, custom cabinets and Granite breakfast counter w/arched openings to living room & dining area. Corner king-size Main Bedroom w/en-suite bath. Work from home:set up a Den/Home office off hallway. Features include: 2 King-size Bdrm, hall bath, crown molding, wood burning fireplace, built-ins in every closet, bay window,gleaming hardwood floors throughout. Inclded:Custom blinds every rm, chandeliers & flat screen TV. Complex has a Playground/gardening/picnic areas. MAINT:approx $1172 w/STAR Credit(approx $137). Eligible for Greenburgh Parks & Rec w/pools, picnic, ball fields and hiking.Xpress bus to NYC &/or Jitney to Scarsdale station at driveway. Storage& laundry in basement. Pkg unassigned, WL for garage/assigned. 2 Pets Allowed max 80 lbs.(PitBulls, Rotweiller, Doberman +others w same propensities not allowed. Additional Information: Amenities:Pedestal Sink,Stall Shower,Storage,Windowed Bath,Windowed Kitchen,HeatingFuel:Oil Above Ground,

    Zillow last checked:

    Listing updated:

    Listed by:

    Mary Jane Adorno 917-836-8999,

    BHG Real Estate Choice Realty 914-725-4020

    Bought with:

    Kenneth V. Rabasco, 10401277121

    Keller Williams Realty Group

    Source: OneKey® MLS as distributed by MLS GRID,MLS#: H6233821MLS Logo

    Facts & features

    Interior

    Bedrooms & bathrooms
    • Bedrooms: 2
    • Bathrooms: 2
    • Full bathrooms: 2
    Other
    • Description: Entry Hall,Oversized Open Den Area/Home office, Living Room with Wood Burning Fireplace, Sep.Dining Rm Area, Redone Kitchen w Breakfast area, King-size Mstr Bedroom with Private Bath, King size Second Bedroom, Hall Bath
    • Level: First
    Other
    • Level: First
    Other
    • Description: Laundry. Storage,exits to the outside
    • Level: Basement
    Heating
    • Oil, Steam
    Cooling
    • Wall/Window Unit(s)
    Appliances
    • Included: Dishwasher, Microwave, Refrigerator, Stainless Steel Appliance(s), Tankless Water Heater
    • Laundry: Common Area
    Features
    • Ceiling Fan(s), Chandelier, Eat-in Kitchen, Entrance Foyer, Granite Counters, Primary Bathroom, Open Kitchen, Original Details, Walk Through Kitchen
    • Flooring: Hardwood
    • Windows: Blinds, New Windows, Screens
    • Basement: Common,Walk-Out Access
    • Attic: None
    • Number of fireplaces: 1
    Interior area
    • Total structure area: 1,250
    • Total interior livable area: 1,250 sqft

    Property

    Parking
    • Total spaces: 2
    • Parking features: Unassigned
    • Garage spaces: 2
    Features
    • Levels: One
    • Stories: 1
    • Exterior features: Garden
    • Fencing: Fenced
    • Has view: Yes
    • View description: Open, Park/Greenbelt
    Lot
    • Features: Cul-De-Sac, Near Public Transit, Near School, Near Shops, Views
    Details
    • Other equipment: Intercom

    Construction

    Type & style
    • Home type: Cooperative
    • Architectural style: Garden
    • Property subtype: Stock Cooperative, Residential
    • Attached to another structure: Yes
    Materials
    • Brick, Stone, Stucco
    Condition
    • Estimated
    • Year built: 1939
    • Major remodel year: 1982
    Details
    • Builder model: Duquesne

    Utilities & green energy

    • Sewer: Public Sewer
    • Water: Public
    • Utilities for property: Trash Collection Public

    Community & HOA

    Community
    • Features: Park
    • Security: Security System
    • Subdivision: Scarsdale Country Estates
    HOA
    • Has HOA: No
    • Amenities included: Live In Super, Park, Trash
    • Services included: Gas, Heat, Hot Water, Water
    • HOA name: Garthchester
    • HOA phone: 914-723-7100
    Location
    • Region: Scarsdale

    Financial & listing details

    • Price per square foot: $289/sqft
    • Date on market: 6/2/2023
    • Listing agreement: Exclusive Right To Sell
    • Inclusions: Flat Screen TV Bracket, Oven/Range

    Price history

    DateEventPrice
    8/15/2023Sold$361,500+0.6%$289/sqft
    Source: OneKey® MLS as distributed by MLS GRID #H6233821 Report a problem
    5/2/2023Pending sale$359,500$288/sqft
    Source: OneKey® MLS as distributed by MLS GRID #H6233821 Report a problem
    3/25/2023Listed for sale$359,500$288/sqft
    Source: OneKey® MLS as distributed by MLS GRID #H6233821 Report a problem

    Public tax history

    Tax history is unavailable.

    Neighborhood: Greenville

    Nearby schools

    GreatSchools rating
    Schools provided by the listing agent
    • Elementary: Greenville
    • Middle: Edgemont Junior-Senior High School
    • High: Edgemont Junior-Senior High School

    Source: OneKey® MLS as distributed by MLS GRID. This data may not be complete. We recommend contacting the local school district to confirm school assignments for this home.