The perfect one-bedroom! Enjoy phenomenal golf course views from this extraordinary, completely updated, contemporary apartment in the sought-after “A” Building of the Country Club complex. Spacious and sun-drenched, this special residence features a screened-in balcony overlooking the lush fairways of Wykagyl Country Club, an open-concept kitchen, a beautifully updated bath, LED recessed lighting, handsome hardwood floors, walk-in closets, and an abundance of storage. The sleek kitchen showcases extensive custom cabinetry, stainless steel appliances, and a breakfast bar ideal for casual dining and elegant entertaining. The inviting living room and dining area offer beautiful views and open directly to the generous balcony, creating a wonderful connection between indoor and outdoor living. The spacious bedroom provides a comfortable, well-proportioned retreat, complete with a deep walk-in closet and multiple windows. Beautifully updated with contemporary finishes, the bathroom complements the apartment’s modern aesthetic. The “A” Building is the only building in the complex with a completely flat entrance and handicap access, and this particular apartment enjoys the best views in the community. Building amenities include a gatehouse, a newly renovated lobby, fitness center, bike room, laundry facilities, storage, and parking. Ideally located just moments from shopping, restaurants, CVS, medical offices, parks, transportation, houses of worship, and more, this exceptional apartment offers effortless, low-maintenance living in a truly enviable setting.
For sale
$385,000
1255 North Avenue #A-2H, New Rochelle, NY 10804
1beds
950sqft
Stock Cooperative, Residential
Built in 1955
-- sqft lot
$-- Zestimate®
$405/sqft
$-- HOA
What's special
Phenomenal golf course viewsBeautifully updated bathStainless steel appliancesHandsome hardwood floorsWalk-in closetsCompletely updated contemporary apartmentLed recessed lighting
- 13 days
- 317
- 23
Zillow last checked:
Listing updated:
Listed by:
Houlihan Lawrence Inc. 914-636-6700,
Jocelyn H. Burton 917-693-3557
Source: OneKey® MLS as distributed by MLS GRID,MLS#: 1034254
Facts & features
Interior
Bedrooms & bathrooms
- Bedrooms: 1
- Bathrooms: 1
- Full bathrooms: 1
Other
- Description: Foyer with walk-in closet, Living Room, Dining Room, Screened-in Balcony, Kitchen, Hallway with built-in storage, Bathroom, Bedroom with walk-in closet
- Level: First
Heating
- Hot Water, Natural Gas
Cooling
- Wall/Window Unit(s)
Appliances
- Included: Stainless Steel Appliance(s)
- Laundry: Common Area
Features
- Built-in Features, Chandelier, Open Kitchen, Recessed Lighting, Storage, Walk-In Closet(s)
- Flooring: Hardwood
- Windows: Double Pane Windows
- Basement: Storage Space,Walk-Out Access
- Attic: None
- Has fireplace: No
Interior area
- Total structure area: 950
- Total interior livable area: 950 sqft
Property
Parking
- Parking features: Assigned, Garage, On Street, Unassigned, Waitlist
- Has garage: Yes
- Has uncovered spaces: Yes
Accessibility
- Accessibility features: Accessible Doors, Accessible Entrance
Features
- Levels: One
- Patio & porch: Screened, Terrace
- Exterior features: Balcony
Lot
- Size: 3.22 Acres
- Features: Near Public Transit, Near School, Near Shops
Details
- Parcel number: 1000000006024420000001
- Special conditions: None
Construction
Type & style
- Home type: Cooperative
- Property subtype: Stock Cooperative, Residential
Materials
- Brick
Condition
- Updated/Remodeled
- Year built: 1955
Utilities & green energy
- Sewer: Public Sewer
- Water: Public
- Utilities for property: Natural Gas Connected
Community & HOA
Community
- Features: Fitness Center
- Subdivision: Country Club
HOA
- Has HOA: No
- HOA name: Country Club Cooperative
Location
- Region: New Rochelle
Financial & listing details
- Price per square foot: $405/sqft
- Date on market: 10/21/2026
- Cumulative days on market: 10 days
- Listing agreement: Exclusive Right To Sell
- Inclusions: Appliances and Chandeliers
- Exclusions: None
Estimated market value
Not available
Estimated sales range
Not available
Not available
Price history
| Date | Event | Price |
|---|---|---|
| 10/22/2026 | Listed for sale | $385,000+7.2%$405/sqft |
Source:  OneKey® MLS as distributed by MLS GRID #1034254 Report a problem | ||
| 6/24/2024 | Sold | $359,000$378/sqft |
Source: OneKey® MLS as distributed by MLS GRID #H6293273 Report a problem | ||
| 4/8/2024 | Pending sale | $359,000$378/sqft |
Source: OneKey® MLS as distributed by MLS GRID #H6293273 Report a problem | ||
| 4/5/2024 | Listing removed | $359,000$378/sqft |
Source:  Douglas Elliman #H6293273 Report a problem | ||
| 3/29/2024 | Listed for sale | $359,000$378/sqft |
Source: OneKey® MLS as distributed by MLS GRID #H6293273 Report a problem | ||
Public tax history
Tax history is unavailable.
Monthly payment
Climate risks
Neighborhood: Wykagyl
Nearby schools
Schools provided by the listing agent
- Elementary: William B Ward Elementary School
- Middle: Albert Leonard Middle School
- High: New Rochelle High School
Source: OneKey® MLS as distributed by MLS GRID. This data may not be complete. We recommend contacting the local school district to confirm school assignments for this home.
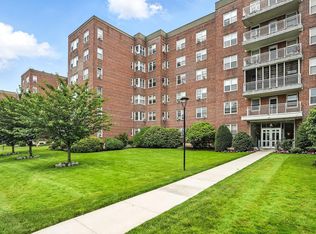
- $223,1001 bd1 ba850 sqft1255 North Ave APT 5N, New Rochelle, NY 10804Off Market
- $--1 bd1 ba-- sqft1255 North Ave #776F18CCB, New Rochelle, NY 10804Off Market
- $--2 bd2 ba-- sqft1255 North Ave #F320A52C6, New Rochelle, NY 10804Off Market
- $200,0001 bd1 ba900 sqft1255 North Ave APT 2F, New Rochelle, NY 10804Sold
Similar homes
- $425,0001 bd1 ba830 sqft1133 Midland Avenue #1C, Bronxville, NY 10708For Sale
 MLS ID #1056314, Isaac Oserin, Listing by: ISO Property Corp. OneKey® MLS as distributed by MLS GRID
- $525,0002 bd1 ba950 sqft914 Wynnewood Road #LL4, Pelham, NY 10803For Sale
 MLS ID #1067132, Clarissa Rosado-Diaz, Listing by: William Raveis Real Estate. OneKey® MLS as distributed by MLS GRID
- $349,9992 bd2 ba1.2k sqft1 Balint Drive #862, Yonkers, NY 10710For Sale
 MLS ID #1067497, Boris Lazarev, Listing by: Keller Williams Realty Group. OneKey® MLS as distributed by MLS GRID
- $429,0001 bd1 ba1k sqft21 North Chatsworth Avenue #7H, Larchmont, NY 10538For Sale
 MLS ID #1066603, Elizabeth Diamond, Listing by: Coldwell Banker Realty. OneKey® MLS as distributed by MLS GRID
- $215,0002 bd1 ba1k sqft51 White Oak Street #4D, New Rochelle, NY 10801For SaleMLS ID #1002435, Laura Damore, Listing by: Iconic Pros. OneKey® MLS as distributed by MLS GRID
- $285,0002 bd1 ba1.1k sqft450 Pelham Road #3G, New Rochelle, NY 10805For SaleMLS ID #1034628, Marc Gerber, Listing by: Berkshire Hathaway HS NY Prop. OneKey® MLS as distributed by MLS GRID
- $429,0002 bd1 ba945 sqft3 Whitehall Road #21, Eastchester, NY 10709For SaleMLS ID #1051614, Julia Ricciuti, Listing by: RE/MAX Prime Properties. OneKey® MLS as distributed by MLS GRID
- $345,0002 bd2 ba1k sqft118 Lawn Terrace Terrace #1E, Mamaroneck, NY 10543For SaleMLS ID #952699, Mary Childs, Listing by: Berkshire Hathaway HS NE Prop.. OneKey® MLS as distributed by MLS GRID
- $499,0002 bd2 ba1.2k sqft178 Garth Road #TL, Scarsdale, NY 10583For SaleMLS ID #1053259, Agnes A. Seminara Holzberg, Listing by: Julia B Fee Sothebys Int. Rlty. OneKey® MLS as distributed by MLS GRID
- $315,0002 bd1 ba900 sqft365 Bronx River Road #1F, Yonkers, NY 10704For SaleMLS ID #1032796, Jermaine T. Robinson, Listing by: Real Broker NY LLC. OneKey® MLS as distributed by MLS GRID
- $344,0002 bd1 ba1k sqft15 LEEWOOD Circle #1R, Eastchester, NY 10709For SaleMLS ID #1031050, Paul Fortuna, Listing by: Houlihan Lawrence Inc.. OneKey® MLS as distributed by MLS GRID
- $349,0002 bd1 ba1k sqft4784 Boston Post Road #B43, Pelham, NY 10803For SaleMLS ID #1020848, Rose Thomson, Listing by: Keller Williams Realty Group. OneKey® MLS as distributed by MLS GRID
- $399,0002 bd2 ba1.3k sqft13 Campus Place #SL, Scarsdale, NY 10583For SaleMLS ID #1021477, Eric Bernstein, Listing by: Compass Greater NY, LLC. OneKey® MLS as distributed by MLS GRID
- $369,0002 bd2 ba1k sqft1332 Midland Avenue #3F, Bronxville, NY 10708For SaleMLS ID #954331, Lesley Amato, Listing by: Corcoran Legends Realty. OneKey® MLS as distributed by MLS GRID
- $459,0002 bd1 ba950 sqft41 Manchester Road #B-23, Eastchester, NY 10709For SaleMLS ID #1042402, Kristina Deda, Listing by: Keller Williams Realty Group. OneKey® MLS as distributed by MLS GRID
- $399,0003 bd2 ba1.3k sqft11 Balint Drive #645, Yonkers, NY 10710For SaleMLS ID #983176, Angel Colon, Listing by: Houlihan Lawrence Inc.. OneKey® MLS as distributed by MLS GRID
- $239,9991 bd1 ba900 sqft101 Old Mamaroneck Road #3C7, White Plains, NY 10605For SaleMLS ID #1033354, Jason Schmeltzer, Listing by: Coldwell Banker Realty. OneKey® MLS as distributed by MLS GRID
- $449,9992 bd1 ba1.1k sqft30 Windsor Terrace #AA1, White Plains, NY 10601For SaleMLS ID #1047864, Agnes A. Seminara Holzberg, Listing by: Julia B Fee Sothebys Int. Rlty. OneKey® MLS as distributed by MLS GRID
- $365,0002 bd2 ba1.1k sqft91 Van Cortlandt Avenue W #6E, Bronx, NY 10463For SaleMLS ID #1032967, Edward Meltser, Listing by: RE/MAX In The City. OneKey® MLS as distributed by MLS GRID
