Renovated & Stylish 2-Bedroom Condo in the Heart of White Plains
Move right into this beautifully renovated and spacious 2-bedroom, 1-bath condo offering approximately 1,182 square feet of comfortable, modern living. Featuring all-new flooring throughout, this bright and inviting home is designed for both everyday living and effortless entertaining.
The stunning, newly renovated eat-in kitchen is a true highlight, showcasing quartzite countertops, stainless steel appliances, and an abundance of wood cabinetry. The expansive living room provides a perfect space to relax or host guests, while the generously sized primary bedroom includes excellent closet space, including a walk-in closet. A spacious second bedroom offers flexibility for guests, a home office, or additional living space.
The fully renovated bathroom features a sleek walk-in shower and contemporary finishes.
Additional highlights include exceptionally low annual taxes of just $2,417.62, common laundry, bike storage, and elevator access.
Enjoy unbeatable convenience with a prime location just a short walk to Metro-North (approximately 30 minutes to Grand Central), Whole Foods, and the vibrant shops, restaurants, and entertainment of downtown White Plains. The Westchester Mall is just 5 minutes away, and the Galleria is only 10 minutes from your door. Ample street parking and easy access to the White Plains Municipal Parking Lot add to the appeal.
A perfect blend of style, comfort, and convenience—this move-in-ready condo truly has it all.
For sale
Price cut: $21K (6/4)
$499,000
30 Windsor Terrace #AA1, White Plains, NY 10601
2beds
1,182sqft
Condominium, Residential
Built in 1929
-- sqft lot
$-- Zestimate®
$422/sqft
$805/mo HOA
What's special
Contemporary finishesFully renovated bathroomSpacious second bedroomBright and inviting homeWalk-in closetStainless steel appliancesGenerously sized primary bedroom
- 90 days |
- 973 |
- 37 |
Zillow last checked:
Listing updated:
Listed by:
Julia B Fee Sothebys Int. Rlty 914-725-3305,
Agnes A. Seminara Holzberg 914-325-2433
Source: OneKey® MLS as distributed by MLS GRID,MLS#: 995320
Facts & features
Interior
Bedrooms & bathrooms
- Bedrooms: 2
- Bathrooms: 1
- Full bathrooms: 1
Other
- Description: Entrance Foyer, Newly Renovated Eat-in-kitchen, LR, Primary Bedroom w/ walk-in closet, 2nd BR, Newly Renovated full hall bathroom
Heating
- Oil, Steam
Cooling
- Wall/Window Unit(s)
Appliances
- Included: Dishwasher, Microwave, Range, Refrigerator, Stainless Steel Appliance(s)
- Laundry: Common Area, In Basement
Features
- Chefs Kitchen, Eat-in Kitchen, Elevator, High Ceilings, His and Hers Closets, Quartz/Quartzite Counters, Recessed Lighting, Walk-In Closet(s)
- Basement: Common,Walk-Out Access
- Attic: None
- Has fireplace: No
- Common walls with other units/homes: 1 Common Wall,No One Below
Interior area
- Total structure area: 1,182
- Total interior livable area: 1,182 sqft
Property
Parking
- Parking features: On Street
- Has uncovered spaces: Yes
Features
- Levels: One
- Patio & porch: None
- Fencing: None
- Has view: Yes
- View description: Neighborhood
Details
- Additional structures: None
- Parcel number: 170012606100002000001202
- Special conditions: None
- Other equipment: None
Construction
Type & style
- Home type: Condo
- Architectural style: Other
- Property subtype: Condominium, Residential
- Attached to another structure: Yes
Materials
- Brick, Frame
- Foundation: Concrete Perimeter
Condition
- Year built: 1929
Utilities & green energy
- Sewer: Public Sewer
- Water: Public
- Utilities for property: Electricity Connected, Natural Gas Connected, Sewer Connected, Trash Collection Public, Water Connected
Community & HOA
Community
- Security: Building Security
HOA
- Has HOA: Yes
- Services included: Common Area Maintenance, Maintenance Grounds, Heat, Hot Water, Sewer, Snow Removal, Trash, Water
- HOA fee: $805 monthly
- HOA name: Granada Arms
- HOA phone: 914-725-3600
Location
- Region: White Plains
Financial & listing details
- Price per square foot: $422/sqft
- Tax assessed value: $1,550
- Annual tax amount: $2,418
- Date on market: 5/13/2026
- Cumulative days on market: 91 days
- Listing agreement: Exclusive Right To Sell
- Inclusions: Dishwasher, Microwave, Oven/Range, Refrigerator,
- Exclusions: none listed
- Electric utility on property: Yes
Estimated market value
Not available
Estimated sales range
Not available
Not available
Price history
| Date | Event | Price |
|---|---|---|
| 6/4/2026 | Price change | $499,000-4%$422/sqft |
Source:  OneKey® MLS as distributed by MLS GRID #995320 Report a problem OneKey® MLS as distributed by MLS GRID #995320 Report a problem | ||
| 5/13/2026 | Listed for sale | $519,999$440/sqft |
Source: OneKey® MLS as distributed by MLS GRID #995320 Report a problem | ||
Public tax history
Tax history is unavailable.
Monthly payment
Climate risks
Neighborhood: Eastview
Nearby schools
GreatSchools rating
- 7/10Church Street SchoolGrades: K-5Distance: 0.8 mi
- 6/10White Plains Middle SchoolGrades: 6-8Distance: 1.6 mi
- 7/10White Plains Senior High SchoolGrades: 9-12Distance: 1.5 mi
Schools provided by the listing agent
- Elementary: White Plains (Controlled Parents’ Choice)
- Middle: White Plains Middle School
- High: White Plains Senior High School
Source: OneKey® MLS as distributed by MLS GRID. This data may not be complete. We recommend contacting the local school district to confirm school assignments for this home.
- $--1 bd1 ba800 sqft30 Windsor Ter APT 1A, White Plains, NY 10601Off Market
- $296,9991 bd1 ba750 sqft30 Windsor Ter APT 1F, White Plains, NY 10601Sold

- $---- bd-- ba-- sqft30 Windsor Ter APT 2A, White Plains, NY 10601Off Market
- $---- bd1 ba600 sqft30 Windsor Ter APT 2C, White Plains, NY 10601Off Market
- $371,0002 bd1 ba950 sqft30 Windsor Ter APT 2G, White Plains, NY 10601Sold
- $385,5002 bd1 ba950 sqft30 Windsor Ter APT 2H, White Plains, NY 10601Off Market
- $---- bd-- ba-- sqft30 Windsor Ter APT 2AA, White Plains, NY 10601Off Market
- $268,6001 bd1 ba550 sqft30 Windsor Ter APT 3A, White Plains, NY 10601Off Market
- $254,600-- bd1 ba550 sqft30 Windsor Ter APT 3C, White Plains, NY 10601Off Market
A local agent can set up tours, give advice and negotiate with sellers.
Similar homes
- $385,0001 bd1 ba900 sqft210 Martine Avenue #5F, White Plains, NY 10601For Sale

 MLS ID #1030889, Yaquelin Brea, Listing by: West Green + Assoc RE Brokers. OneKey® MLS as distributed by MLS GRID
 - $475,0002 bd2 ba1.1k sqft281 Garth Road #C2H, Scarsdale, NY 10583For Sale
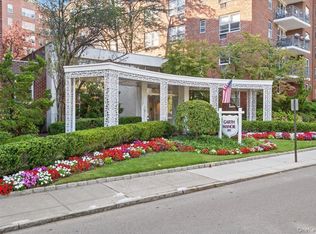 MLS ID #997069, Daniel Cezimbra, Listing by: Houlihan Lawrence Inc.. OneKey® MLS as distributed by MLS GRID
 - $499,9992 bd2 ba1.4k sqft23 Water Grant Street #4N, Yonkers, NY 10701For Sale
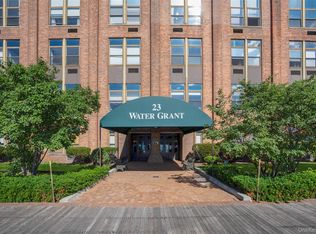 MLS ID #1019119, Eric Stein, Listing by: RE/MAX Distinguished Hms.&Prop. OneKey® MLS as distributed by MLS GRID
 - $499,9002 bd2 ba1k sqft445 W 240th St APT 6A, Bronx, NY 10463Active
 MLS ID #S1838362, Monica Capellan, Listing by: Prominent Properties Sotheby's International Realty. StreetEasy
 - $699,9994 bd2 ba1.4k sqft60 Duell Road, White Plains, NY 10603For SaleMLS ID #1034274, Amid Baksh, Listing by: YourHomeSold Guaranteed Realty. OneKey® MLS as distributed by MLS GRID
- $275,0002 bd1 ba1.1k sqft47 N Central Avenue #3K, Hartsdale, NY 10530For SaleMLS ID #966411, Jose Lozano, Listing by: Voro LLC. OneKey® MLS as distributed by MLS GRID
- $425,0002 bd2 ba1.3k sqft13 Campus Place #SL, Scarsdale, NY 10583For SaleMLS ID #1021477, Eric Bernstein, Listing by: Compass Greater NY, LLC. OneKey® MLS as distributed by MLS GRID
- $285,0001 bd1 ba750 sqft142 Garth Road #2S, Scarsdale, NY 10583For SaleMLS ID #1019097, Alma Miranda, Listing by: Berkshire Hathaway HS NY Prop. OneKey® MLS as distributed by MLS GRID
- $549,0003 bd2 ba1.2k sqft150 Surf Dr #482, Bronx, NY 10473ActiveMLS ID #S1840662, Ramona Vicenty, Listing by: Corcoran. StreetEasy
- $424,9002 bd2 ba1.4k sqft1468 Midland Avenue #1A, Bronxville, NY 10708For SaleMLS ID #1006352, Emilin Arias-Gil, Listing by: eXp Realty. OneKey® MLS as distributed by MLS GRID
- $439,0002 bd3 ba1.4k sqft2 Fountain Lane #3W, Scarsdale, NY 10583For SaleMLS ID #996293, Laura Nardone, Listing by: RE/MAX Prime Properties. OneKey® MLS as distributed by MLS GRID
- $400,0002 bd2 ba1.4k sqft250 Bronxville Road #4H, Bronxville, NY 10708For SaleMLS ID #1024372, Lorraine De La Parra, Listing by: Julia B Fee Sothebys Int. Rlty. OneKey® MLS as distributed by MLS GRID
- $550,0001 bd1 ba733 sqft2 Bay Club Drive #12Z2, Bayside, NY 11360For SaleMLS ID #950711, Mitra Mirjani, Listing by: Selective Properties Inc. OneKey® MLS as distributed by MLS GRID
- $449,0002 bd2 ba1.2k sqft3720 Independence Ave APT 5F, Bronx, NY 10463ActiveMLS ID #S1841139, Annette Gould, Listing by: Gould Properties and Management LLC. StreetEasy
- $519,9953 bd2 ba1.4k sqft2390 Palisade Ave APT 2F, Bronx, NY 10463ActiveMLS ID #S1832745, Julia Lansford, Listing by: TriBro NYC LLC. StreetEasy
- $399,0002 bd1 ba1.1k sqft26 Pondfield Road W #F, Bronxville, NY 10708For SaleMLS ID #992132, Lydia Maria Petrosino, Listing by: ERA Insite Realty Services. OneKey® MLS as distributed by MLS GRID
- $315,0002 bd1 ba900 sqft365 Bronx River Road #1F, Yonkers, NY 10704For SaleMLS ID #1032796, Jermaine T. Robinson, Listing by: Real Broker NY LLC. OneKey® MLS as distributed by MLS GRID
- $499,0001 bd1 ba679 sqft441 Convent Ave APT 2B, New York, NY 10031ActiveMLS ID #S1813063, M Susanna Saarinen, Listing by: Access Property Group. StreetEasy
- $479,9992 bd2 ba1k sqft17-85 215th St #1P, Queens, NY 11360ActiveMLS ID #S1814323, Hillary Li, Listing by: Daniel Gale Sotheby's International Realty. StreetEasy
- $489,9003 bd2 ba1.5k sqftBell Apartments, Bayside, NY 11360ActiveMLS ID #S1834090, Betsy Pollak, Listing by: Century Homes Realty Group LLC. StreetEasy
