BACK TO MARKET!!! SHOW & SELL!
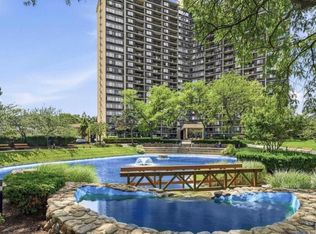
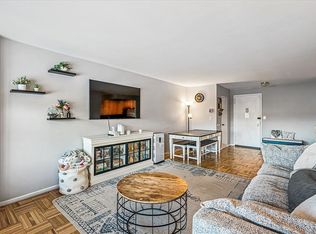
Welcome to 2 Bay Club Drive, Apt 12Z2, located in the prestigious Bay Club of Bayside. This bright and spacious residence features a well-designed layout with a private balcony off the living room—perfect for relaxing or entertaining.
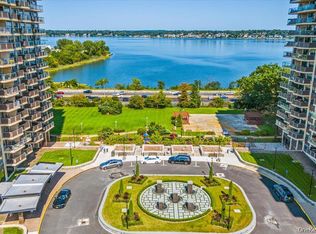
The Bay Club offers an unparalleled, resort-style lifestyle with an impressive array of amenities including a large indoor heated saltwater pool, indoor and outdoor basketball courts, tennis and pickleball courts, racquetball court, fitness and recreation spaces, a large TV viewing room, luxury resident lounge, ping pong and pool tables, playground and indoor playroom, and beautifully maintained grounds. Indoor parking is available for an additional monthly fee.
Additional conveniences include an on-premises restaurant and underground shopping arcade featuring a beauty parlor, dry cleaners, and a newly renovated convenience store. With 24-hour doorman and security, plus close proximity to shopping, transportation, parks, and major highways, this full-service community delivers comfort, convenience, and luxury living all in one.
A rare opportunity to own in one of Bayside’s most sought-after waterfront communities.
For sale
$550,000
2 Bay Club Drive #12Z2, Bayside, NY 11360
1beds
733sqft
Condominium, Residential
Built in 1972
-- sqft lot
$-- Zestimate®
$750/sqft
$1,104/mo HOA
What's special
Racquetball courtFitness and recreation spacesPlayground and indoor playroomTennis and pickleball courtsBright and spacious residenceBeautifully maintained groundsLuxury resident lounge
- 199 days |
- 381 |
- 20 |
Zillow last checked:
Listing updated:
Listed by:
Selective Properties Inc 516-498-1800,
Mitra Mirjani 516-498-1800,
Nicole Adhami 516-652-0633,
Selective Properties Inc
Source: OneKey® MLS as distributed by MLS GRID,MLS#: 950711
Facts & features
Interior
Bedrooms & bathrooms
- Bedrooms: 1
- Bathrooms: 1
- Full bathrooms: 1
Bedroom 1
- Description: Large Bedroom
- Level: First
Bathroom 1
- Description: Full Bathroom
- Level: First
Kitchen
- Description: Kitchen
- Level: First
Living room
- Description: Large Living Room / Dining Room with/ Balcony
- Level: First
Heating
- Forced Air
Cooling
- Multi Units
Appliances
- Included: Dishwasher, Gas Range, Microwave, Range, Refrigerator, Stainless Steel Appliance(s)
Features
- Galley Type Kitchen
- Basement: Common
- Attic: None
- Common walls with other units/homes: 2+ Common Walls
Interior area
- Total structure area: 733
- Total interior livable area: 733 sqft
Property
Parking
- Total spaces: 1
- Parking features: Assigned, Common, Covered, Garage, Parking Lot
- Garage spaces: 1
Features
- Levels: One
- Pool features: Community, Indoor
- Has view: Yes
- View description: Panoramic, Skyline, Water
- Has water view: Yes
- Water view: Water
Lot
- Size: 2.83 Acres
Details
- Parcel number: 058931811
- Special conditions: None
Construction
Type & style
- Home type: Condo
- Architectural style: Other
- Property subtype: Condominium, Residential
- Attached to another structure: Yes
Materials
- Stucco
Condition
- Year built: 1972
Utilities & green energy
- Sewer: Public Sewer
- Water: Public
- Utilities for property: Electricity Connected
Community & HOA
Community
- Subdivision: The Bay Club
HOA
- Has HOA: Yes
- Amenities included: Clubhouse, Concierge, Door Person, Elevator(s), Fitness Center, Landscaping, Maintenance, Maintenance Grounds, Parking, Playground, Pool, Recreation Facilities, Snow Removal, Tennis Court(s), Trash
- Services included: Common Area Maintenance, Electricity, Maintenance Structure, Maintenance Grounds, Heat, Hot Water, Other, Sewer, Snow Removal, Trash, Water
- HOA fee: $1,104 monthly
Location
- Region: Bayside
Financial & listing details
- Price per square foot: $750/sqft
- Tax assessed value: $73,468
- Annual tax amount: $5,596
- Date on market: 1/12/2026
- Cumulative days on market: 200 days
- Listing agreement: Exclusive Right To Sell
- Electric utility on property: Yes
Estimated market value
Not available
Estimated sales range
Not available
Not available
Price history
| Date | Event | Price |
|---|---|---|
| 1/12/2026 | Listed for sale | $550,000$750/sqft |
Source:  OneKey® MLS as distributed by MLS GRID #950711 Report a problem OneKey® MLS as distributed by MLS GRID #950711 Report a problem | ||
| 11/3/2020 | Listing removed | $2,100$3/sqft |
Source: Douglas Elliman Report a problem | ||
| 2/1/2020 | Listed for rent | $2,100-8.7%$3/sqft |
Source: Douglas Elliman Real Estate #3196384 Report a problem | ||
| 3/9/2019 | Listing removed | $2,300$3/sqft |
Source: Douglas Elliman Real Estate #3091585 Report a problem | ||
| 1/9/2019 | Listed for rent | $2,300$3/sqft |
Source: Douglas Elliman Real Estate #3091585 Report a problem | ||
Public tax history
| Year | Property taxes | Tax assessment |
|---|---|---|
| 2017 | $3,815 | $29,998 +4.8% |
| 2016 | -- | $28,615 +5.1% |
| 2015 | -- | $27,223 +4.6% |
| 2014 | -- | $26,019 |
Find assessor info on the county website
Monthly payment
Climate risks
Neighborhood: Bayside
Nearby schools
GreatSchools rating
- 9/10P.S. 169 Bay TerraceGrades: K-5Distance: 0.3 mi
- 8/10Is 25 Adrien BlockGrades: 6-8Distance: 1.1 mi
- 6/10World Journalism Preparatory: A College Board SchoolGrades: 6-12Distance: 1.1 mi
Schools provided by the listing agent
- Elementary: Ps 169 Bay Terrace
- Middle: Bell Academy
- High: Contact Agent
Source: OneKey® MLS as distributed by MLS GRID. This data may not be complete. We recommend contacting the local school district to confirm school assignments for this home.
- $116,158-- bd-- ba1.1k sqft2 Bay Club Dr APT 8E, Bayside, NY 11360Off Market
- $116,158-- bd-- ba1.1k sqft2 Bay Club Dr APT 8E, Bayside, NY 11360Off Market
- $143,080-- bd-- ba1.2k sqft2 Bay Club Dr APT 16J, Bayside, NY 11360Off Market
- $143,080-- bd-- ba1.2k sqft2 Bay Club Dr APT 16J, Bayside, NY 11360Off Market
- $70,882-- bd-- ba686 sqft2 Bay Club Dr APT 18O, Bayside, NY 11360Off Market
- $107,603-- bd-- ba931 sqft2 Bay Club Dr APT 14V, Flushing, NY 11360Off Market
- $107,603-- bd-- ba931 sqft2 Bay Club Dr APT 14V, Bayside, NY 11360Off Market
- $119,715-- bd-- ba1.1k sqft2 Bay Club Dr APT 12J, Bayside, NY 11360Off Market
A local agent can set up tours, give advice and negotiate with sellers.
Similar homes
- $628,0001 bd1 ba900 sqft1 BAY CLUB Drive #21K, Bayside, NY 11360For Sale
 MLS ID #1029854, Tammy Blau, Listing by: Signature Premier Properties. OneKey® MLS as distributed by MLS GRID
 - $479,9992 bd2 ba1k sqft17-85 215th St #1P, Queens, NY 11360Active
 MLS ID #S1814323, Hillary Li, Listing by: Daniel Gale Sotheby's International Realty. StreetEasy
 - $680,0002 bd2 ba1k sqft18-05 215th Street #16H, Bayside, NY 11360For Sale
 MLS ID #1024938, Po Wei Tair, Listing by: RE/MAX 1st Choice. OneKey® MLS as distributed by MLS GRID
 - $438,0001 bd1 ba800 sqft17-85 215 Street #16J, Bayside, NY 11360For Sale
 MLS ID #891979, Grace Schehr, Listing by: Century 21 Shared Purpose. OneKey® MLS as distributed by MLS GRID
 - $549,9002 bd2 ba1k sqft210 Sunset Boulevard, Bronx, NY 10473For SaleMLS ID #969390, Ishwar Rameshar, Listing by: YourHomeSold Guaranteed Realty. OneKey® MLS as distributed by MLS GRID
- $599,0001 bd1 ba705 sqft13835 Elder Ave APT 21F, Flushing, NY 11355ActiveMLS ID #S1838029, Ran Dan Pan, Listing by: Compass. StreetEasy
- $408,0001 bd1 ba800 sqft1815 215th Street #16J, Bayside, NY 11360For SaleMLS ID #980485, Hena Choung, Listing by: Tyme Realty Corp. OneKey® MLS as distributed by MLS GRID
- $389,0001 bd1 ba800 sqft18-15 215th Street #14 B, Bayside, NY 11360For SaleMLS ID #955304, Grace Schehr, Listing by: Century 21 Shared Purpose. OneKey® MLS as distributed by MLS GRID
- $375,0001 bd1 ba760 sqft1785 215th St APT 3E, Flushing, NY 11360ActiveMLS ID #S1825849, David Legaz, Listing by: Keller Williams Realty Landmark. StreetEasy
- $628,0001 bd1 ba575 sqft41-40 Union Street #8V, Flushing, NY 11355For SaleMLS ID #1016740, Glenn F. Pinzon, Listing by: EXP Realty. OneKey® MLS as distributed by MLS GRID
- $310,0001 bd1 ba700 sqft1785 215th St APT 1L, Flushing, NY 11360ActiveMLS ID #S1827825, Olga Zakinova, Listing by: Douglas Elliman. StreetEasy
- $320,0001 bd1 ba640 sqftThe Towers At Water's Edge, Flushing, NY 11360ActiveMLS ID #S1819723, David Legaz, Listing by: Keller Williams Realty Landmark. StreetEasy
- $539,0001 bd1 ba712 sqftThe Summit Condominium, Rego Park, NY 11374ActiveMLS ID #S1820721, Lida Li, Listing by: Winzone Realty Inc. StreetEasy
- $590,0001 bd1 ba804 sqft1 2nd St APT 206, Jersey City, NJ 07302For SaleMLS ID #260014993, RACHNA V MEHRA. HCMLS
- $320,0001 bd1 ba500 sqft17-85 215th St APT 5L, Bayside, NY 11360ActiveMLS ID #S1802542, David Legaz, Listing by: Keller Williams Realty Landmark. StreetEasy
- $475,0002 bd1 ba1k sqft9-15 166th St #3B, Whitestone, NY 11357ActiveMLS ID #S1834542, David Legaz, Listing by: Keller Williams Realty Landmark. StreetEasy
- $599,0003 bd2 ba1k sqft57-50 Granger St SW #3A, Corona, NY 11368For SaleMLS ID #1012639, Eva Y. Ma, Listing by: Homix Realty Inc. OneKey® MLS as distributed by MLS GRID
- $598,0002 bd2 ba1k sqft25 Canterbury Road #1M, Great Neck, NY 11021For SaleMLS ID #1008477, Ellen B. Steinberg, Listing by: Edna Mashaal Realty LLC. OneKey® MLS as distributed by MLS GRID
- $699,0001 bd2 ba690 sqft2519 35th Street #4C, Astoria, NY 11103For SaleMLS ID #1008174, Carolyn M. Crimmins, Listing by: Integrity Core Realty. OneKey® MLS as distributed by MLS GRID
- $360,0001 bd1 ba650 sqft220-55 46th Avenue #12E, Bayside, NY 11361For SaleMLS ID #1009713, Rianna M. Sirianni, Listing by: Lovett Realty Inc. OneKey® MLS as distributed by MLS GRID
