Welcome to your next home at Lakeside Towers!
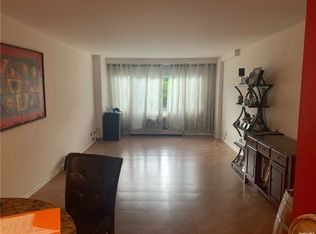
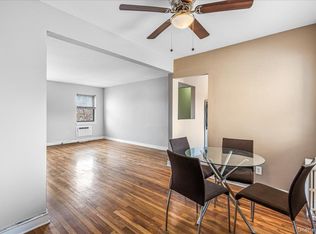
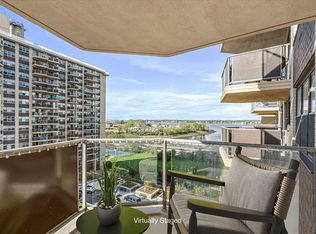
This spacious one-bedroom residence offers the perfect blend of comfort, convenience, and breathtaking views. Enjoy your morning coffee or unwind after a long day on your private terrace overlooking Little Neck Bay, where sailboats glide across the water throughout the season. The picturesque scenery changes year-round, with beautiful trees showcasing every season's colors.

Lakeside Towers is a full-service luxury cooperative featuring a 24-hour doorman, two live-in superintendents, a fitness center, swimming pool, bike storage, and two large laundry rooms. Residents also enjoy a variety of community and building activities, along with recreational amenities including a ping pong table and pool table.
Outdoor enthusiasts will appreciate the proximity to Oakland Lake, offering scenic paths perfect for walking, jogging, or a leisurely bike ride. Commuters will love the convenient location, with close proximity to the Long Island Rail Road, bus service to Main Street in Flushing, and easy access to the Cross Island Parkway, making travel throughout Long Island and into Manhattan simple and convenient.
Don't miss this opportunity to own a wonderful home in one of the area's most desirable communities. Come experience the lifestyle and convenience that Lakeside Towers has to offer!
For sale
Price cut: $29K (7/1)
$360,000
220-55 46th Avenue #12E, Bayside, NY 11361
1beds
650sqft
Stock Cooperative, Residential
Built in 1961
-- sqft lot
$-- Zestimate®
$554/sqft
$-- HOA
What's special
Breathtaking viewsSpacious one-bedroom residence
- 48 days |
- 343 |
- 11 |
Zillow last checked:
Listing updated:
Listed by:
Lovett Realty Inc 718-559-0244,
Rianna M. Sirianni 347-804-8948
Source: OneKey® MLS as distributed by MLS GRID,MLS#: 1009713
Facts & features
Interior
Bedrooms & bathrooms
- Bedrooms: 1
- Bathrooms: 1
- Full bathrooms: 1
Heating
- Baseboard
Cooling
- Wall/Window Unit(s)
Appliances
- Included: Gas Cooktop, Gas Oven, Gas Range, Refrigerator
Features
- First Floor Bedroom
- Basement: Common
- Common walls with other units/homes: 2+ Common Walls
Interior area
- Total structure area: 650
- Total interior livable area: 650 sqft
Property
Parking
- Total spaces: 1
- Parking features: Assigned, Attached, Off Street, Parking Lot
- Garage spaces: 1
Details
- Parcel number: 07474005012E
- Special conditions: None
Construction
Type & style
- Home type: Cooperative
- Property subtype: Stock Cooperative, Residential
- Attached to another structure: Yes
Materials
- Brick
Condition
- Year built: 1961
Utilities & green energy
- Sewer: Public Sewer
- Water: Other
- Utilities for property: Electricity Connected, Natural Gas Connected, Sewer Connected, Trash Collection Public, Water Connected
Community & HOA
HOA
- Has HOA: No
Location
- Region: Flushing
Financial & listing details
- Price per square foot: $554/sqft
- Tax assessed value: $25,788,000
- Annual tax amount: $1,301,222
- Date on market: 6/5/2026
- Cumulative days on market: 48 days
- Listing agreement: Exclusive Right To Sell
- Electric utility on property: Yes
Estimated market value
Not available
Estimated sales range
Not available
Not available
Price history
| Date | Event | Price |
|---|---|---|
| 7/1/2026 | Price change | $360,000-7.5%$554/sqft |
Source:  OneKey® MLS as distributed by MLS GRID #1009713 Report a problem OneKey® MLS as distributed by MLS GRID #1009713 Report a problem | ||
| 6/5/2026 | Listed for sale | $389,000$598/sqft |
Source: OneKey® MLS as distributed by MLS GRID #1009713 Report a problem | ||
Public tax history
| Year | Property taxes | Tax assessment |
|---|---|---|
| 2020 | -- | -- |
| 2019 | -- | -- |
| 2018 | $1,301,222 | $10,317,330 +7% |
| 2017 | -- | $9,644,670 |
Find assessor info on the county website
Monthly payment
Climate risks
Neighborhood: Bayside
Nearby schools
GreatSchools rating
- 10/10Ps 203 Oakland GardensGrades: PK-5Distance: 0.5 mi
- 9/10Ms 158 Marie CurieGrades: 6-8Distance: 0.8 mi
- 4/10Benjamin N Cardozo High SchoolGrades: 9-12Distance: 0.6 mi
Schools provided by the listing agent
- Elementary: Ps 203 Oakland Gardens
- Middle: Ms 158 Marie Curie
- High: Bayside High School
Source: OneKey® MLS as distributed by MLS GRID. This data may not be complete. We recommend contacting the local school district to confirm school assignments for this home.
- $26,126,000-- bd1 ba309k sqft220-55 46th Ave, Flushing, NY 11361Off Market
- $308,6001 bd1 ba800 sqft22055 46th Ave APT 5Z, Flushing, NY 11361Off Market
- $370,800-- bd-- ba-- sqft22055 46th Ave APT 7E, Flushing, NY 11361Off Market
- $447,3002 bd1 ba900 sqft22055 46th Ave APT 11X, Flushing, NY 11361Off Market
- $347,6001 bd1 ba750 sqft22055 46th Ave APT 12Z, Queens, NY 11361Off Market
- $429,0002 bd1 ba950 sqft22055 46th Ave APT 6F, Flushing, NY 11361Pending
- $302,900-- bd-- ba-- sqft22055 46th Ave APT 6S, Flushing, NY 11361Off Market
- $271,300-- bd1 ba-- sqft22055 46th Ave APT 7R, Flushing, NY 11361Off Market
- $434,4002 bd1 ba-- sqft22055 46th Ave APT 9G, Flushing, NY 11361Off Market
A local agent can set up tours, give advice and negotiate with sellers.
Similar homes
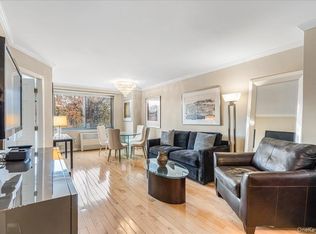
- $289,000-- bd1 ba550 sqft220-55 46th Avenue #5P, Bayside, NY 11361For Sale
 MLS ID #1014114, Rianna M. Sirianni, Listing by: Lovett Realty Inc. OneKey® MLS as distributed by MLS GRID

 - $375,0002 bd1 ba750 sqft74-12 220th Street #335A1, Bayside, NY 11364For Sale
 MLS ID #960119, Tiffany C. Wong, Listing by: Tiffany Moves You Inc. OneKey® MLS as distributed by MLS GRID
 - $255,0001 bd1 ba650 sqft47-18 217th Street #3C, Bayside, NY 11361For Sale
 MLS ID #952911, Rianna M. Sirianni, Listing by: Lovett Realty Inc. OneKey® MLS as distributed by MLS GRID
 - $350,0001 bd1 ba750 sqft18-05 215th St #8B, Bayside, NY 11360Active
 MLS ID #S1825850, David Legaz, Listing by: Keller Williams Realty Landmark. StreetEasy
 - $375,0001 bd1 ba760 sqft1785 215th St APT 3E, Flushing, NY 11360ActiveMLS ID #S1825849, David Legaz, Listing by: Keller Williams Realty Landmark. StreetEasy
- $325,0001 bd1 ba820 sqftThe Towers At Water's Edge, Bayside, NY 11360ActiveMLS ID #S1832091, Helen Arapis, Listing by: Keller Williams Realty Landmark. StreetEasy
- $380,0002 bd1 ba850 sqft219-74 75th Ave #224B2, Oakland Gardens, NY 11364ActiveMLS ID #S1825260, Lynda Carnevale, Listing by: Douglas Elliman. StreetEasy
- $329,0002 bd1 ba800 sqft196-72 69th Ave 1 FL, Fresh Meadows, NY 11365For SaleMLS ID #951275, Gaurav Kerney, Listing by: RE/MAX Luxe. OneKey® MLS as distributed by MLS GRID
- $365,0001 bd1 ba680 sqft83-75 117th Street #4D, Kew Gardens, NY 11415For SaleMLS ID #1017503, Lily G. Tran CBR, Listing by: EXP Realty. OneKey® MLS as distributed by MLS GRID
- $310,0001 bd1 ba700 sqft1785 215th St APT 1L, Flushing, NY 11360ActiveMLS ID #S1827825, Olga Zakinova, Listing by: Douglas Elliman. StreetEasy
- $350,0002 bd1 ba829 sqft1700 Metropolitan Avenue #4F, Bronx, NY 10462For SaleMLS ID #1023746, Emran H. Bhuiyan, Listing by: Emran Estates Realty. OneKey® MLS as distributed by MLS GRID
- $395,0001 bd1 ba870 sqft1785 215th St APT 8G, Flushing, NY 11360ActiveMLS ID #S1818617, David Legaz, Listing by: Keller Williams Realty Landmark. StreetEasy
- $320,0001 bd1 ba640 sqftThe Towers At Water's Edge, Flushing, NY 11360ActiveMLS ID #S1819723, David Legaz, Listing by: Keller Williams Realty Landmark. StreetEasy
- $320,0002 bd1 ba700 sqft75-40 Springfield Boulevard #1, Oakland Gardens, NY 11364For SaleMLS ID #895953, Natasha Conklin SRS, Listing by: HomeSmart Premier Living Rlty. OneKey® MLS as distributed by MLS GRID
- $310,0001 bd1 ba640 sqftThe Towers At Water's Edge, Bayside, NY 11360ActiveMLS ID #S1794617, David Legaz, Listing by: Keller Williams Realty Landmark. StreetEasy
- $289,9001 bd1 ba625 sqft1805 215th St APT 8C, Flushing, NY 11360ActiveMLS ID #S1834097, Betsy Pollak, Listing by: Century Homes Realty Group LLC. StreetEasy
- $320,0001 bd1 ba500 sqft17-85 215th St APT 5L, Bayside, NY 11360ActiveMLS ID #S1802542, David Legaz, Listing by: Keller Williams Realty Landmark. StreetEasy
- $319,0001 bd1 ba850 sqft150-15 79th Ave APT 1A, Flushing, NY 11367ActiveMLS ID #S1832178, Yau Lung Chan, Listing by: Keller Williams Realty of Greater Nassau. StreetEasy
- $299,0002 bd1 ba790 sqft87-29 Marengo Street #1C, Holliswood, NY 11423For SaleMLS ID #1014187, Leah Lori L. Ferster, Listing by: North East Queens Realty Corp. OneKey® MLS as distributed by MLS GRID
- $320,0001 bd1 ba880 sqft166-10 Powells Cove Boulevard #5D, Beechhurst, NY 11357For SaleMLS ID #1023236, Patricia A. Gottlieb SFR CBR, Listing by: Douglas Elliman Real Estate. OneKey® MLS as distributed by MLS GRID
