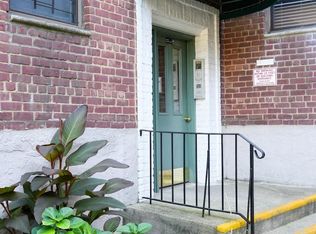
Welcome to this charming top-floor, one-bedroom walk-up located in Jeffrey Gardens. This sun-filled home features hardwood floors throughout and a thoughtfully opened kitchen layout that creates an easy flow into the living space. Windows on both sides of the apartment, including the kitchen and bathroom, provide wonderful natural light and excellent cross-ventilation, making the entire home feel bright and inviting. Residents enjoy a well-maintained building with convenient amenities such as a laundry room, swimming pool, and electric vehicle charging stations. (Please note: electric is not included in the maintenance.) Perfectly situated in Bayside, you are close to public transportation, restaurants, grocery stores, and shopping, with a short, scenic walk to Oakland Lake. A truly great location offering both comfort and convenience.
For sale
Price cut: $4K (6/25)
$255,000
47-18 217th Street #3C, Bayside, NY 11361
1beds
650sqft
Stock Cooperative, Residential
Built in 1950
-- sqft lot
$-- Zestimate®
$392/sqft
$-- HOA
What's special
Wonderful natural lightExcellent cross-ventilationSwimming poolBright and invitingSun-filled homeHardwood floors throughoutThoughtfully opened kitchen layout
- 190 days |
- 465 |
- 17 |
Zillow last checked:
Listing updated:
Listed by:
Lovett Realty Inc 718-559-0244,
Rianna M. Sirianni 347-804-8948
Source: OneKey® MLS as distributed by MLS GRID,MLS#: 952911
Facts & features
Interior
Bedrooms & bathrooms
- Bedrooms: 1
- Bathrooms: 1
- Full bathrooms: 1
Heating
- Steam
Cooling
- Wall/Window Unit(s)
Appliances
- Included: Dishwasher, Gas Cooktop, Gas Oven, Microwave, Refrigerator, Stainless Steel Appliance(s)
- Laundry: Common Area
Features
- Entrance Foyer
- Flooring: Hardwood
- Common walls with other units/homes: 2+ Common Walls
Interior area
- Total structure area: 650
- Total interior livable area: 650 sqft
Property
Parking
- Parking features: Waitlist
Details
- Parcel number: 07349000144441833C
- Special conditions: None
Construction
Type & style
- Home type: Cooperative
- Architectural style: Other
- Property subtype: Stock Cooperative, Residential
- Attached to another structure: Yes
Materials
- Brick
Condition
- Year built: 1950
Utilities & green energy
- Sewer: Public Sewer
- Water: Public
- Utilities for property: Cable Connected, Natural Gas Connected, Sewer Connected, Trash Collection Public, Water Connected
Community & HOA
HOA
- Has HOA: No
Location
- Region: Bayside
Financial & listing details
- Price per square foot: $392/sqft
- Date on market: 1/17/2026
- Cumulative days on market: 191 days
- Listing agreement: Exclusive Right To Sell
Estimated market value
Not available
Estimated sales range
Not available
Not available
Price history
| Date | Event | Price |
|---|---|---|
| 6/25/2026 | Price change | $255,000-1.5%$392/sqft |
Source:  OneKey® MLS as distributed by MLS GRID #952911 Report a problem OneKey® MLS as distributed by MLS GRID #952911 Report a problem | ||
| 4/9/2026 | Price change | $259,000-3.7%$398/sqft |
Source: OneKey® MLS as distributed by MLS GRID #952911 Report a problem | ||
| 1/17/2026 | Listed for sale | $269,000+47.8%$414/sqft |
Source: OneKey® MLS as distributed by MLS GRID #952911 Report a problem | ||
| 5/22/2017 | Listing removed | $1,750$3/sqft |
Source: United Realty Associates Report a problem | ||
| 3/10/2017 | Listed for rent | $1,750$3/sqft |
Source: United Realty Associates #2914489 Report a problem | ||
| 9/10/2010 | Sold | $182,000$280/sqft |
Source: Public Record Report a problem | ||
Public tax history
| Year | Property taxes | Tax assessment |
|---|---|---|
| 2010 | -- | -- |
| 2009 | -- | -- |
| 2008 | -- | -- |
| 2007 | -- | -- |
Find assessor info on the county website
Monthly payment
Climate risks
Neighborhood: Bayside
Nearby schools
GreatSchools rating
- 10/10Ps 203 Oakland GardensGrades: PK-5Distance: 0.3 mi
- 9/10Ms 158 Marie CurieGrades: 6-8Distance: 0.4 mi
- 4/10Benjamin N Cardozo High SchoolGrades: 9-12Distance: 0.5 mi
Schools provided by the listing agent
- Elementary: Ps 203 Oakland Gardens
- Middle: Ms 158 Marie Curie
- High: Bayside High School
Source: OneKey® MLS as distributed by MLS GRID. This data may not be complete. We recommend contacting the local school district to confirm school assignments for this home.
- $--1 bd1 ba600 sqft47-18 217th St APT 1D, Bayside, NY 11361Auction

- $279,8001 bd1 ba-- sqft47-18 217th St APT 3A, Bayside, NY 11361Off Market
- $254,7001 bd1 ba-- sqft47-18 217th St APT 3B, Bayside, NY 11361Off Market

- $250,0001 bd1 ba615 sqft47-18 217th St #2B, Queens, NY 11361Sold
- $290,400-- bd-- ba-- sqft47-18 217th St #10, Bayside, NY 11361Off Market
- $1,138,100-- bd-- ba1.9k sqft47-23 217th St, Flushing, NY 11361Off Market
- $929,6003 bd2 ba1.4k sqft4721 217th St, Bayside, NY 11361Off Market
- $288,100-- bd-- ba-- sqft47-30 217th St APT 1B, Bayside, NY 11361Off Market
A local agent can set up tours, give advice and negotiate with sellers.
Similar homes
- $254,8881 bd1 ba850 sqft18-70 211th Street #1B, Bayside, NY 11360For Sale

 MLS ID #1023766, Joseph Caputo, Listing by: EXIT Realty Premier. OneKey® MLS as distributed by MLS GRID
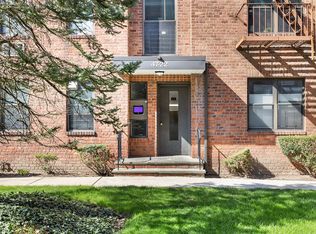
 - $319,9982 bd1 ba900 sqft47-22 215th Pl #2B, Bayside, NY 11361Active
 MLS ID #S1788938, Jessica Akde-Elmazi, Listing by: Compass. StreetEasy
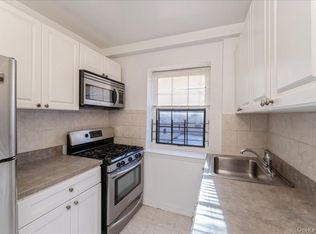
 - $220,0001 bd1 ba650 sqft7811 Main Street #1G, Flushing, NY 11367For Sale
 MLS ID #975956, Kiu O. Chang, Listing by: EXP Realty. OneKey® MLS as distributed by MLS GRID
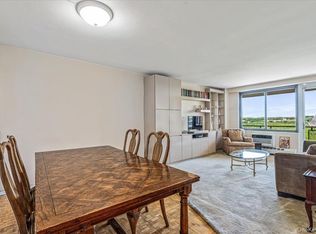
 - $360,0001 bd1 ba650 sqft220-55 46th Avenue #12E, Bayside, NY 11361For Sale
 MLS ID #1009713, Rianna M. Sirianni, Listing by: Lovett Realty Inc. OneKey® MLS as distributed by MLS GRID
 - $249,0001 bd1 ba600 sqft199-18 19th Avenue #18, Whitestone, NY 11357For SaleMLS ID #963659, Joseph D. Ferone CBR, Listing by: Weichert Realtors TMT Group. OneKey® MLS as distributed by MLS GRID
- $240,0001 bd1 ba590 sqft160-10 Cross Island Parkway #6-178, Whitestone, NY 11357For SaleMLS ID #991470, David M. Legaz AHWD CBR GRI SRES C, Listing by: Keller Williams Rlty Landmark. OneKey® MLS as distributed by MLS GRID
- $268,0001 bd1 ba800 sqft150-29 72nd Road #H4, Flushing, NY 11367For SaleMLS ID #1008948, Dayu Li, Listing by: Chous Realty Group Inc. OneKey® MLS as distributed by MLS GRID
- $240,0001 bd1 ba750 sqft139-09 84th Dr #408, Queens, NY 11435ActiveMLS ID #S1805636, Thomas Song, Listing by: Coldwell Banker American Homes. StreetEasy
- $249,9002 bd1 ba500 sqft1202 13th St APT 6, North Bergen, NJ 07047For SaleMLS ID #260001469, GEORGE PAVLUSHKIN. HCMLS
- $259,9991 bd1 ba720 sqft6735 Yellowstone Blvd APT 1J, Flushing, NY 11375ActiveMLS ID #S1824508, Hillary Li, Listing by: Daniel Gale Sotheby's International Realty. StreetEasy
- $265,0001 bd1 ba800 sqft13915 83rd Ave APT 506, Jamaica, NY 11435ActiveMLS ID #S1813971, Gloria Toro, Listing by: Remax City Square. StreetEasy
- $329,8882 bd1 ba850 sqft150-30 71st Ave APT 2G, Queens, NY 11367ActiveMLS ID #S1839662, Li Barbie Li, Listing by: B Square Realty. StreetEasy
- $288,0001 bd1 ba525 sqft14215 Franklin Avenue #3A, Flushing, NY 11355For SaleMLS ID #976718, Hua Chih Kao, Listing by: Fact Real Estate LLC. OneKey® MLS as distributed by MLS GRID
- $239,2402 bd1 ba750 sqft333 Bronx River Road #609, Yonkers, NY 10704For SaleMLS ID #1021742, Ariel R. Pena, Listing by: RE/MAX Voyage Realty. OneKey® MLS as distributed by MLS GRID
- $199,000-- bd1 ba600 sqft6510 108th Street #2J, Forest Hills, NY 11375For SaleMLS ID #1019395, Mirsada Muratovic, Listing by: Aurum Standard Realty Corp. OneKey® MLS as distributed by MLS GRID
- $239,8881 bd1 ba700 sqft83-64 Talbot Street #3A, Kew Gardens, NY 11415For SaleMLS ID #999024, Edward A. Penafiel CBR, Listing by: Winzone Realty Inc. OneKey® MLS as distributed by MLS GRID
- $329,0002 bd1 ba800 sqft196-72 69th Ave 1 FL, Fresh Meadows, NY 11365For SaleMLS ID #951275, Gaurav Kerney, Listing by: RE/MAX Luxe. OneKey® MLS as distributed by MLS GRID
- $239,9001 bd1 ba825 sqft90 Bryant Avenue #2B- Dorset, White Plains, NY 10605For SaleMLS ID #1020253, Daniel Cezimbra, Listing by: Houlihan Lawrence Inc.. OneKey® MLS as distributed by MLS GRID
- $275,0001 bd1 ba827 sqft9211 35th Ave APT 2A, Flushing, NY 11372ActiveMLS ID #S1824935, Jennifer Blake, Listing by: Keller Williams Realty Landmark II. StreetEasy
- $245,0002 bd1 ba975 sqft2 Fordham Hill Oval #5B, Bronx, NY 10468For SaleMLS ID #1026191, Hermi Aquino, Listing by: RE/MAX Distinguished Hms.&Prop. OneKey® MLS as distributed by MLS GRID
