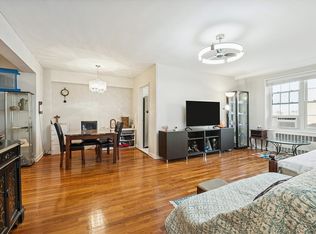
Welcome to Talbot Apartments — Step into a spacious, updated one-bedroom home located in the heart of Kew Gardens. This pre-war residence blends classic charm with modern upgrades, offering both front and rear window exposures. Renovated less than five years ago, the apartment features a large windowed kitchen with shaker-style cabinets, granite countertops, stainless steel appliances (including refrigerator, gas range, dishwasher, and microwave), and under-cabinet lighting for enhanced functionality. The home also offers hardwood floors throughout and a recently updated bathroom with Moen fixtures. Heating is provided through steam radiators. This apartment complex includes an elevator, live-in superintendent, laundry room, and a storage room. Subletting is permitted immediately which makes this one of the few investor friendly Cooperative in the area! Conveniently located near shopping, restaurants, and public transportation. Just a 5-minute walk to the LIRR station and
a 10-minute walk to the Kew Gardens–Union Turnpike subway station, offering access to the E and F trains. Electricity is not included. No petsallowed.
For sale
$239,888
83-64 Talbot Street #3A, Kew Gardens, NY 11415
1beds
700sqft
Stock Cooperative, Residential
Built in 1933
-- sqft lot
$-- Zestimate®
$343/sqft
$-- HOA
What's special
Shaker-style cabinetsStainless steel appliancesHardwood floors throughoutSpacious updated one-bedroom homeGranite countertopsLarge windowed kitchen
- 78 days |
- 252 |
- 20 |
Zillow last checked:
Listing updated:
Listed by:
Winzone Realty Inc 718-899-7000,
Edward A. Penafiel CBR 646-217-8119
Source: OneKey® MLS as distributed by MLS GRID,MLS#: 999024
Facts & features
Interior
Bedrooms & bathrooms
- Bedrooms: 1
- Bathrooms: 1
- Full bathrooms: 1
Heating
- Hot Water, Natural Gas
Cooling
- Wall/Window Unit(s)
Appliances
- Included: Dishwasher, Gas Range, Microwave, Refrigerator
Features
- Eat-in Kitchen, Entrance Foyer, High Ceilings, Pantry, Quartz/Quartzite Counters
- Basement: Common
- Common walls with other units/homes: 2+ Common Walls
Interior area
- Total structure area: 700
- Total interior livable area: 700 sqft
Property
Parking
- Parking features: On Street
- Has uncovered spaces: Yes
Features
- Levels: One
Details
- Parcel number: 03355013600083064000003A
- Special conditions: None
Construction
Type & style
- Home type: Cooperative
- Architectural style: Other
- Property subtype: Stock Cooperative, Residential
- Attached to another structure: Yes
Materials
- Brick
Condition
- Year built: 1933
Utilities & green energy
- Sewer: Public Sewer
- Water: Public
- Utilities for property: Cable Available, Electricity Available, Natural Gas Available, Phone Connected, Sewer Available, Trash Collection Public, Water Available
Community & HOA
HOA
- Has HOA: No
- HOA name: Vision Management
- HOA phone: 516-504-7000
Location
- Region: Kew Gardens
Financial & listing details
- Price per square foot: $343/sqft
- Date on market: 5/13/2026
- Cumulative days on market: 66 days
- Listing agreement: Exclusive Right To Sell
- Electric utility on property: Yes
Estimated market value
Not available
Estimated sales range
Not available
Not available
Price history
| Date | Event | Price |
|---|---|---|
| 5/13/2026 | Listed for sale | $239,888$343/sqft |
Source:  OneKey® MLS as distributed by MLS GRID #999024 Report a problem OneKey® MLS as distributed by MLS GRID #999024 Report a problem | ||
| 4/30/2026 | Listing removed | $239,888$343/sqft |
Source: eXp Realty #941014 Report a problem | ||
| 3/31/2026 | Pending sale | $239,888$343/sqft |
Source: OneKey® MLS as distributed by MLS GRID #941014 Report a problem | ||
| 12/3/2025 | Listed for sale | $239,888+23.7%$343/sqft |
Source: OneKey® MLS as distributed by MLS GRID #941014 Report a problem | ||
| 12/15/2021 | Listing removed | -- |
Source: StreetEasy Report a problem | ||
| 11/22/2021 | Listed for rent | $1,800$3/sqft |
Source: StreetEasy Report a problem | ||
| 11/15/2021 | Listing removed | -- |
Source: StreetEasy Report a problem | ||
| 10/20/2021 | Listed for rent | $1,800$3/sqft |
Source: StreetEasy Report a problem | ||
| 8/21/2020 | Sold | $194,000-5.4%$277/sqft |
Source: OneKey® MLS as distributed by MLS GRID #L3170339 Report a problem | ||
| 4/1/2020 | Listing removed | $205,000$293/sqft |
Source: Keller Williams Realty Greater Nassau #3170339 Report a problem | ||
| 3/25/2020 | Pending sale | $205,000$293/sqft |
Source: Keller Williams Realty Greater Nassau #3170339 Report a problem | ||
| 1/27/2020 | Price change | $205,000-4.2%$293/sqft |
Source: Keller Williams Realty Greater #3170339 Report a problem | ||
| 10/4/2019 | Listed for sale | $214,000+16.6%$306/sqft |
Source: Keller Williams Realty Greater #3170339 Report a problem | ||
| 1/22/2019 | Sold | $183,500-3.4%$262/sqft |
Source: OneKey® MLS as distributed by MLS GRID #L3025140 Report a problem | ||
| 8/31/2018 | Pending sale | $189,999$271/sqft |
Source: Signature Premier Properties #3025140 Report a problem | ||
| 6/29/2018 | Price change | $189,999-5%$271/sqft |
Source: Signature Premier Properties #3025140 Report a problem | ||
| 4/30/2018 | Listed for sale | $199,999+11.1%$286/sqft |
Source: Signature Premier Properties #3025140 Report a problem | ||
| 8/9/2017 | Sold | $179,999$257/sqft |
Source: OneKey® MLS as distributed by MLS GRID #L2920056 Report a problem | ||
| 4/6/2017 | Listing removed | $179,999$257/sqft |
Source: Signature Premier Properties #2920056 Report a problem | ||
| 3/9/2017 | Listed for sale | $179,999+14.1%$257/sqft |
Source: Signature Premier Properties #2920056 Report a problem | ||
| 11/27/2013 | Listing removed | $157,777$225/sqft |
Source: Realty Executives Today #2590777 Report a problem | ||
| 10/8/2013 | Price change | $157,777-6%$225/sqft |
Source: Realty Executives Today #2590777 Report a problem | ||
| 6/12/2013 | Listed for sale | $167,777+11.9%$240/sqft |
Source: Realty Executives Today #2590777 Report a problem | ||
| 7/20/2007 | Sold | $150,000$214/sqft |
Source: Public Record Report a problem | ||
Public tax history
| Year | Property taxes | Tax assessment |
|---|---|---|
| 2010 | -- | -- |
| 2009 | -- | -- |
| 2008 | -- | -- |
| 2007 | -- | -- |
Find assessor info on the county website
Monthly payment
Climate risks
Neighborhood: Kew Gardens
Nearby schools
GreatSchools rating
- 6/10Ps 99 Kew GardensGrades: K-6Distance: 0.2 mi
- 6/10Jhs 190 Russell SageGrades: 6-8Distance: 1.6 mi
- 3/10Hillcrest High SchoolGrades: 9-12Distance: 1.3 mi
Schools provided by the listing agent
- Elementary: Ps 99 Kew Gardens
- Middle: Jhs 190 Russell Sage
- High: Forest Hills High School
Source: OneKey® MLS as distributed by MLS GRID. This data may not be complete. We recommend contacting the local school district to confirm school assignments for this home.
- $259,000-- bd1 ba750 sqft83-64 Talbot St #5B, Queens, NY 11415Off Market

- $239,5001 bd1 ba-- sqft83-64 Talbot St #1F, Queens, NY 11415Off Market

- $190,0001 bd1 ba-- sqft83-64 Talbot St #2F, Kew Gardens, NY 11415Sold
- $240,0001 bd1 ba720 sqft83-64 Talbot St APT 6A, Kew Gardens, NY 11415Sold
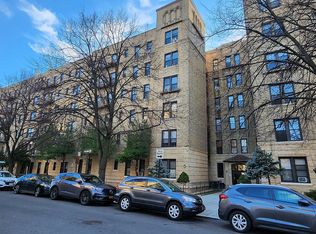
- $230,0001 bd1 ba725 sqft83-64 Talbot St #2F, Queens, NY 11415Sold
- $227,5001 bd1 ba750 sqft83-64 Talbot St #3B, Kew Gardens, NY 11415Sold
- $240,0001 bd1 ba720 sqft83-64 Talbot St APT 6A, Queens, NY 11415Sold
- $315,0002 bd1 ba1.1k sqft83-64 Talbot St #3C, Kew Gardens, NY 11415Sold
A local agent can set up tours, give advice and negotiate with sellers.
Similar homes
- $235,0001 bd1 ba750 sqft83-40 Austin St APT 3X, Kew Gardens, NY 11415Active
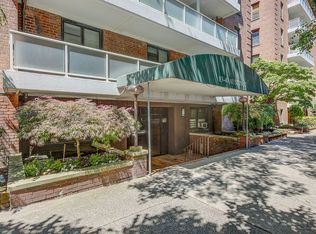 MLS ID #S1837549, Jie Yeung, Listing by: Keller Williams Realty Landmark. StreetEasy
 - $229,0001 bd1 ba718 sqft123-25 82nd Ave Unit 5R, Kew Gardens, NY 11415Active
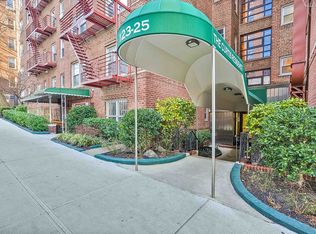 MLS ID #S1806895, Bianca Hakimi, Listing by: Mitra Hakimi Realty Group, LLC. StreetEasy
 - $289,0001 bd1 ba850 sqft45 Kew Gardens Rd APT 5, Kew Gardens, NY 11415Active
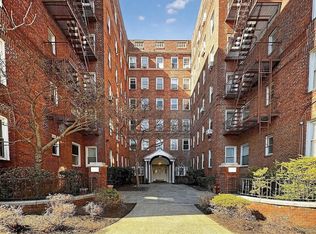 MLS ID #S1836888, Joana Chu, Listing by: Home Court Real Estate LLC. StreetEasy
 - $240,0001 bd1 ba750 sqft139-09 84th Dr #408, Queens, NY 11435Active
 MLS ID #S1805636, Thomas Song, Listing by: Coldwell Banker American Homes. StreetEasy
 - $340,0001 bd1 ba800 sqft118-60 Metropolitan Ave APT 1A, Kew Gardens, NY 11415ActiveMLS ID #S1839456, Michael Ram, Listing by: Atlantis Homes Group. StreetEasy
- $249,0001 bd1 ba750 sqft78-37 Main St APT 2D, Flushing, NY 11367ActiveMLS ID #S1835499, Kevin Yu, Listing by: Tru International Realty Corp. StreetEasy
- $248,0001 bd1 ba800 sqft182-25 Wexford Terrace #410, Jamaica Estates, NY 11432For Sale
 MLS ID #1028693, Rafael Ching, Listing by: Keller Williams Realty Greater. OneKey® MLS as distributed by MLS GRID
 - $199,000-- bd1 ba600 sqft6510 108th Street #2J, Forest Hills, NY 11375For SaleMLS ID #1019395, Mirsada Muratovic, Listing by: Aurum Standard Realty Corp. OneKey® MLS as distributed by MLS GRID
- $259,9991 bd1 ba720 sqft6735 Yellowstone Blvd APT 1J, Flushing, NY 11375ActiveMLS ID #S1824508, Hillary Li, Listing by: Daniel Gale Sotheby's International Realty. StreetEasy
- $285,0001 bd1 ba750 sqft96-11 65 Road #305, Rego Park, NY 11374For SaleMLS ID #1024731, Xue Yue Zhang SFR CBR, Listing by: Real Broker NY LLC. OneKey® MLS as distributed by MLS GRID
- $259,0001 bd1 ba695 sqft8801 35th Ave APT 6B, Flushing, NY 11372ActiveMLS ID #S1833413, William Kokoris, Listing by: Compass. StreetEasy
- $329,8882 bd1 ba850 sqft150-30 71st Ave APT 2G, Queens, NY 11367ActiveMLS ID #S1839662, Li Barbie Li, Listing by: B Square Realty. StreetEasy
- $295,0001 bd2 ba750 sqft139-15 83rd Ave APT 117, Jamaica, NY 11435ActiveMLS ID #S1821476, Gloria Toro, Listing by: Remax City Square. StreetEasy
- $220,0001 bd1 ba650 sqftSouthridge Cooperative, Section #4, Inc, Queens, NY 11372ActiveMLS ID #S1817215, William Kokoris, Listing by: Compass. StreetEasy
- $254,8881 bd1 ba850 sqft18-70 211th Street #1B, Bayside, NY 11360For SaleMLS ID #1023766, Joseph Caputo, Listing by: EXIT Realty Premier. OneKey® MLS as distributed by MLS GRID
- $279,9991 bd1 ba495 sqft111-01 66th Road #1C, Forest Hills, NY 11375For SaleMLS ID #1001576, Joseph DeVito ABR, Listing by: Keller Williams Realty Greater. OneKey® MLS as distributed by MLS GRID
- $255,0001 bd1 ba650 sqft47-18 217th Street #3C, Bayside, NY 11361For SaleMLS ID #952911, Rianna M. Sirianni, Listing by: Lovett Realty Inc. OneKey® MLS as distributed by MLS GRID
- $205,0001 bd1 ba609 sqft250 Clendenny Ave #4, Jersey City, NJ 07304For SaleMLS ID #4041613, Robert T. Nguyen, Weichert Realtors. GSMLS
- $285,0001 bd1 ba650 sqftThe Windsor, Flushing, NY 11372ActiveMLS ID #S1818518, Bianca Colasuonno, Listing by: Compass. StreetEasy
- $285,0002 bd1 ba788 sqft275 Harrison Ave APT B1, Jersey City, NJ 07304For SaleMLS ID #260014172, ANIBAL L NIEBLA. HCMLS
