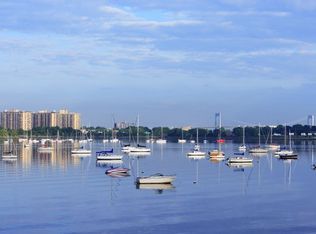
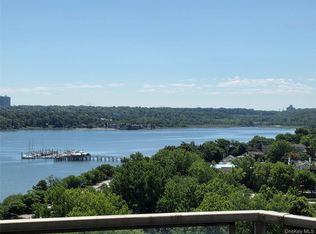
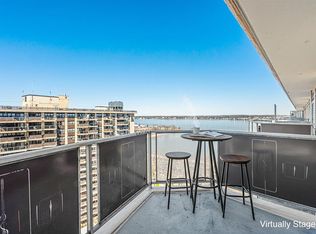
Perched on a high floor (16th floor), this spacious (larger) one-bedroom coop residence offers an exceptional blend of light, comfort, and tranquility. Expansive windows frame sweeping views overlooking Little Neck Bay—where sailboats glide across the water in the summer—creating a picturesque and ever-changing backdrop.
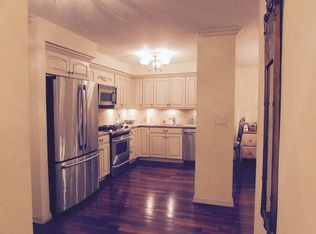
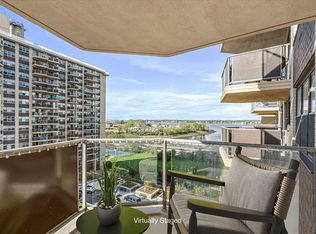
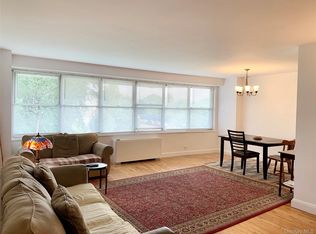
The home is filled with natural light, complemented by warm hardwood flooring and well-placed high-hat lighting that enhances both ambiance and functionality. The open-concept living and dining area flows effortlessly, leading to a breathtaking private balcony—an ideal setting for quiet mornings or serene evenings with serene water views.
The kitchen is both practical and refined, featuring ample cabinetry and the convenience of two refrigerators, perfectly suited for both everyday living and entertaining. Storage is abundant throughout, highlighted by a generous walk-in closet that provides exceptional organization and space.
Residents enjoy a full suite of amenities designed for convenient, elevated living, including an underground parking garage, Olympic-size pool, basketball and tennis courts, party room, gym with workout classes, card room, and a commercial laundry facility. On-site conveniences such as a dry cleaner, deli, and nail and hair salon further enhance daily ease. The building is a luxury elevator property with 24/7 doorman service, offering both security and service.
Ideally located, the property provides seamless access to transportation with an express bus to Manhattan and close proximity to the LIRR. A short walk brings you to Bay Terrace’s outdoor shopping and grocery options, while nearby Bell Boulevard offers a vibrant mix of dining, dessert spots, and retail along a lively neighborhood corridor. Base maintenance (inc RE tax, gas, electric, & maintenance) is $1,266.39 with temporary assessments $236.50. Garage indoor parking $190—optional. Subject to board approval. SHARES 468. See skyline and sunset photos from the balcony.
For sale
$408,000
1815 215th Street #16J, Bayside, NY 11360
1beds
800sqft
Stock Cooperative, Residential
Built in 1969
-- sqft lot
$-- Zestimate®
$510/sqft
$-- HOA
What's special
Expansive windowsOlympic-size poolBasketball and tennis courtsSerene water viewsPicturesque and ever-changing backdropTwo refrigeratorsGenerous walk-in closet
- 190 days
- 327
- 18
Zillow last checked:
Listing updated:
Listed by:
Tyme Realty Corp 646-893-8963,
Hena Choung 646-416-1174
Source: OneKey® MLS as distributed by MLS GRID,MLS#: 980485
Facts & features
Interior
Bedrooms & bathrooms
- Bedrooms: 1
- Bathrooms: 1
- Full bathrooms: 1
Bedroom 1
- Description: with walk-in-closet
- Level: First
Bathroom 1
- Description: Linen closet
- Level: First
Kitchen
- Level: First
Living room
- Description: +/- 7ft coat closet
- Level: First
Heating
- Forced Air
Cooling
- Central Air
Appliances
- Included: Dishwasher, Gas Cooktop, Gas Oven, Microwave, Oven, Range, Refrigerator
- Laundry: Washer/Dryer Hookup, Common Area
Features
- First Floor Bedroom, First Floor Full Bath, Crown Molding, Elevator, Galley Type Kitchen, Open Floorplan, Recessed Lighting, Walk-In Closet(s)
- Flooring: Hardwood
- Windows: Floor to Ceiling Windows
- Basement: Common
- Attic: None
- Has fireplace: No
Interior area
- Total structure area: 800
- Total interior livable area: 800 sqft
Property
Parking
- Total spaces: 1
- Parking features: Assigned
- Garage spaces: 1
Features
- Levels: One
- Pool features: In Ground
- Has view: Yes
- View description: Bridge(s), City, Water
- Has water view: Yes
- Water view: Water
- Waterfront features: Bayfront
Details
- Parcel number: 05938000700018015000016J
- Special conditions: None
Construction
Type & style
- Home type: Cooperative
- Architectural style: Other
- Property subtype: Stock Cooperative, Residential
Materials
- Block
Condition
- Updated/Remodeled
- Year built: 1969
Utilities & green energy
- Sewer: Public Sewer
- Water: Public
- Utilities for property: Cable Available, Electricity Available, Electricity Connected, Natural Gas Available
Community & HOA
HOA
- Has HOA: No
- Amenities included: Basketball Court, Building Link, Door Person, Elevator(s), Fitness Center, Landscaping, Live In Super, Maintenance, Maintenance Grounds, Parking, Playground, Pool, Recreation Facilities, Security, Snow Removal, Tennis Court(s), Trash
- Services included: Air Conditioning, Utilities, Common Area Maintenance, Electricity, Maintenance Structure, Gas, Heat, Hot Water, Sewer, Snow Removal, Trash, Water
- HOA name: 1815 215th Street Owner's inc
Location
- Region: Flushing
Financial & listing details
- Price per square foot: $510/sqft
- Date on market: 4/3/2026
- Cumulative days on market: 191 days
- Listing agreement: Exclusive Right To Sell
- Electric utility on property: Yes
Estimated market value
Not available
Estimated sales range
Not available
Not available
Price history
| Date | Event | Price |
|---|---|---|
| 7/1/2026 | Price change | $408,000-4.9%$510/sqft |
Source:  OneKey® MLS as distributed by MLS GRID #980485 Report a problem OneKey® MLS as distributed by MLS GRID #980485 Report a problem | ||
| 4/3/2026 | Listed for sale | $429,000+14.4%$536/sqft |
Source: OneKey® MLS as distributed by MLS GRID #980485 Report a problem | ||
| 1/26/2017 | Sold | $375,000+15.4%$469/sqft |
Source: OneKey® MLS as distributed by MLS GRID #L2875415 Report a problem | ||
| 8/18/2014 | Sold | $325,000-16.7%$406/sqft |
Source: OneKey® MLS as distributed by MLS GRID #L2643079 Report a problem | ||
| 8/15/2008 | Sold | $390,000$488/sqft |
Source: Public Record Report a problem | ||
Public tax history
Tax history is unavailable.
Find assessor info on the county website
Monthly payment
Climate risks
Neighborhood: Bayside
Nearby schools
Schools provided by the listing agent
- Elementary: Ps 169 Bay Terrace
- Middle: Bell Academy
- High: Flushing High School
Source: OneKey® MLS as distributed by MLS GRID. This data may not be complete. We recommend contacting the local school district to confirm school assignments for this home.
Similar homes
- $349,0001 bd1 ba650 sqft18-15 215th Street #16 C, Bayside, NY 11360For Sale
 MLS ID #1018186, Grace Schehr, Listing by: Century 21 Shared Purpose. OneKey® MLS as distributed by MLS GRID
 - $350,0001 bd1 ba750 sqft18-05 215th St #8B, Bayside, NY 11360Active
 MLS ID #S1825850, David Legaz, Listing by: Keller Williams Realty Landmark. StreetEasy
 - $300,0001 bd1 ba640 sqftThe Towers At Water's Edge, Flushing, NY 11360Active
 MLS ID #S1819723, David Legaz, Listing by: Keller Williams Realty Landmark. StreetEasy
 - $298,0001 bd1 ba700 sqft17-85 215 Street #1R, Bayside, NY 11360For Sale
 MLS ID #1034400, Leela Sharma, Listing by: Keller Williams Rty Gold Coast. OneKey® MLS as distributed by MLS GRID
 - $279,0001 bd1 ba639 sqft18-15 215th Street #2L, Bayside, NY 11360For SaleMLS ID #1037666, Christopher Pipala, Listing by: Daniel Gale Sothebys Intl Rlty. OneKey® MLS as distributed by MLS GRID
- $578,0001 bd1 ba800 sqft1 Bay Club Drive #11J, Bayside, NY 11360For SaleMLS ID #1023403, Baimei Wan, Listing by: Winzone Realty Inc. OneKey® MLS as distributed by MLS GRID
- $388,0001 bd1 ba594 sqft38-11 108th Street #3H, Corona, NY 11368For SaleMLS ID #1027814, Vivien Cheung, Listing by: E Realty International Corp. OneKey® MLS as distributed by MLS GRID
- $395,0001 bd1 ba754 sqft26910 Grand Central Parkway #8F, Floral Park, NY 11005For SaleMLS ID #1030093, Linda D. Rappaport, Listing by: NSTowers Inc. OneKey® MLS as distributed by MLS GRID
- $499,9991 bd1 ba671 sqft13935 35th Avenue #4B, Flushing, NY 11354For SaleMLS ID #1046592, Yan Huang, Listing by: Lin Pan Realty Group LLC. OneKey® MLS as distributed by MLS GRID
- $419,0002 bd1 ba989 sqft880 Boynton Avenue #4L, Bronx, NY 10473For SaleMLS ID #1033033, Andrew Moore, Listing by: Daniel Gale Sothebys Intl Rlty. OneKey® MLS as distributed by MLS GRID
- $485,0002 bd2 ba738 sqft104-64 39th Avenue #4A, Corona, NY 11368For SaleMLS ID #1013940, Dong Huang, Listing by: P R O Links Realty Inc. OneKey® MLS as distributed by MLS GRID
- $365,0001 bd1 ba680 sqft83-75 117th Street #4D, Kew Gardens, NY 11415For SaleMLS ID #1017503, Lily G. Tran CBR, Listing by: EXP Realty. OneKey® MLS as distributed by MLS GRID
- $309,0001 bd1 ba650 sqft2 W Mill Drive #3A, Great Neck, NY 11021For SaleMLS ID #1059188, Min Kang, Listing by: Prime Realty. OneKey® MLS as distributed by MLS GRID
- $419,0001 bd1 ba946 sqft1270 North Avenue #1c, New Rochelle, NY 10804For SaleMLS ID #1038628, Glorianne Mattesi, Listing by: Douglas Elliman Real Estate. OneKey® MLS as distributed by MLS GRID
