** Luxury High Rise with Full Time Doorman**
**On-Site Super and Laundry Room**
**Parking available for rental or purchase**
**All utilities included in the common charge except electricity**
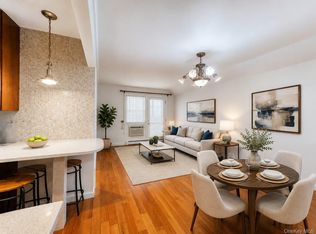
Welcome to your new Oasis and experience elevated living in this sun-drenched Penthouse-level sanctuary, perched on the 21st floor of one of Flushing’s most established luxury residences. This 705 sqft one bedroom home features rich hardwood floors and 5 full floor to ceiling closets for unparalleled storage. The heart of the home is a generous size living and dining space that flows seamlessly onto an oversized private balcony with sweeping views of Queens. The functional and separate kitchen has warm oak cabinetry, a dedicated pantry and granite countertops. The full bathroom features a soaking tub and bidet. Life here is defined by effortless convenience, with water, heat, and gas all included in the monthly common charges. Residents enjoy premium building services, including a full-time doorman, a live-in superintendent, and valet parking, along with the incredibly rare opportunity to purchase a dedicated parking spot. Ideally located just steps from the lush landscapes of Kissena Park and the Queens Botanical Garden, and mere moments from New York-Presbyterian Hospital, this residence offers the perfect balance of serenity and urban connectivity. With multiple major bus lines (Q17, Q25, Q27, Q34, Q20A, Q20B) right at your corner and accessible dining at your fingertips, this is a premier opportunity to secure a high-floor lifestyle in the vibrant heart of Flushing. *Photos are virtually staged*
Active
$599,000
13835 Elder Ave APT 21F, Flushing, NY 11355
1beds
705sqft
Condominium
Built in 1986
-- sqft lot
$582,000 Zestimate®
$850/sqft
$510/mo HOA
What's special
Rich hardwood floorsDedicated pantryWarm oak cabinetrySun-drenched penthouse-level sanctuaryGranite countertopsFunctional and separate kitchen
- 56 days
- 208
- 6
Zillow last checked:
Listing updated:
Listed by:
Compass 347-630-6498,
Ran Dan Pan
Source: StreetEasy,MLS#: S1838029
Facts & features
Interior
Bedrooms & bathrooms
- Bedrooms: 1
- Bathrooms: 1
- Full bathrooms: 1
Appliances
- Included: Dishwasher
- Laundry: Inside
Features
- Flooring: Hardwood
- Has fireplace: No
Interior area
- Total structure area: 705
- Total interior livable area: 705 sqft
Property
Parking
- Parking features: Garage
- Has garage: Yes
Accessibility
- Accessibility features: Wheelchair Access
Features
- Patio & porch: Other, Terrace
- Exterior features: Courtyard, Balcony, Terrace
- Has view: Yes
- View description: City
Details
- Special conditions: Resale
Construction
Type & style
- Home type: Condo
- Property subtype: Condominium
Condition
- Year built: 1986
Community & HOA
Community
- Subdivision: Flushing
HOA
- Has HOA: Yes
- Amenities included: Laundry, Concierge
- Services included: Maintenance
- HOA fee: $510 monthly
Location
- Region: Flushing
Financial & listing details
- Price per square foot: $850/sqft
- Annual tax amount: $3,576
- Date on market: 7/14/2026
Estimated market value
$582,000
$553,000 - $611,000
$2,340/mo
Price history
| Date | Event | Price |
|---|---|---|
| 7/7/2026 | Listed for sale | $599,000$850/sqft |
Source:  OneKey® MLS as distributed by MLS GRID #1022312 Report a problem OneKey® MLS as distributed by MLS GRID #1022312 Report a problem | ||
Public tax history
Tax history is unavailable.
Monthly payment
Climate risks
Neighborhood: Flushing
- $840,0003 bd2 ba1.1k sqft13835 Elder Ave APT 1J, Flushing, NY 11355Sold
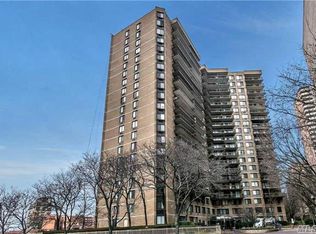
- $729,3002 bd2 ba940 sqft13835 Elder Ave APT 1K, Flushing, NY 11355Off Market
- $688,3002 bd2 ba970 sqft13835 Elder Ave APT 2A, Flushing, NY 11355Off Market

- $553,300-- bd-- ba825 sqft13835 Elder Ave APT 2C, Flushing, NY 11355Off Market
Similar homes
- $599,0002 bd1 ba642 sqft3506 Leavitt Street #3I, Flushing, NY 11354For Sale
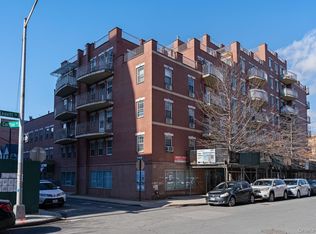
 MLS ID #990937, Huailing Deng, Listing by: Daniel Gale Sothebys Intl Rlty. OneKey® MLS as distributed by MLS GRID
 - $628,0001 bd1 ba575 sqft41-40 Union Street #8V, Flushing, NY 11355For Sale
 MLS ID #1016740, Glenn F. Pinzon, Listing by: EXP Realty. OneKey® MLS as distributed by MLS GRID
 - $588,0003 bd2 ba800 sqft140-18 33rd Avenue #4, Flushing, NY 11354For Sale
 MLS ID #1032070, Chia Chun Leung, Listing by: Charles Rutenberg Realty Inc. OneKey® MLS as distributed by MLS GRID
 - $599,0002 bd2 ba955 sqft3138 137th Street #7B, Flushing, NY 11354For Sale
 MLS ID #1024193, Qiao Zou, Listing by: CPRE Elite Inc. OneKey® MLS as distributed by MLS GRID
 - $599,0001 bd2 ba841 sqft63-14 Queens Boulevard #3M, Woodside, NY 11377For SaleMLS ID #1030788, Man Yung Chan, Listing by: E Realty International Corp. OneKey® MLS as distributed by MLS GRID
- $538,2001 bd1 ba460 sqft141-15 Cherry Avenue #5C, Flushing, NY 11355New ConstructionMLS ID #998050, Hsin Yuan Yang, Listing by: E Realty International Corp. OneKey® MLS as distributed by MLS GRID
- $595,0001 bd1 ba700 sqft474 48th Avenue #35E, Long Island City, NY 11109For SaleMLS ID #1046338, Mary V. Torres, Listing by: Modern Spaces Love Your Place. OneKey® MLS as distributed by MLS GRID
- $738,0002 bd1 ba825 sqft138-35 Elder Avenue #9C, Flushing, NY 11355For SaleMLS ID #968549, Qun D. Lin, Listing by: Sweet Key Realty Group Inc. OneKey® MLS as distributed by MLS GRID
- $678,0002 bd1 ba751 sqft14468 38th Avenue #703, Flushing, NY 11354For SaleMLS ID #1036189, Yanan Eill, Listing by: E Realty International Corp. OneKey® MLS as distributed by MLS GRID
- $589,0002 bd1 ba778 sqft150-38 Union Turnpike #1A, Flushing, NY 11367For SaleMLS ID #1039253, Tiffany Xiao Tang, Listing by: Century Homes Realty Group LLC. OneKey® MLS as distributed by MLS GRID
- $575,0002 bd2 ba753 sqft13616 31st Road #8B, Flushing, NY 11354For SaleMLS ID #990931, Huailing Deng, Listing by: Daniel Gale Sothebys Intl Rlty. OneKey® MLS as distributed by MLS GRID
- $578,0001 bd1 ba800 sqft1 Bay Club Drive #11J, Bayside, NY 11360For SaleMLS ID #1023403, Baimei Wan, Listing by: Winzone Realty Inc. OneKey® MLS as distributed by MLS GRID
- $330,0001 bd1 ba750 sqft14470 41st Avenue #6, Flushing, NY 11355For SaleMLS ID #1021043, JingYun Chen, Listing by: Sany Realty Group LLC. OneKey® MLS as distributed by MLS GRID
- $565,0002 bd2 ba1k sqft50 Columbus Avenue #507, Tuckahoe, NY 10707For SaleMLS ID #1030313, Daria Kelty, Listing by: Houlihan Lawrence Inc.. OneKey® MLS as distributed by MLS GRID
- $639,0001 bd2 ba830 sqft63-36 99th Street #3K, Rego Park, NY 11374For SaleMLS ID #1007523, Milana Sadykova, Listing by: Daniel Gale Sothebys Intl Rlty. OneKey® MLS as distributed by MLS GRID
- $468,0001 bd1 ba814 sqft6393 Woodhaven Boulevard #2F3, Rego Park, NY 11374For SaleMLS ID #1018806, Jing X. Gao, Listing by: Keller Williams Landmark II. OneKey® MLS as distributed by MLS GRID
- $559,0001 bd1 ba732 sqft2 Bay Club #11F, Bayside, NY 11360For SaleMLS ID #967551, Luisa Fazzalari, Listing by: Douglas Elliman Real Estate. OneKey® MLS as distributed by MLS GRID
- $488,0002 bd1 ba751 sqft9705 50th Avenue #1B, Corona, NY 11368For SaleMLS ID #1033577, Huanyan Li, Listing by: Prospes Real Estate Corp. OneKey® MLS as distributed by MLS GRID
- $399,0001 bd1 ba550 sqft7119 162nd Street #2I, Fresh Meadows, NY 11365For SaleMLS ID #990559, Huailing Deng, Listing by: Daniel Gale Sothebys Intl Rlty. OneKey® MLS as distributed by MLS GRID
