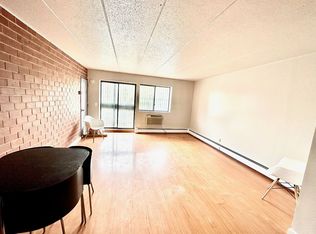
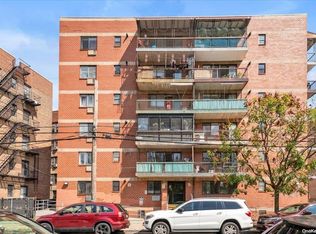
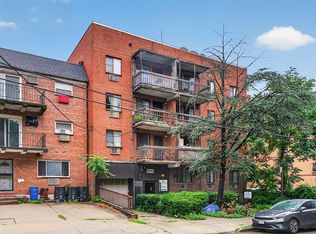
Welcome to this spectacular 1-bedroom, 1-bath residence at the Stanton Condominium, perfectly situated in the heart of Downtown Flushing. Located on the 8th floor of a full-service building with 24-hour doorman service, this exceptional home offers an ideal combination of space, layout, and location.
The thoughtfully designed floor plan features a separate kitchen with gas cooking and a charming service window—perfect for both everyday living and entertaining. The west-facing exposure showcases unobstructed views of the Manhattan skyline and Flushing Meadows Park, framed by dramatic three-panel wall-to-wall windows that fill the home with abundant natural light throughout the day. The views from this residence are truly breathtaking.
Beyond the home itself, Downtown Flushing offers unparalleled convenience. Residents enjoy easy walking access to the NYC Subway (7 Train), Long Island Rail Road, the NYC Mass Transit Bus Hub, and an incredible selection of world-class shopping, dining, and everyday conveniences—all just moments from your front door. Parking is also available, providing an added level of convenience in one of Queens' most vibrant and accessible neighborhoods.
Adding to its appeal, this residence features exceptionally low carrying costs, with favorable common charges, real estate taxes, and utility expenses, making it an outstanding value for both homeowners and investors.
For sale
$628,000
41-40 Union Street #8V, Flushing, NY 11355
1beds
575sqft
Condominium, Residential
Built in 1973
-- sqft lot
$-- Zestimate®
$1,092/sqft
$392/mo HOA
What's special
Dramatic three-panel wall-to-wall windowsCharming service windowWest-facing exposure
- 93 days
- 63
- 2
Zillow last checked:
Listing updated:
Listed by:
EXP Realty 888-276-0630,
Glenn F. Pinzon 917-273-5462,
Tiffany C. Wong 917-981-8736,
Tiffany Moves You Inc
Source: OneKey® MLS as distributed by MLS GRID,MLS#: 1016740
Facts & features
Interior
Bedrooms & bathrooms
- Bedrooms: 1
- Bathrooms: 1
- Full bathrooms: 1
Heating
- Electric
Cooling
- Electric
Appliances
- Included: Dishwasher, Oven, Refrigerator
- Laundry: Common Area, In Basement
Features
- Elevator
- Flooring: Hardwood
- Windows: Oversized Windows
- Basement: Common
- Attic: None
- Has fireplace: No
Interior area
- Total structure area: 575
- Total interior livable area: 575 sqft
Property
Parking
- Total spaces: 1
- Parking features: Common
- Garage spaces: 1
Features
- Levels: One
- Exterior features: Mailbox, Private Roof
Details
- Parcel number: 050451153
- Special conditions: None
Construction
Type & style
- Home type: Condo
- Property subtype: Condominium, Residential
Materials
- Brick
Condition
- Actual
- Year built: 1973
- Major remodel year: 1973
Utilities & green energy
- Sewer: Public Sewer
- Water: Public
- Utilities for property: Cable Connected, Electricity Available, Natural Gas Connected, Trash Collection Public
Community & HOA
Community
- Subdivision: The Stratton Condominium
HOA
- Has HOA: No
- Amenities included: Door Person
- Services included: Gas, Water
- HOA fee: $392 monthly
Location
- Region: Flushing
Financial & listing details
- Price per square foot: $1,092/sqft
- Tax assessed value: $55,837
- Annual tax amount: $2,849
- Date on market: 7/7/2026
- Cumulative days on market: 94 days
- Listing agreement: Exclusive Right To Sell
- Electric utility on property: Yes
Estimated market value
Not available
Estimated sales range
Not available
Not available
Price history
| Date | Event | Price |
|---|---|---|
| 7/7/2026 | Listed for sale | $628,000$1,092/sqft |
Source:  OneKey® MLS as distributed by MLS GRID #1016740 Report a problem OneKey® MLS as distributed by MLS GRID #1016740 Report a problem | ||
Public tax history
| Year | Property taxes | Tax assessment |
|---|---|---|
| 2025 | -- | $25,126 +13.6% |
| 2024 | -- | $22,125 +2.5% |
| 2023 | -- | $21,578 +0.3% |
| 2022 | -- | $21,510 +8.6% |
| 2021 | -- | $19,800 -12.8% |
| 2020 | $1,747 +2.1% | $22,707 +6% |
| 2019 | $1,711 -38.8% | $21,413 -3.5% |
| 2018 | $2,797 -1.5% | $22,180 -0.7% |
| 2017 | $2,841 +270.7% | $22,333 +4.1% |
| 2016 | $766 | $21,460 +3.9% |
| 2015 | $766 +95.9% | $20,664 +3.3% |
| 2014 | $391 | $19,996 +2.5% |
| 2013 | -- | $19,504 +1.9% |
| 2012 | -- | $19,147 -2.1% |
| 2011 | -- | $19,562 -2.1% |
| 2010 | -- | $19,981 +5.2% |
| 2009 | -- | $18,991 |
Find assessor info on the county website
Monthly payment
Climate risks
Neighborhood: Flushing
Nearby schools
Schools provided by the listing agent
- Elementary: Ps 214 Cadwallader Colden
- Middle: Jhs 185 Edward Bleeker
- High: Flushing High School
Source: OneKey® MLS as distributed by MLS GRID. This data may not be complete. We recommend contacting the local school district to confirm school assignments for this home.

Similar homes
- $618,0002 bd2 ba731 sqft141-05 Cherry Avenue #6A, Flushing, NY 11355For Sale

 MLS ID #1046430, Angela Cheung, Listing by: Century Homes Realty Group LLC. OneKey® MLS as distributed by MLS GRID
 - $599,0001 bd1 ba705 sqft13835 Elder Ave APT 21F, Flushing, NY 11355Active
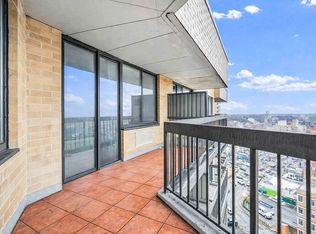 MLS ID #S1838029, Ran Dan Pan, Listing by: Compass. StreetEasy
 - $575,0002 bd1 ba778 sqft150-38 Union Turnpike #1A, Flushing, NY 11367For Sale
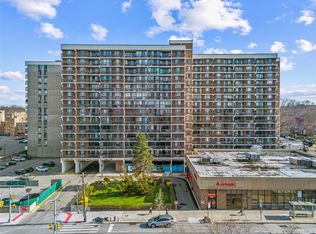 MLS ID #1059491, Tiffany Xiao Tang, Listing by: Century Homes Realty Group LLC. OneKey® MLS as distributed by MLS GRID
 - $710,0002 bd2 ba855 sqft140-44 34th Ave #2C, Flushing, NY 11354Active
 MLS ID #S1837447, Siang - Lillian Liu, Listing by: P R O Links Realty Inc. StreetEasy
 - $335,0001 bd1 ba790 sqft14430 Sanford Avenue #6L, Flushing, NY 11355For SaleMLS ID #1033804, Xiaoling Li, Listing by: Top Pro Realty Inc. OneKey® MLS as distributed by MLS GRID
- $578,0001 bd1 ba800 sqft1 Bay Club Drive #11J, Bayside, NY 11360For SaleMLS ID #1023403, Baimei Wan, Listing by: Winzone Realty Inc. OneKey® MLS as distributed by MLS GRID
- $689,0001 bd2 ba690 sqft2519 35th Street #4C, Astoria, NY 11103For SaleMLS ID #1008174, Carolyn M. Crimmins, Listing by: Integrity Core Realty. OneKey® MLS as distributed by MLS GRID
- $455,0001 bd1 ba729 sqft15038 Union Turnpike #2H, Flushing, NY 11367For SaleMLS ID #976517, Leah Kohen, Listing by: Douglas Elliman Real Estate. OneKey® MLS as distributed by MLS GRID
- $588,0002 bd2 ba765 sqft7617 46th Avenue #2C, Elmhurst, NY 11373For SaleMLS ID #1045999, Kayo Lee, Listing by: Chase Global Realty Corp. OneKey® MLS as distributed by MLS GRID
- $425,000-- bd1 ba413 sqft150-38 Union Turnpike #8D, Flushing, NY 11367For SaleMLS ID #1047379, Lisa N. Berge, Listing by: RE/MAX Team. OneKey® MLS as distributed by MLS GRID
- $450,0001 bd1 ba643 sqft7607 Ditmars Boulevard #1C, East Elmhurst, NY 11370For SaleMLS ID #1050853, Hassam Shakeel, Listing by: Voro LLC. OneKey® MLS as distributed by MLS GRID
- $320,0001 bd1 ba580 sqft4108 97 Place #3, Corona, NY 11368For SaleMLS ID #1052466, Zyra Yu, Listing by: Sany Realty Group LLC. OneKey® MLS as distributed by MLS GRID
