Modern Studio on the high 8th Floor with Front Facing Balcony in one of Queens' sought-after Luxury Hi-Rise Condo Buildings. Rare, Resort-Style living at it's best...Concierge. Doorman. Porter. Surveillance Security. Verizon/Spectrum. Laundry on your own floor. Pool. Private Garden Promenade Level with BBQ, Picnic Tables and Playground. Fun Community Events. Recreation Space for Private Gatherings/Meetings. Lounge. Fitness Center. Storage. Bike Room. Multi Indoor Parking Levels.
Quiet and private living...No noise from above or next door. Stunning views of NYC from your private netted Balcony. Clean and easy features including updated kitchen with sharp black granite counter tops, LED color-change lighted backsplash and a suite of stainless appliances. Modern Bath showcasing sleek black granite vanity and glass shower doors. Open Living Area 12'X20' showcasing track lighting and new carpeting. Private Friedrich HVAC system newly installed. His/Hers floor-to-ceiling double closets. Express Bus to NYC walk across the street. Grand Central Parkway three lights away. Central to dining, shopping, banking, medical, gas, commuting. St. John's University. Queens College. Courthouse. LGA/JFK. Pet Friendly. Luxury. Service. Convenience. Easy Living.
For sale
$425,000
150-38 Union Turnpike #8D, Flushing, NY 11367
0beds
413sqft
Condominium, Residential
Built in 1973
-- sqft lot
$-- Zestimate®
$1,029/sqft
$411/mo HOA
What's special
Front facing balconyLed color-change lighted backsplashSuite of stainless appliances
- 3 days
- 81
- 0
Zillow last checked:
Listing updated:
Listed by:
RE/MAX Team 718-747-9599,
Lisa N. Berge 917-731-7827
Source: OneKey® MLS as distributed by MLS GRID,MLS#: 1047379
Facts & features
Interior
Bedrooms & bathrooms
- Bedrooms: 0
- Bathrooms: 1
- Full bathrooms: 1
Other
- Description: Private Balcony
- Level: Other
Other
- Description: Bike Room
- Level: First
Other
- Description: Storage
- Level: First
Other
- Description: Community Room available to Rent for Events and Special Occasions
- Level: First
Other
- Description: Resident Lounge
- Level: First
Gym
- Description: Fitness Center
- Level: First
Laundry
- Description: Same Floor Laundry
- Level: Other
Heating
- ENERGY STAR Qualified Equipment
Cooling
- ENERGY STAR Qualified Equipment
Appliances
- Included: Cooktop, Dryer, ENERGY STAR Qualified Appliances, Freezer, Gas Oven, Gas Range, Oven, Range, Refrigerator, Stainless Steel Appliance(s), Trash Compactor, Washer
- Laundry: In Hall
Features
- First Floor Bedroom, First Floor Full Bath, Elevator, Entrance Foyer, Granite Counters, High Ceilings, High Speed Internet, His and Hers Closets, Open Floorplan, Open Kitchen, Storage
- Flooring: Carpet, Concrete, Laminate
- Attic: None
- Has fireplace: No
- Common walls with other units/homes: Center
Interior area
- Total structure area: 413
- Total interior livable area: 413 sqft
Video & virtual tour
Property
Parking
- Total spaces: 50
- Parking features: Common, Covered, Garage, Private
- Garage spaces: 50
Features
- Levels: One
- Patio & porch: Patio, Roof Deck
- Exterior features: Balcony, Courtyard, Garden, Gas Grill, Lighting, Mailbox, Playground, Private Entrance, Private Roof
- Pool features: Community, In Ground
- Has view: Yes
- View description: Neighborhood
Lot
- Size: 0.88 Acres
Details
- Parcel number: 067131125
- Special conditions: None
Construction
Type & style
- Home type: Condo
- Property subtype: Condominium, Residential
- Attached to another structure: Yes
Materials
- Block
Condition
- Year built: 1973
Utilities & green energy
- Sewer: Public Sewer
- Water: Public
- Utilities for property: Cable Connected, Electricity Connected, Natural Gas Connected, Phone Available, Sewer Connected, Trash Collection Private, Water Connected
Community & HOA
Community
- Features: Fitness Center, Playground, Pool, Sidewalks
- Subdivision: Village Mall at Hillcrest
HOA
- Has HOA: Yes
- Amenities included: Door Person, Elevator(s), Fitness Center, Landscaping, Live In Super, Lounge, Maintenance, Parking, Playground, Pool, Recreation Facilities, Roof Deck, Security, Snow Removal, Trash
- Services included: Common Area Maintenance, Maintenance Structure, Gas, Maintenance Grounds, Hot Water, Pool Service, Snow Removal, Trash, Water
- HOA fee: $411 monthly
- HOA name: Village Mall at Hillcrest
- HOA phone: 917-731-7827
Location
- Region: Flushing
Financial & listing details
- Price per square foot: $1,029/sqft
- Tax assessed value: $24,047
- Annual tax amount: $2,700
- Date on market: 9/6/2026
- Cumulative days on market: 4 days
- Listing agreement: Exclusive Right To Sell
- Electric utility on property: Yes
Estimated market value
Not available
Estimated sales range
Not available
Not available
Price history
| Date | Event | Price |
|---|---|---|
| 9/7/2026 | Listed for sale | $425,000+24.1%$1,029/sqft |
Source:  OneKey® MLS as distributed by MLS GRID #1047379 Report a problem OneKey® MLS as distributed by MLS GRID #1047379 Report a problem | ||
| 11/7/2024 | Listing removed | $1,895$5/sqft |
Source: Zillow Rentals Report a problem | ||
| 8/19/2024 | Sold | $342,500-4.6%$829/sqft |
Source: Public Record Report a problem | ||
| 6/5/2024 | Pending sale | $359,000$869/sqft |
Source: StreetEasy #1691630 Report a problem | ||
| 5/9/2024 | Listed for sale | $359,000-2.9%$869/sqft |
Source: StreetEasy Report a problem | ||
| 3/3/2024 | Listing removed | $369,900$896/sqft |
Source: StreetEasy Report a problem | ||
| 2/28/2024 | Price change | $369,900-2.6%$896/sqft |
Source: StreetEasy Report a problem | ||
| 2/11/2024 | Price change | $379,900-1.3%$920/sqft |
Source: StreetEasy Report a problem | ||
| 2/3/2024 | Listed for sale | $384,900$932/sqft |
Source: StreetEasy Report a problem | ||
| 10/7/2023 | Listing removed | -- |
Source: Zillow Rentals Report a problem | ||
| 9/22/2023 | Listed for rent | $1,895$5/sqft |
Source: Zillow Rentals Report a problem | ||
| 7/4/2023 | Listing removed | -- |
Source: StreetEasy Report a problem | ||
| 7/3/2023 | Price change | $384,900+1.3%$932/sqft |
Source: StreetEasy Report a problem | ||
| 6/27/2023 | Listing removed | -- |
Source: Zillow Rentals Report a problem | ||
| 6/12/2023 | Price change | $1,895+5.6%$5/sqft |
Source: Zillow Rentals Report a problem | ||
| 6/5/2023 | Listed for sale | $379,900-1.3%$920/sqft |
Source: StreetEasy Report a problem | ||
| 5/13/2023 | Listing removed | -- |
Source: StreetEasy Report a problem | ||
| 5/3/2023 | Price change | $384,900-1.1%$932/sqft |
Source: StreetEasy Report a problem | ||
| 4/14/2023 | Listed for sale | $389,000-2%$942/sqft |
Source: StreetEasy Report a problem | ||
| 3/9/2023 | Listing removed | -- |
Source: StreetEasy Report a problem | ||
| 1/26/2023 | Price change | $397,000+0.5%$961/sqft |
Source: StreetEasy Report a problem | ||
| 1/10/2023 | Listed for sale | $395,000+20689.5%$956/sqft |
Source: StreetEasy Report a problem | ||
| 7/18/2022 | Listed for rent | $1,795+14%$4/sqft |
Source: StreetEasy Report a problem | ||
| 2/25/2021 | Listing removed | -- |
Source: Owner Report a problem | ||
| 7/15/2020 | Sold | $1,900$5/sqft |
Source: Agent Provided Report a problem | ||
| 5/19/2020 | Listing removed | $1,575$4/sqft |
Source: Owner Report a problem | ||
Public tax history
| Year | Property taxes | Tax assessment |
|---|---|---|
| 2025 | -- | $22,070 +1.1% |
| 2024 | -- | $21,833 +0.5% |
| 2023 | -- | $21,714 +1.1% |
| 2022 | -- | $21,487 +25.7% |
| 2021 | -- | $17,088 -15.6% |
| 2020 | $2,249 +6.6% | $20,235 +0.1% |
| 2019 | $2,109 +3.3% | $20,217 +24.9% |
| 2018 | $2,042 +8.9% | $16,192 +9.8% |
| 2017 | $1,875 +1.6% | $14,744 +2.9% |
| 2016 | $1,845 | $14,322 +4.4% |
| 2015 | $1,845 +110.7% | $13,720 +4.6% |
| 2014 | $876 | $13,112 +3.1% |
| 2013 | -- | $12,723 +8% |
| 2012 | -- | $11,783 -7.7% |
| 2011 | -- | $12,771 +10% |
| 2010 | -- | $11,610 -5.1% |
| 2009 | -- | $12,235 |
Find assessor info on the county website
Monthly payment
Climate risks
Neighborhood: Kew Gardens Hills
Nearby schools
Schools provided by the listing agent
- Elementary: Ps 117 J Keld/Briarwood School
- Middle: Jhs 217 Robert A Van Wyck
- High: Hillcrest High School
Source: OneKey® MLS as distributed by MLS GRID. This data may not be complete. We recommend contacting the local school district to confirm school assignments for this home.
- $589,0002 bd1 ba778 sqft15038 Union Tpke APT 1A, Flushing, NY 11367For Sale
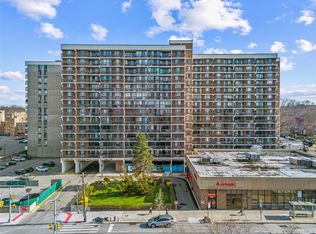
- $382,000-- bd1 ba489 sqft15038 Union Tpke APT 1B, Flushing, NY 11367Off Market
- $539,200-- bd-- ba1k sqft15038 Union Tpke APT 1C, Flushing, NY 11367Off Market
- $315,000-- bd1 ba-- sqft15038 Union Tpke APT 1D, Flushing, NY 11367Sold
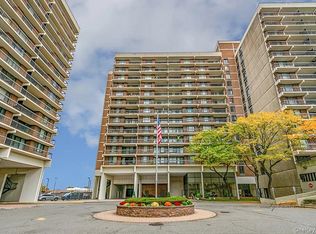
Similar homes
- $450,0001 bd1 ba557 sqft7166 Parsons Blvd, Flushing, NY 11365For Sale By Owner
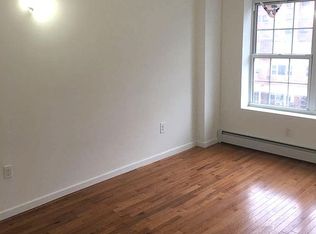
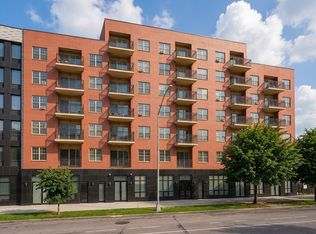
- $344,000-- bd1 ba413 sqft152-18 Union Turnpike #209P, Flushing, NY 11367For Sale
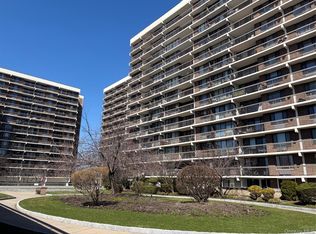
 MLS ID #982416, Christine Cardella, Listing by: Howard Hanna Coach. OneKey® MLS as distributed by MLS GRID
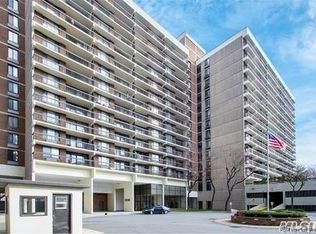
 - $450,0001 bd1 ba557 sqft71-66 Parsons Blvd #4D, Fresh Meadows, NY 11365Active
 MLS ID #S1845528, g.zhang@hiwinusa.com, Listing by: Owner. StreetEasy
 - $299,888-- bd1 ba413 sqft152-18 Union Turnpike #7 P, Flushing, NY 11367For Sale
 MLS ID #1008253, Isabel Moshe, Listing by: Charles Rutenberg Realty Inc. OneKey® MLS as distributed by MLS GRID
 - $349,888-- bd1 ba575 sqft150-38 Union Turnpike #4 L, Flushing, NY 11367For SaleMLS ID #1039069, Isabel Moshe, Listing by: Charles Rutenberg Realty Inc. OneKey® MLS as distributed by MLS GRID
- $399,0001 bd1 ba550 sqft7119 162nd Street #2I, Fresh Meadows, NY 11365For SaleMLS ID #990559, Huailing Deng, Listing by: Daniel Gale Sothebys Intl Rlty. OneKey® MLS as distributed by MLS GRID
- $450,0001 bd1 ba580 sqft4343 Kissena Boulevard #502, Flushing, NY 11355For SaleMLS ID #1032780, Miao Wang, Listing by: Royalux Realty LLC. OneKey® MLS as distributed by MLS GRID
- $459,0001 bd1 ba576 sqft71-66 Parsons Boulevard #3F, Fresh Meadows, NY 11365For SaleMLS ID #1016553, Mei Yun Chen, Listing by: Winzone Realty Inc. OneKey® MLS as distributed by MLS GRID
- $428,0001 bd1 ba486 sqft7159 160th Street #1A, Fresh Meadows, NY 11365For SaleMLS ID #1006000, Lee F. Wong, Listing by: Ashford Homes 6 Inc. OneKey® MLS as distributed by MLS GRID
- $439,0001 bd1 ba610 sqft3506 Leavitt Street #5H, Flushing, NY 11354For SaleMLS ID #1011084, Yu Li, Listing by: Chase Global Realty Corp. OneKey® MLS as distributed by MLS GRID
- $545,0001 bd1 ba607 sqft142-28 37th Avenue #2C, Flushing, NY 11354For SaleMLS ID #1048317, Natasha Lin, Listing by: E Realty International Corp. OneKey® MLS as distributed by MLS GRID
- $439,0001 bd1 ba609 sqft14434 37th Avenue #402, Flushing, NY 11354For SaleMLS ID #1034795, Zi Feng Chen AHWD E-PRO GREEN GRI, Listing by: Bold Realty Corp. OneKey® MLS as distributed by MLS GRID
- $399,0001 bd1 ba467 sqft43-04 158th Street #3E, Flushing, NY 11358For SaleMLS ID #1038489, Jennifer Chiu, Listing by: Winzone Realty Inc. OneKey® MLS as distributed by MLS GRID
- $556,0001 bd1 ba570 sqft142-20 Franklin Avenue #6E, Flushing, NY 11355For SaleMLS ID #1049445, Rujian Gao, Listing by: Tru International Realty Corp. OneKey® MLS as distributed by MLS GRID
- $468,000-- bd1 ba537 sqft43-43 Kissena Boulevard #509, Flushing, NY 11355For SaleMLS ID #1021672, Yunzhong A. Sun, Listing by: Goldstone N Y Realty LLC. OneKey® MLS as distributed by MLS GRID
- $439,0001 bd1 ba510 sqft4134 Haight Street #301, Flushing, NY 11355For SaleMLS ID #1004183, Chung Hsien Hsin, Listing by: Royalux Realty LLC. OneKey® MLS as distributed by MLS GRID
