Welcome to Residence 4C at Arista 35, a beautifully appointed 1-bedroom, 1.5-bath condominium that seamlessly blends modern luxury, comfort, and convenience in the heart of Astoria.
This spacious home features beautiful hardwood floors, an in-unit washer and dryer, exceptional closet space, and a private balcony with picturesque views of the RFK Bridge. An assigned storage unit is also included, providing valuable additional space.
The open-concept chef's kitchen is thoughtfully designed for both everyday living and entertaining, featuring premium stainless-steel appliances, abundant cabinetry, and a stylish island that flows effortlessly into the expansive living and dining area.
The king-sized primary bedroom serves as a peaceful retreat, complete with a generous custom walk-in closet and ample room to unwind. The spa-inspired en-suite bathroom is elegantly finished and features a luxurious jetted soaking tub, while a separate powder room provides added convenience for guests.
With low monthly common charges and property taxes, Residence 4C presents an exceptional opportunity for both homeowners and investors alike.
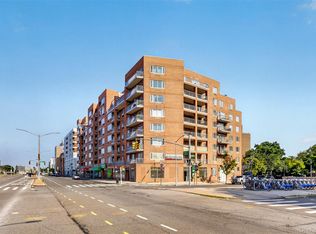
Arista 35 is a boutique, award-winning condominium with an elevated lifestyle with a virtual doorman, video security system, bicycle storage, and a spectacular rooftop terrace showcasing sweeping city and bridge views. Ideally situated in the vibrant heart of Astoria, residents enjoy easy access to some of New York City's finest dining, shopping, and cultural destinations.
Conveniently located near the N and W subway lines, the M60 Select Bus Service to LaGuardia Airport, and the RFK Bridge, this prime location provides seamless access to Manhattan, Long Island, New Jersey, and Connecticut.
Experience the perfect balance of style, comfort, and connectivity in one of Queens' most sought-after neighborhoods.
For sale
Price cut: $40K (7/13)
$699,000
2519 35th Street #4C, Astoria, NY 11103
1beds
690sqft
Condominium, Residential
Built in 2010
-- sqft lot
$-- Zestimate®
$1,013/sqft
$737/mo HOA
What's special
Stylish islandIn-unit washer and dryerSpa-inspired en-suite bathroomSpacious homeGenerous custom walk-in closetKing-sized primary bedroomExceptional closet space
- 59 days |
- 2,312 |
- 4 |
Zillow last checked:
Listing updated:
Listed by:
Integrity Core Realty 516-200-1202,
Carolyn M. Crimmins 516-754-6076
Source: OneKey® MLS as distributed by MLS GRID,MLS#: 1008174
Facts & features
Interior
Bedrooms & bathrooms
- Bedrooms: 1
- Bathrooms: 2
- Full bathrooms: 1
- 1/2 bathrooms: 1
Heating
- Forced Air
Cooling
- Wall/Window Unit(s)
Appliances
- Included: Dishwasher, Dryer, Gas Range, Microwave, Stainless Steel Appliance(s), Washer
Features
- Chefs Kitchen, Elevator, Granite Counters, High Speed Internet, Kitchen Island, Open Floorplan, Open Kitchen, Pantry, Master Downstairs, Recessed Lighting, Smart Thermostat, Soaking Tub, Storage, Tray Ceiling(s), Walk-In Closet(s)
- Flooring: Hardwood
- Windows: Blinds, Double Pane Windows
- Attic: None
- Has fireplace: No
- Common walls with other units/homes: 1 Common Wall
Interior area
- Total structure area: 690
- Total interior livable area: 690 sqft
Video & virtual tour
Property
Parking
- Parking features: Garage
Lot
- Size: 7,562 Square Feet
Details
- Parcel number: 006331118
- Special conditions: None
Construction
Type & style
- Home type: Condo
- Architectural style: Other
- Property subtype: Condominium, Residential
- Attached to another structure: Yes
Materials
- Brick
Condition
- Year built: 2010
Utilities & green energy
- Sewer: Public Sewer
- Water: Public
- Utilities for property: Cable Available, Electricity Available, Natural Gas Available, Phone Available, Sewer Connected, Trash Collection Public, Water Connected
Community & HOA
Community
- Security: Building Security, Video Cameras
HOA
- Has HOA: Yes
- Amenities included: Parking, Roof Deck
- Services included: Common Area Maintenance, Gas, Maintenance Grounds, Heat, Hot Water, Sewer, Snow Removal, Trash, Water
- HOA fee: $737 monthly
Location
- Region: Astoria
Financial & listing details
- Price per square foot: $1,013/sqft
- Tax assessed value: $143,985
- Annual tax amount: $4,018
- Date on market: 6/8/2026
- Cumulative days on market: 60 days
- Listing agreement: Exclusive Right To Sell
- Electric utility on property: Yes
Estimated market value
Not available
Estimated sales range
Not available
$2,663/mo
Price history
| Date | Event | Price |
|---|---|---|
| 7/13/2026 | Price change | $699,000-5.4%$1,013/sqft |
Source:  OneKey® MLS as distributed by MLS GRID #1008174 Report a problem OneKey® MLS as distributed by MLS GRID #1008174 Report a problem | ||
| 7/6/2026 | Price change | $739,000-7.5%$1,071/sqft |
Source: OneKey® MLS as distributed by MLS GRID #1008174 Report a problem | ||
| 6/8/2026 | Listed for sale | $799,000+16.6%$1,158/sqft |
Source: OneKey® MLS as distributed by MLS GRID #1008174 Report a problem | ||
| 6/12/2020 | Listing removed | $2,500$4/sqft |
Source: Douglas Elliman Report a problem | ||
| 6/10/2020 | Listing removed | $685,000$993/sqft |
Source: Douglas Elliman #4046698 Report a problem | ||
| 6/10/2020 | Listed for rent | $2,500$4/sqft |
Source: Douglas Elliman Report a problem | ||
| 5/12/2020 | Price change | $685,000-3.5%$993/sqft |
Source: Douglas Elliman #4046698 Report a problem | ||
| 3/6/2020 | Price change | $710,000-2.1%$1,029/sqft |
Source: Douglas Elliman #4046698 Report a problem | ||
| 12/17/2019 | Listed for sale | $725,000+57.5%$1,051/sqft |
Source: Douglas Elliman #4046698 Report a problem | ||
| 3/30/2010 | Sold | $460,356$667/sqft |
Source: Agent Provided Report a problem | ||
Public tax history
| Year | Property taxes | Tax assessment |
|---|---|---|
| 2018 | $7,393 | $58,621 |
Find assessor info on the county website
Monthly payment
Climate risks
Neighborhood: Astoria
Nearby schools
GreatSchools rating
- 9/10Ps 17 Henry David ThoreauGrades: PK-5Distance: 0.4 mi
- 7/10Is 10 Horace GreeleyGrades: 6-8Distance: 0.7 mi
- 3/10Long Island City High SchoolGrades: 9-12Distance: 1 mi
Schools provided by the listing agent
- Elementary: Ps 17 Henry David Thoreau
- Middle: Is 10 Horace Greeley
- High: Long Island City High School
Source: OneKey® MLS as distributed by MLS GRID. This data may not be complete. We recommend contacting the local school district to confirm school assignments for this home.
- $161,0003 bd2 ba1.2k sqft3514 Astoria Blvd, Queens, NY 11103Off Market
- $801,4001 bd1 ba-- sqft2519 35th St #4A, Astoria, NY 11103Off Market
- $649,2001 bd1 ba705 sqft2519 35th St APT 3D, Long Island City, NY 11103Off Market

- $143,985-- bd-- ba680 sqft2519 35th St APT 4C, Astoria, NY 11103Off Market
- $1,341,300-- bd-- ba1.9k sqft2507 35th St, Astoria, NY 11103Off Market
- $--2 bd1 ba780 sqft35-02 Astoria Blvd S #1, Astoria, NY 11103Off Market
- $1,889,400-- bd-- ba1.9k sqft3502 Astoria Blvd, Long Island City, NY 11103Off Market
- $--3 bd1 ba900 sqft25-7 35th St #2, Astoria, NY 11103Off Market
A local agent can set up tours, give advice and negotiate with sellers.
Similar homes
- $699,0001 bd2 ba690 sqftArista 35, Astoria, NY 11103Active
 MLS ID #S1834276, Carolyn Crimmins, Listing by: INTEGRITY CORE REALTY. StreetEasy
 - $735,0001 bd1 ba627 sqft25-74 34th St #3A, Astoria, NY 11103Active
 MLS ID #S1823661, Peter Athanasopoulos, Listing by: Compass. StreetEasy
 - $695,0002 bd1 ba712 sqftHoyt Terrace Condo, Astoria, NY 11102Active
 MLS ID #S1829985, Sophocles Tsouros, Listing by: Metropolis International Realty Inc.. StreetEasy
 - $599,0001 bd2 ba841 sqft63-14 Queens Boulevard #3M, Woodside, NY 11377For Sale
 MLS ID #1030788, Man Yung Chan, Listing by: E Realty International Corp. OneKey® MLS as distributed by MLS GRID
 - $670,0001 bd1 ba653 sqftThe 14forty, Astoria, NY 11106ActiveMLS ID #S1835293, Patsy Tiu, Listing by: INTEGRITY CORE REALTY. StreetEasy
- $675,0001 bd1 ba572 sqft2525 31st Avenue #7A, Astoria, NY 11106For SaleMLS ID #1024264, Kleomenis Lagos, Listing by: Amorelli Realty LLC. OneKey® MLS as distributed by MLS GRID
- $677,8001 bd1 ba600 sqftAlta, Astoria, NY 11106ActiveMLS ID #S1818718, Lin Han, Listing by: Compass. StreetEasy
- $539,0002 bd1 ba886 sqft4152 63rd Street #5B, Woodside, NY 11377For SaleMLS ID #1031790, Imran Khan, Listing by: Realty Executives Today. OneKey® MLS as distributed by MLS GRID
- $725,0001 bd1 ba706 sqft725 Jefferson St APT 26, Hoboken, NJ 07030For SaleMLS ID #260015623, GERARD A MATTERA JR. HCMLS
- $699,0002 bd2 ba1k sqft24 Avenue At Port Imperial APT 215, West New York, NJ 07093For SaleMLS ID #260013550, MUKTA BHATIA. HCMLS
- $715,0002 bd2 ba800 sqft91-23 Corona Avenue #3F, Elmhurst, NY 11373For SaleMLS ID #975629, Hsin Yuan Yang, Listing by: E Realty International Corp. OneKey® MLS as distributed by MLS GRID
- $749,0002 bd2 ba834 sqftThe Walden Condominium, New York, NY 10037ActiveMLS ID #S1809992, Jeff Goodman, Listing by: Brown Harris Stevens. StreetEasy
- $688,0002 bd2 ba707 sqft43-12 214th Place #3E, Bayside, NY 11361For SaleMLS ID #1028358, Janet Bassaly, Listing by: Keller Williams Rlty Landmark. OneKey® MLS as distributed by MLS GRID
- $695,0002 bd1 ba720 sqft3519 Leavitt Street #4B, Flushing, NY 11354For SaleMLS ID #993856, Te-Mei Lee CBR, Listing by: Educators Realty Inc. OneKey® MLS as distributed by MLS GRID
- $635,0002 bd2 ba928 sqft437 Ogden Ave #2R, Jersey City, NJ 07307For SaleMLS ID #260015405, MEGAN GULICK. HCMLS
- $620,0001 bd1 ba680 sqftAurum, New York, NY 10027ActiveMLS ID #S1840508, Brian Cromwell, Listing by: Compass. StreetEasy
- $579,0001 bd1 ba868 sqftEmbroidery Lofts, Weehawken, NJ 07086For SaleMLS ID #260015433, DEAN CLARK. HCMLS
- $675,0001 bd1 ba900 sqft8462 Austin Street #C3, Kew Gardens, NY 11415For SaleMLS ID #980275, Scott Barber, Listing by: Sparrow REALTORS LLC. OneKey® MLS as distributed by MLS GRID
- $698,0001 bd1 ba757 sqftA Condos, Jersey City, NJ 07302For SaleMLS ID #260011885, PINAL SHAH. HCMLS
- $725,0002 bd2 ba770 sqft110 Washington St APT 6, Hoboken, NJ 07030For SaleMLS ID #260013097, BRIAN MCCARTHY. HCMLS
