Stunning 1BR Duplex Townhouse Condo, located in historic Kew Gardens.
Welcome home to this beautifully updated 1-bedroom, 1-bathroom duplex condominium. A rare find that combines the privacy of a townhouse with the ease of condo living.
From the moment you enter, you'll notice the difference. Brand-new flooring flows throughout, creating a bright, cohesive feel that's truly move-in ready. The kitchen impresses with rich wood cabinetry and generous granite countertops. Whether you're meal-prepping on a Tuesday or hosting friends on a Saturday, this space delivers. The sun-filled living area opens through a brand-new Andersen sliding glass door onto your own private balcony, your personal slice of outdoor space in the heart of Queens.
Kew Gardens isn't just an address, it's a lifestyle. This historic, tree-lined neighborhood offers an unbeatable mix of local charm and big-city convenience. You are near great dining, shopping, and entertainment, MTA subway and bus, and a short distance to the L.I.R.R. for an fast, easy commute into Manhattan or points east.
Why You'll Love It:
Modern renovated Kitchen and Bathroom; includes 2 through-wall A/C units and an Anderson sliding door with a 20-year warrantee.
Rare duplex layout — feels like a private townhouse
Move-in ready with modern finishes throughout
Private balcony — outdoor space is hard to find!
L.I.R.R. to Penn Station in +/-20 minutes
Prime location in one of Queens' most sought-after neighborhoods
For sale
Price cut: $4K (5/22)
$675,000
8462 Austin Street #C3, Kew Gardens, NY 11415
1beds
900sqft
Condominium, Residential
Built in 1981
-- sqft lot
$-- Zestimate®
$750/sqft
$523/mo HOA
What's special
Private balconyBright cohesive feelGenerous granite countertopsBrand-new flooring flows throughout
- 120 days |
- 213 |
- 8 |
Zillow last checked:
Listing updated:
Listed by:
Sparrow REALTORS LLC 718-894-6900,
Scott Barber
Source: OneKey® MLS as distributed by MLS GRID,MLS#: 980275
Facts & features
Interior
Bedrooms & bathrooms
- Bedrooms: 1
- Bathrooms: 1
- Full bathrooms: 1
Bedroom 1
- Description: Large southeast exposure view. New carpeting
- Level: Second
Bathroom 1
- Description: Recently renovated with quality fixtures and floor to ceiling wainscot tile
- Level: Second
Kitchen
- Description: Granite counter tops, hardwood cabinets, modern appliances
- Level: First
Living room
- Description: Fulling furnished, new flooring, new Anderson sliding glass door to private terrace.
- Level: First
Heating
- Natural Gas
Cooling
- Wall/Window Unit(s)
Appliances
- Included: Dishwasher, Gas Range, Microwave, Refrigerator
- Laundry: Common Area
Features
- Breakfast Bar, Ceiling Fan(s), Quartz/Quartzite Counters
- Flooring: Carpet, Wood
- Windows: Floor to Ceiling Windows
- Attic: None
- Has fireplace: No
- Common walls with other units/homes: End Unit
Interior area
- Total structure area: 900
- Total interior livable area: 900 sqft
Property
Parking
- Total spaces: 1
- Parking features: Off Street
Features
- Levels: Bi-Level
- Patio & porch: Terrace
Lot
- Size: 0.46 Acres
Details
- Parcel number: 092451015
- Special conditions: None
Construction
Type & style
- Home type: Condo
- Architectural style: Other
- Property subtype: Condominium, Residential
- Attached to another structure: Yes
Materials
- Brick
- Foundation: Concrete Perimeter
Condition
- Year built: 1981
Utilities & green energy
- Sewer: Public Sewer
- Water: Public
- Utilities for property: Cable Connected, Electricity Connected, Natural Gas Connected, Sewer Connected, Water Connected
Community & HOA
HOA
- Has HOA: Yes
- HOA fee: $523 monthly
- HOA name: Kew Garden Townhouse Condominium
Location
- Region: Kew Gardens
Financial & listing details
- Price per square foot: $750/sqft
- Tax assessed value: $41,772
- Annual tax amount: $3,541
- Date on market: 4/8/2026
- Cumulative days on market: 120 days
- Listing agreement: Exclusive Right To Sell
- Listing terms: Conventional
- Electric utility on property: Yes
Estimated market value
Not available
Estimated sales range
Not available
Not available
Price history
| Date | Event | Price |
|---|---|---|
| 5/22/2026 | Price change | $675,000-0.6%$750/sqft |
Source:  OneKey® MLS as distributed by MLS GRID #980275 Report a problem OneKey® MLS as distributed by MLS GRID #980275 Report a problem | ||
| 4/10/2026 | Price change | $679,000+4.6%$754/sqft |
Source: OneKey® MLS as distributed by MLS GRID #980275 Report a problem | ||
| 4/8/2026 | Listed for sale | $649,000+159.6%$721/sqft |
Source: OneKey® MLS as distributed by MLS GRID #980275 Report a problem | ||
| 2/11/2005 | Sold | $250,000+190.7%$278/sqft |
Source: Public Record Report a problem | ||
| 12/18/1995 | Sold | $86,000$96/sqft |
Source: Public Record Report a problem | ||
Public tax history
| Year | Property taxes | Tax assessment |
|---|---|---|
| 2025 | -- | $41,772 +14.5% |
| 2024 | -- | $36,486 -14.6% |
| 2023 | -- | $42,714 +2.2% |
| 2022 | -- | $41,792 +15.4% |
| 2021 | -- | $36,218 -10.8% |
| 2020 | $3,284 +7.6% | $40,614 +2% |
| 2019 | $3,052 -23.1% | $39,829 +26.5% |
| 2018 | $3,970 +6.2% | $31,479 +7.1% |
| 2017 | $3,737 +3.9% | $29,382 +5.3% |
| 2016 | $3,596 | $27,909 +7.3% |
| 2015 | $3,596 +91% | $26,018 +5.5% |
| 2014 | $1,882 | $24,656 +4.5% |
| 2013 | -- | $23,595 +4.2% |
| 2012 | -- | $22,647 -1.3% |
| 2011 | -- | $22,942 +10% |
| 2010 | -- | $20,854 -4.1% |
| 2009 | -- | $21,744 |
Find assessor info on the county website
Monthly payment
Climate risks
Neighborhood: Kew Gardens
Nearby schools
GreatSchools rating
- 6/10Ps 99 Kew GardensGrades: K-6Distance: 0.3 mi
- 6/10Jhs 190 Russell SageGrades: 6-8Distance: 1.7 mi
- 3/10Hillcrest High SchoolGrades: 9-12Distance: 1.3 mi
Schools provided by the listing agent
- Elementary: Ps 99 Kew Gardens
- Middle: Jhs 217 Robert A Van Wyck
- High: Forest Hills High School
Source: OneKey® MLS as distributed by MLS GRID. This data may not be complete. We recommend contacting the local school district to confirm school assignments for this home.
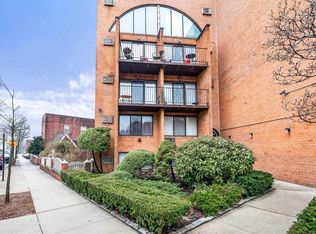
- $503,2001 bd1 ba850 sqft8462 Austin St APT A5, Kew Gardens, NY 11415Off Market
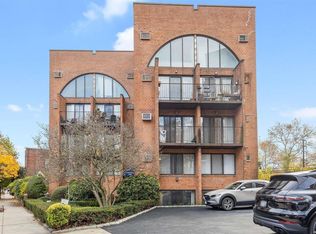
- $630,0002 bd2 ba-- sqft8462 Austin St APT A6, Kew Gardens, NY 11415Sold
- $468,300-- bd-- ba740 sqft84-62 Austin St #B1, Jamaica, NY 11415Off Market
- $334,000-- bd1 ba450 sqft8462 Austin St APT B3, Kew Gardens, NY 11415Off Market
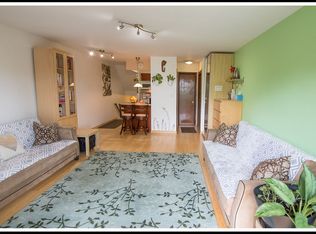
- $351,300-- bd1 ba495 sqft8462 Austin St APT B5, Kew Gardens, NY 11415Off Market
- $323,400-- bd-- ba450 sqft8462 Austin St APT B6, Jamaica, NY 11415Off Market
- $406,400-- bd-- ba725 sqft84-62 Austin St #C5, Kew Gardens, NY 11415Off Market
- $461,700-- bd-- ba900 sqft84-62 Austin St #C6, Jamaica, NY 11415Off Market
A local agent can set up tours, give advice and negotiate with sellers.
Similar homes
- $738,0003 bd2 ba1.1k sqft16314 71st Avenue #172, Fresh Meadows, NY 11365For Sale

 MLS ID #1031000, Katherine Kim, Listing by: Century Homes Realty Group LLC. OneKey® MLS as distributed by MLS GRID
 - $709,0002 bd3 ba1.2k sqft425 Schorr Drive, College Point, NY 11356For Sale
 MLS ID #1018265, Florin J. Spariosu, Listing by: Sparrow REALTORS LLC. OneKey® MLS as distributed by MLS GRID
 - $595,0003 bd3 ba1.2k sqft3000 Stevens Street #32, Oceanside, NY 11572For Sale
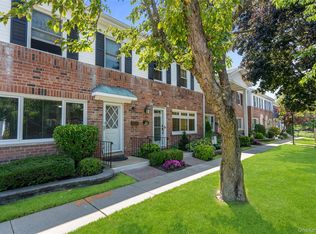 MLS ID #1032272, Julie A. Accetta CBR, Listing by: Douglas Elliman Real Estate. OneKey® MLS as distributed by MLS GRID
 - $688,0002 bd2 ba1k sqft7608 69th Place #1B, Glendale, NY 11385For Sale
 MLS ID #1021743, Crystal Soto, Listing by: Coldwell Banker Kueber Realty. OneKey® MLS as distributed by MLS GRID
 - $665,0001 bd2 ba949 sqft2 Bay Club Drive #1M, Bayside, NY 11360For SaleMLS ID #989614, Lisa M. Adwar, Listing by: Daniel Gale Sothebys Intl Rlty. OneKey® MLS as distributed by MLS GRID
- $795,0002 bd2 ba1.1k sqft20725 Darren Drive #1804, Bayside, NY 11360For SaleMLS ID #995887, Karen A. Dobrucky Skala, Listing by: Prime Realty. OneKey® MLS as distributed by MLS GRID
- $635,0002 bd2 ba1.1k sqft1490 Outlook Avenue #1G, Bronx, NY 10465For SaleMLS ID #969856, Helen Grace Pekson, Listing by: Han Tang Realty Inc.. OneKey® MLS as distributed by MLS GRID
- $649,9992 bd2 ba1.2k sqft750 Lido Boulevard #77b, Lido Beach, NY 11561For SaleMLS ID #1032609, Justin L. Rosenfeld, Listing by: Corcoran SRG Residential. OneKey® MLS as distributed by MLS GRID
- $725,0001 bd1 ba706 sqft725 Jefferson St APT 26, Hoboken, NJ 07030For SaleMLS ID #260015623, GERARD A MATTERA JR. HCMLS
- $715,0002 bd2 ba800 sqft91-23 Corona Avenue #3F, Elmhurst, NY 11373For SaleMLS ID #975629, Hsin Yuan Yang, Listing by: E Realty International Corp. OneKey® MLS as distributed by MLS GRID
- $680,0002 bd2 ba1k sqft18-05 215th Street #16H, Bayside, NY 11360For SaleMLS ID #1024938, Po Wei Tair, Listing by: RE/MAX 1st Choice. OneKey® MLS as distributed by MLS GRID
- $665,0002 bd2 ba1k sqft161A New York Ave #A, Jersey City, NJ 07307For SaleMLS ID #260015088, ADAM BICKOFF. HCMLS
- $738,0002 bd2 ba741 sqft141-15 Cherry Avenue #5E, Flushing, NY 11355New ConstructionMLS ID #997793, Hsin Yuan Yang, Listing by: E Realty International Corp. OneKey® MLS as distributed by MLS GRID
- $768,0002 bd1 ba700 sqft4162 Bowne Street #5A, Flushing, NY 11355For SaleMLS ID #973640, Yunfeng Di, Listing by: Royalux Realty LLC. OneKey® MLS as distributed by MLS GRID
- $680,0002 bd2 ba1k sqft537 E Broadway #201, Long Beach, NY 11561For SaleMLS ID #1020231, Gosia Bosgang CBR, Listing by: Paul Gold Real Estate Inc. OneKey® MLS as distributed by MLS GRID
- $579,0001 bd1 ba868 sqftEmbroidery Lofts, Weehawken, NJ 07086For SaleMLS ID #260015433, DEAN CLARK. HCMLS
- $729,0001 bd1 ba873 sqftRiva Pointe, Weehawken, NJ 07086For SaleMLS ID #260015235, FARAH R ALLI. HCMLS
- $630,0001 bd2 ba800 sqft2 Richmond Road #5W, Lido Beach, NY 11561For SaleMLS ID #1014176, Gail Toma, Listing by: Engel & Volkers North Fork. OneKey® MLS as distributed by MLS GRID
- $697,5002 bd2 ba900 sqftColgate 100, Jersey City, NJ 07302For SaleMLS ID #260013110, PATRICK C SOUTHERN. HCMLS
- $649,0002 bd2 ba1k sqftSHERMAN PLACE, Jersey City, NJ 07307For SaleMLS ID #260014558, KAUSHIK VAIDYA. HCMLS
