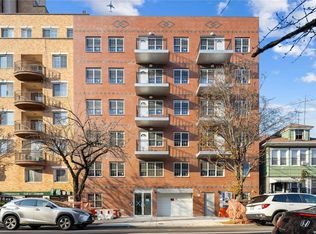
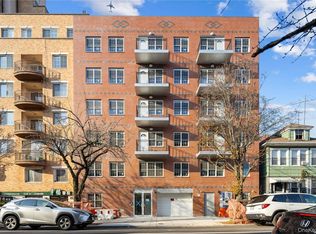
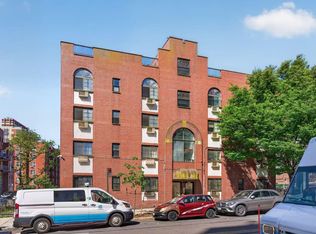
Modern affordable luxury, quality housing for a better living, Cherry Plaza Condominium. Prime location, convenient living. Close to major business districts, medical facilities, libraries, schools, parks. Walking distance to Main Street subway station, Long Island Railroad station, supermarkets, and shopping malls. Cherry Plaza Condo features excellent space planning and efficient floor layout. High-quality building materials, meticulous craftsmanship. The basement features a laundry room and a gym. The building is equipped with a surveillance security system. The major structure of the building is reinforced concrete two-way flat plate, sturdy, with great overall integrity and sound proofing. The exterior wall veneer is red brick, aesthetically pleasing and durable. The finished floor to ceiling height is about 8 feet 6 inches, offering excellent natural lighting, sunny and bright. The living room and bedroom flooring is 4-inch wide solid hardwood. The kitchen and bathroom use high-quality tiles and engineered quartz, complemented by Jane- European-style cabinets and brand-name appliances, creating an overall warm, elegant, and high-end atmosphere. The units also feature a visual intercom system. North-south oriented, facing south, the building has 25 units, of which 15 are one bedroom and 10 two bedrooms. The first floor consists of a lobby and 13 parking spaces for sale. Ideal for investment or self-living., Additional information: Appearance:Excellent,Interior Features:Lr/Dr
Pending
$738,000
141-15 Cherry Avenue #5E, Flushing, NY 11355
2beds
741sqft
Condominium, Residential
Built in 2023
-- sqft lot
$-- Zestimate®
$996/sqft
$435/mo HOA
What's special
Jane-european-style cabinetsVisual intercom systemBrand-name appliancesSound proofingNorth-south oriented facing south
- 122 days
- 23
- 0
Zillow last checked:
Listing updated:
Listed by:
E Realty International Corp 718-886-8110,
Hsin Yuan Yang 646-688-8998,
Li Pan 646-341-7161,
E Realty International Corp
Source: OneKey® MLS as distributed by MLS GRID,MLS#: 997793
Facts & features
Interior
Bedrooms & bathrooms
- Bedrooms: 2
- Bathrooms: 2
- Full bathrooms: 2
Heating
- Forced Air, Natural Gas
Cooling
- Central Air
Appliances
- Included: Refrigerator, Gas Water Heater
- Laundry: Common Area
Features
- Eat-in Kitchen, Elevator, Marble Counters
- Flooring: Hardwood
- Basement: None
- Attic: None
Interior area
- Total structure area: 741
- Total interior livable area: 741 sqft
Property
Parking
- Parking features: Garage
- Has garage: Yes
Features
- Levels: One
- Exterior features: Balcony
Lot
- Features: Near Public Transit, Near School, Near Shops
Details
- Parcel number: 51861620
- Special conditions: None
- Other equipment: Intercom
Construction
Type & style
- Home type: Condo
- Architectural style: Other
- Property subtype: Condominium, Residential
Materials
- Brick
Condition
- New Construction
- New construction: Yes
- Year built: 2023
Details
- Builder model: Cherry Plaza
Utilities & green energy
- Sewer: Public Sewer
- Water: Public
- Utilities for property: Trash Collection Public
Community & HOA
Community
- Subdivision: Cherry Plaza
HOA
- Has HOA: Yes
- Amenities included: Elevator(s), Park
- Services included: Maintenance Structure, Sewer, Snow Removal, Trash
- HOA fee: $435 monthly
Location
- Region: Flushing
Financial & listing details
- Price per square foot: $996/sqft
- Annual tax amount: $8,695
- Date on market: 5/11/2026
- Cumulative days on market: 500 days
- Listing agreement: Exclusive Right To Sell
Estimated market value
Not available
Estimated sales range
Not available
Not available
Price history
| Date | Event | Price |
|---|---|---|
| 8/13/2026 | Pending sale | $738,000$996/sqft |
Source:  OneKey® MLS as distributed by MLS GRID #997793 Report a problem OneKey® MLS as distributed by MLS GRID #997793 Report a problem | ||
| 5/11/2026 | Listed for sale | $738,000$996/sqft |
Source: OneKey® MLS as distributed by MLS GRID #997793 Report a problem | ||
| 5/1/2026 | Listing removed | $738,000$996/sqft |
Source: OneKey® MLS as distributed by MLS GRID #960472 Report a problem | ||
| 2/10/2026 | Listed for sale | $738,000$996/sqft |
Source: OneKey® MLS as distributed by MLS GRID #960472 Report a problem | ||
| 2/1/2026 | Listing removed | $738,000$996/sqft |
Source: OneKey® MLS as distributed by MLS GRID #923920 Report a problem | ||
| 1/2/2026 | Price change | $738,000-1.5%$996/sqft |
Source: OneKey® MLS as distributed by MLS GRID #923920 Report a problem | ||
| 10/13/2025 | Listed for sale | $749,000$1,011/sqft |
Source: OneKey® MLS as distributed by MLS GRID #923920 Report a problem | ||
| 10/1/2025 | Listing removed | $749,000$1,011/sqft |
Source: OneKey® MLS as distributed by MLS GRID #880542 Report a problem | ||
| 6/21/2025 | Listed for sale | $749,000-13.6%$1,011/sqft |
Source: OneKey® MLS as distributed by MLS GRID #880542 Report a problem | ||
| 6/16/2025 | Listing removed | $866,970$1,170/sqft |
Source: OneKey® MLS as distributed by MLS GRID #839687 Report a problem | ||
| 3/24/2025 | Listed for sale | $866,970$1,170/sqft |
Source: OneKey® MLS as distributed by MLS GRID #839687 Report a problem | ||
Public tax history
Tax history is unavailable.
Monthly payment
Climate risks
Neighborhood: Flushing
Nearby schools
Schools provided by the listing agent
- Elementary: Ps 24 Andrew Jackson
- Middle: Is 237
- High: John Bowne High School
Source: OneKey® MLS as distributed by MLS GRID. This data may not be complete. We recommend contacting the local school district to confirm school assignments for this home.
Similar homes

- $738,0002 bd2 ba741 sqft141-15 Cherry Ave #6E, Flushing, NY 11355Active
 MLS ID #S1692778, Hsin Yuan Yang, Listing by: E Realty International Corp. StreetEasy
 - $776,0002 bd2 ba830 sqft13111 Fowler Avenue #2G, Flushing, NY 11355For Sale

 MLS ID #1042867, Yanyu Liu, Listing by: Chase Global Realty Corp. OneKey® MLS as distributed by MLS GRID
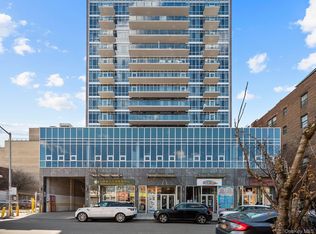
 - $768,0002 bd1 ba700 sqft4162 Bowne Street #5A, Flushing, NY 11355For Sale
 MLS ID #973640, Yunfeng Di, Listing by: Royalux Realty LLC. OneKey® MLS as distributed by MLS GRID
 - $599,0002 bd2 ba721 sqft42-60 Colden Street #4A, Flushing, NY 11355For Sale
 MLS ID #1020692, Yanan Eill, Listing by: E Realty International Corp. OneKey® MLS as distributed by MLS GRID
 - $899,0002 bd2 ba970 sqft13620 Booth Memorial Avenue #2A, Flushing, NY 11355For SaleMLS ID #1017151, Meiying Lin, Listing by: E Realty International Corp. OneKey® MLS as distributed by MLS GRID
- $749,0003 bd2 ba1.1k sqft7111 Sutton Place #3, Fresh Meadows, NY 11365For SaleMLS ID #997888, Erica M. Merceus, Listing by: EXP Realty. OneKey® MLS as distributed by MLS GRID
- $599,0002 bd1 ba642 sqft3506 Leavitt Street #3I, Flushing, NY 11354For SaleMLS ID #990937, Huailing Deng, Listing by: Daniel Gale Sothebys Intl Rlty. OneKey® MLS as distributed by MLS GRID
- $648,0002 bd2 ba928 sqft550 115th Street #550D, College Point, NY 11356For SaleMLS ID #1042660, Jingyi Li, Listing by: Homix Realty Inc. OneKey® MLS as distributed by MLS GRID
- $898,0002 bd2 ba888 sqft13450 Blossom Avenue #5E, Flushing, NY 11355For SaleMLS ID #950365, Jiansong Pan, Listing by: ALLWIN Rlty International LLC. OneKey® MLS as distributed by MLS GRID
- $558,0001 bd1 ba571 sqft14118 Cherry Avenue #2C, Flushing, NY 11355For SaleMLS ID #1006621, Long Luo, Listing by: B Square Realty. OneKey® MLS as distributed by MLS GRID
- $748,0002 bd1 ba886 sqft3720 Prince Street #11B, Flushing, NY 11354For SaleMLS ID #977315, Meiling Dong, Listing by: Century Homes Realty Group LLC. OneKey® MLS as distributed by MLS GRID
- $538,2001 bd1 ba460 sqft141-15 Cherry Avenue #5C, Flushing, NY 11355New ConstructionMLS ID #998050, Hsin Yuan Yang, Listing by: E Realty International Corp. OneKey® MLS as distributed by MLS GRID
- $688,0002 bd2 ba707 sqft43-12 214th Place #3E, Bayside, NY 11361For SaleMLS ID #1028358, Janet Bassaly, Listing by: Keller Williams Rlty Landmark. OneKey® MLS as distributed by MLS GRID
- $715,0002 bd2 ba800 sqft91-23 Corona Avenue #3F, Elmhurst, NY 11373For SaleMLS ID #975629, Hsin Yuan Yang, Listing by: E Realty International Corp. OneKey® MLS as distributed by MLS GRID
- $599,0002 bd2 ba955 sqft3138 137th Street #7B, Flushing, NY 11354For SaleMLS ID #1024193, Qiao Zou, Listing by: CPRE Elite Inc. OneKey® MLS as distributed by MLS GRID
- $575,0002 bd2 ba753 sqft13616 31st Road #8B, Flushing, NY 11354For SaleMLS ID #990931, Huailing Deng, Listing by: Daniel Gale Sothebys Intl Rlty. OneKey® MLS as distributed by MLS GRID
