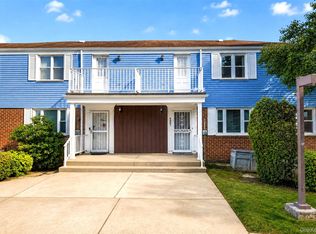
Rare opportunity to own one of the few Baybridge condominiums offering stunning water and bridge views. This deluxe two-bedroom residence features an open-concept layout with a spacious chef-style kitchen complete with a center island, perfect for entertaining.
The primary suite offers a full private bathroom with a luxurious oversized shower. Hardwood floors run throughout the home, and the convenience of an in-unit washer and dryer adds to the ease of everyday living. The unit also includes a private garage and driveway parking for two vehicles, along with additional storage located in the common basement area. This secure gated community offers exceptional resort-style amenities including a year-round indoor pool, outdoor pool, state-of-the-art fitness center, tennis courts, basketball courts, pickleball courts, and community meeting rooms. Residents also enjoy Sunday brunch gatherings that enhance the vibrant community lifestyle.
For sale
Price cut: $53K (7/14)
$795,000
20725 Darren Drive #1804, Bayside, NY 11360
2beds
1,190sqft
Condominium, Residential
Built in 1985
-- sqft lot
$-- Zestimate®
$668/sqft
$969/mo HOA
What's special
Outdoor poolBasketball courtsIn-unit washer and dryerPickleball courtsYear-round indoor poolFull private bathroomOpen-concept layout
- 110 days
- 1,063
- 27
Zillow last checked:
Listing updated:
Listed by:
Prime Realty 718-229-2922,
Karen A. Dobrucky Skala 347-395-7133
Source: OneKey® MLS as distributed by MLS GRID,MLS#: 995887
Facts & features
Interior
Bedrooms & bathrooms
- Bedrooms: 2
- Bathrooms: 2
- Full bathrooms: 2
Heating
- Baseboard
Cooling
- Wall/Window Unit(s)
Appliances
- Included: Dishwasher, Dryer, Gas Range, Microwave, Refrigerator, Washer, Indirect Water Heater
- Laundry: Washer/Dryer Hookup, In Unit
Features
- Breakfast Bar, Chefs Kitchen, Eat-in Kitchen, Granite Counters, His and Hers Closets, Open Kitchen, Primary Bathroom, Recessed Lighting, Storage, Walk Through Kitchen, Wired for Sound
- Basement: Common
- Attic: None
- Has fireplace: No
- Common walls with other units/homes: 1 Common Wall
Interior area
- Total structure area: 1,190
- Total interior livable area: 1,190 sqft
Property
Parking
- Total spaces: 2
- Parking features: Assigned, Driveway, Garage, Garage Door Opener
- Garage spaces: 1
- Has uncovered spaces: Yes
Features
- Levels: One
- Has view: Yes
- View description: Bridge(s), Panoramic, Water
- Has water view: Yes
- Water view: Water
- Waterfront features: Waterfront
Lot
- Size: 10.2 Acres
Details
- Parcel number: 058431804
- Special conditions: None
Construction
Type & style
- Home type: Condo
- Property subtype: Condominium, Residential
- Attached to another structure: Yes
Materials
- Brick
Condition
- Year built: 1985
Utilities & green energy
- Sewer: Public Sewer
- Water: Public
- Utilities for property: Cable Available, Electricity Connected, Natural Gas Connected, Sewer Connected, Trash Collection Private, Water Connected
Community & HOA
HOA
- Has HOA: Yes
- Amenities included: Basketball Court, Clubhouse, Concierge, Fitness Center, Lounge, Maintenance, Maintenance Grounds, Parking, Playground, Pool, Sauna, Security, Snow Removal, Spa/Hot Tub, Tennis Court(s), Trash
- Services included: Common Area Maintenance, Maintenance Structure, Maintenance Grounds, Pool Service, Sewer, Snow Removal, Trash, Water
- HOA fee: $969 monthly
Location
- Region: Bayside
Financial & listing details
- Price per square foot: $668/sqft
- Tax assessed value: $41,705
- Annual tax amount: $6,318
- Date on market: 5/12/2026
- Cumulative days on market: 110 days
- Listing agreement: Exclusive Right To Sell
- Electric utility on property: Yes
Estimated market value
Not available
Estimated sales range
Not available
Not available
Price history
| Date | Event | Price |
|---|---|---|
| 7/14/2026 | Price change | $795,000-6.3%$668/sqft |
Source:  OneKey® MLS as distributed by MLS GRID #995887 Report a problem OneKey® MLS as distributed by MLS GRID #995887 Report a problem | ||
| 5/12/2026 | Listed for sale | $848,000$713/sqft |
Source: OneKey® MLS as distributed by MLS GRID #995887 Report a problem | ||
Public tax history
Tax history is unavailable.
Monthly payment
Climate risks
Neighborhood: Bayside
Nearby schools
Schools provided by the listing agent
- Elementary: Ps 169 Bay Terrace
- Middle: Bell Academy
- High: Bayside High School
Source: OneKey® MLS as distributed by MLS GRID. This data may not be complete. We recommend contacting the local school district to confirm school assignments for this home.


Similar homes
- $836,0003 bd2 ba1.2k sqft13-24 208th Place #167U, Bayside, NY 11360For Sale

 MLS ID #1034914, Stella Lu, Listing by: Douglas Elliman Real Estate. OneKey® MLS as distributed by MLS GRID
 - $625,0001 bd1 ba700 sqft20550 Brian Crescent #1076, Bayside, NY 11360For Sale
 MLS ID #1032358, Sandra A. Romagnuolo CBR, Listing by: Daniel Gale Sothebys Intl Rlty. OneKey® MLS as distributed by MLS GRID
 - $843,0003 bd3 ba1.4k sqft6861 Cloverdale Boulevard #108, Bayside, NY 11364For Sale
 MLS ID #1035450, Po Wei Tair, Listing by: RE/MAX 1st Choice. OneKey® MLS as distributed by MLS GRID
 - $855,0003 bd2 ba1.3k sqft120-09 Riviera Ct #10B, College Pt, NY 11356Active
 MLS ID #S1838972, Ran Dan Pan, Listing by: Compass. StreetEasy
 - $848,0002 bd2 ba1k sqft7-14 160th Street, Whitestone, NY 11357For SaleMLS ID #1004120, Alex Baron GRI, Listing by: Keller Williams Rlty Landmark. OneKey® MLS as distributed by MLS GRID
- $958,0003 bd2 ba1.1k sqft8719 57th Road #77, Elmhurst, NY 11373For SaleMLS ID #1033798, Luis A. Nunez, Listing by: Strictly Realty. OneKey® MLS as distributed by MLS GRID
- $860,0002 bd2 ba1k sqft7-16 160th Street, Whitestone, NY 11357For SaleMLS ID #986521, Laura Copersino SFR GRI, Listing by: Douglas Elliman Real Estate. OneKey® MLS as distributed by MLS GRID
- $888,8883 bd2 ba1k sqft3323 200th Street, Bayside, NY 11361For SaleMLS ID #1036823, Wenhong Lin, Listing by: Chase Global Realty Corp. OneKey® MLS as distributed by MLS GRID
- $799,0003 bd3 ba1.7k sqft4230 E Tremont Avenue, Bronx, NY 10465For SaleMLS ID #1035460, Elizabeth Chan PSA, Listing by: Douglas Elliman Real Estate. OneKey® MLS as distributed by MLS GRID
- $585,0003 bd2 ba1.4k sqft321 Tallwood Drive, Hartsdale, NY 10530For SaleMLS ID #1039864, Michael A. Tarallo, Listing by: Giner Real Estate Inc.. OneKey® MLS as distributed by MLS GRID
- $729,0003 bd3 ba1.6k sqft100 Baker Court #90, Island Park, NY 11558For SaleMLS ID #1028219, Leah Kohen, Listing by: Douglas Elliman Real Estate. OneKey® MLS as distributed by MLS GRID
- $538,8883 bd3 ba1.5k sqft215-15 23rd Avenue #TH 10, Bayside, NY 11360For SaleMLS ID #990057, Donna Tribble, Listing by: Keller Williams Rlty Landmark. OneKey® MLS as distributed by MLS GRID
- $850,0003 bd3 ba1.2k sqft112-38 200th Street, Saint Albans, NY 11412For SaleMLS ID #1043483, Erving E. Fernandez, Listing by: Real Broker NY LLC. OneKey® MLS as distributed by MLS GRID
- $899,0003 bd3 ba1.6k sqft11 Manors Drive, Jericho, NY 11753For SaleMLS ID #968580, Harish K. Kundnani, Listing by: Property Professionals Realty. OneKey® MLS as distributed by MLS GRID
- $698,0002 bd1 ba839 sqft7611 Ditmars Boulevard #2, East Elmhurst, NY 11370For SaleMLS ID #1041887, Jose M. Bentancur, Listing by: Keller Williams Landmark II. OneKey® MLS as distributed by MLS GRID
- $649,9992 bd2 ba1.2k sqft750 Lido Boulevard #77b, Lido Beach, NY 11561For SaleMLS ID #1032609, Justin L. Rosenfeld, Listing by: Corcoran SRG Residential. OneKey® MLS as distributed by MLS GRID
- $875,0003 bd1 ba1k sqft33-22 Jordan Street, Flushing, NY 11358For SaleMLS ID #980952, Cynthia Zwirba, Listing by: Douglas Elliman Real Estate. OneKey® MLS as distributed by MLS GRID
- $1,149,0004 bd2 ba1.1k sqft4137 247th Street, Little Neck, NY 11363For SaleMLS ID #1042015, John Savoca, Listing by: HomeSmart Premier Living Rlty. OneKey® MLS as distributed by MLS GRID
- $674,0002 bd2 ba1k sqft608 Carman Avenue #C2, Westbury, NY 11590For SaleMLS ID #994282, Nancy J. Giannone CBR, Listing by: Howard Hanna Coach. OneKey® MLS as distributed by MLS GRID
