Welcome to The Yacht Club, Island Park's premier 24-hour gated waterfront community, where coastal living and resort-style amenities come together. Ideally situated in one of the community's most desirable locations, just moments from the pool, marina, tennis courts, and playground, this beautifully maintained 3-bedroom, 2.5-bath townhouse offers over 1,600 square feet of comfortable living space with a spacious, functional layout designed for everyday living and entertaining.
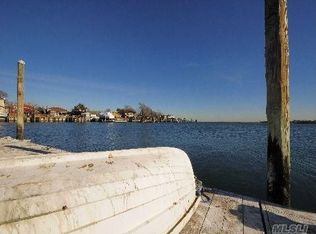
Step outside onto your private deck—the perfect place to enjoy your morning coffee, unwind after a long day, or take in the fresh coastal air. Enjoy peaceful walks around the marina, beautiful waterfront views, and meticulously maintained grounds that create a true resort-like atmosphere. Whether you're relaxing by the pool, playing tennis, or simply embracing the waterfront lifestyle, every day feels like a vacation.
Located on Long Island's South Shore and just minutes from Long Beach, restaurants, shopping, parks, and transportation, The Yacht Club is one of the area's most sought-after gated waterfront communities. Experience the perfect blend of comfort, convenience, scenic surroundings, and resort-style living in a place you'll be proud to have as a home.
For sale
$729,000
100 Baker Court #90, Island Park, NY 11558
3beds
1,678sqft
Condominium, Residential
Built in 1985
-- sqft lot
$-- Zestimate®
$434/sqft
$993/mo HOA
What's special
Meticulously maintained groundsBeautiful waterfront viewsPrivate deckPlaying tennisRelaxing by the pool
- 21 days |
- 1,074 |
- 49 |
Zillow last checked:
Listing updated:
Listed by:
Douglas Elliman Real Estate 516-354-6500,
Leah Kohen 516-282-6904
Source: OneKey® MLS as distributed by MLS GRID,MLS#: 1028219
Facts & features
Interior
Bedrooms & bathrooms
- Bedrooms: 3
- Bathrooms: 3
- Full bathrooms: 2
- 1/2 bathrooms: 1
Primary bedroom
- Level: Second
Bedroom 2
- Level: Second
Bedroom 3
- Level: Third
Primary bathroom
- Level: Second
Bathroom 1
- Level: First
Dining room
- Level: First
Kitchen
- Level: First
Living room
- Level: First
Heating
- Forced Air
Cooling
- Central Air
Appliances
- Included: Dishwasher, Refrigerator
- Laundry: Washer/Dryer Hookup
Features
- High Ceilings, Open Floorplan, Open Kitchen
- Attic: None
- Common walls with other units/homes: 1 Common Wall
Interior area
- Total structure area: 1,678
- Total interior livable area: 1,678 sqft
Property
Parking
- Parking features: Driveway
- Has uncovered spaces: Yes
Lot
- Size: 12.72 Acres
Details
- Parcel number: 208943401000026UCA010100090
- Special conditions: None
Construction
Type & style
- Home type: Condo
- Property subtype: Condominium, Residential
- Attached to another structure: Yes
Materials
- Vinyl Siding
Condition
- Year built: 1985
Utilities & green energy
- Sewer: Public Sewer
- Water: Public
- Utilities for property: Electricity Connected
Community & HOA
Community
- Subdivision: Yacht Club
HOA
- Has HOA: Yes
- Amenities included: Basketball Court, Gated, Landscaping, Maintenance Grounds, Park, Parking, Playground, Pool, Security, Snow Removal, Tennis Court(s), Trash
- Services included: Maintenance Grounds, Pool Service, Snow Removal
- HOA fee: $993 monthly
- HOA name: Alexander Wolf
Location
- Region: Island Park
Financial & listing details
- Price per square foot: $434/sqft
- Tax assessed value: $605
- Annual tax amount: $12,100
- Date on market: 7/22/2026
- Cumulative days on market: 22 days
- Listing agreement: Exclusive Right To Sell
- Electric utility on property: Yes
Estimated market value
Not available
Estimated sales range
Not available
Not available
Price history
| Date | Event | Price |
|---|---|---|
| 7/22/2026 | Listed for sale | $729,000$434/sqft |
Source:  OneKey® MLS as distributed by MLS GRID #1028219 Report a problem OneKey® MLS as distributed by MLS GRID #1028219 Report a problem | ||
Public tax history
Tax history is unavailable.
Monthly payment
Climate risks
Neighborhood: Barnum Island
Nearby schools
GreatSchools rating
- 8/10Francis X Hegarty Elementary SchoolGrades: PK-4Distance: 0.4 mi
- 6/10Island Park Lincoln Orens Middle SchoolGrades: 5-8Distance: 0.7 mi
Schools provided by the listing agent
- Elementary: Francis X Hegarty Elementary School
- Middle: Island Park Lincoln Orens Ms
- High: Long Beach High School
Source: OneKey® MLS as distributed by MLS GRID. This data may not be complete. We recommend contacting the local school district to confirm school assignments for this home.
- $773,1003 bd3 ba1.6k sqft100 Baker Ct UNIT 68, Island Park, NY 11558Off Market
- $774,000-- bd2 ba1.6k sqft100 Baker Ct, Island Park, NY 11558Off Market
- $990,100-- bd2 ba1.8k sqft100 Baker Ct, Island Park, NY 11558Off Market
- $601,7002 bd2 ba1.2k sqft100 Baker Ct UNIT 12, Island Park, NY 11558Off Market
- $696,4003 bd3 ba1.4k sqft100 Baker Ct UNIT 14, Island Park, NY 11558Off Market
- $719,2003 bd2 ba1.4k sqft100 Baker Ct UNIT 21, Island Park, NY 11558Off Market
- $762,1003 bd2 ba1.6k sqft100 Baker Ct, Island Park, NY 11558Off Market
- $812,1003 bd3 ba1.7k sqft100 Baker Ct UNIT 39, Island Park, NY 11558Off Market
- $--2 bd3 ba-- sqft100 Baker Ct UNIT 40, Island Park, NY 11558Off Market
A local agent can set up tours, give advice and negotiate with sellers.
Similar homes
- $699,0003 bd2 ba1.5k sqft1025 Knickerbocker Road, Island Park, NY 11558For Sale

 MLS ID #1006957, Michael J. Scully, Listing by: Century 21 Scully Realty. OneKey® MLS as distributed by MLS GRID
 - $669,0003 bd3 ba1.5k sqft15 Franklin Place #16, Oceanside, NY 11572For Sale
 MLS ID #1031926, Mary L. Usher, Listing by: Home and Hearth of Long Island. OneKey® MLS as distributed by MLS GRID
 - $715,0002 bd3 ba1.4k sqft208 Palo Alto Drive, Plainview, NY 11803For Sale
 MLS ID #1029170, Robin Azougi SRS SRES, Listing by: Douglas Elliman Real Estate. OneKey® MLS as distributed by MLS GRID
 - $649,9992 bd2 ba1.2k sqft750 Lido Boulevard #77b, Lido Beach, NY 11561For Sale
 MLS ID #1032609, Justin L. Rosenfeld, Listing by: Corcoran SRG Residential. OneKey® MLS as distributed by MLS GRID
 - $659,9994 bd2 ba1.7k sqft50 E Pine Street, Long Beach, NY 11561For SaleMLS ID #1028905, Jaylon Vega, Listing by: Rubix Premier Realty LLC. OneKey® MLS as distributed by MLS GRID
- $629,9993 bd3 ba1.5k sqft88 E Valley Stream Boulevard #6, Valley Stream, NY 11580For SaleMLS ID #1021243, Roni Cohen, Listing by: B2B Real Estate Group Inc. OneKey® MLS as distributed by MLS GRID
- $749,9003 bd1 ba1k sqft133 Booth Street, Hempstead, NY 11550For SaleMLS ID #1030962, John C. Prato CBR, Listing by: Kin Realty Of New York LLC. OneKey® MLS as distributed by MLS GRID
- $759,9994 bd3 ba1.4k sqft12043 232nd Street, Cambria Heights, NY 11411For SaleMLS ID #1036504, Giuseppe DiBartolo, Listing by: Keller Williams Legendary. OneKey® MLS as distributed by MLS GRID
- $749,0003 bd2 ba1.4k sqft131 S 5th Street, Bethpage, NY 11714For SaleMLS ID #1036945, Jill Berger, Listing by: Compass Greater NY LLC. OneKey® MLS as distributed by MLS GRID
- $799,9904 bd2 ba2k sqft1451 Seamans Neck Road, Seaford, NY 11783For SaleMLS ID #1034995, Irene Siconolfi, Listing by: Douglas Elliman Real Estate. OneKey® MLS as distributed by MLS GRID
- $639,0003 bd1 ba978 sqft1 Court Street E, East Rockaway, NY 11518For SaleMLS ID #1029662, Nancy E. O Brien, Listing by: Howard Hanna Coach. OneKey® MLS as distributed by MLS GRID
- $488,0003 bd3 ba1.3k sqft1390 Broadway #118, Hewlett, NY 11557For SaleMLS ID #875807, Nanci Sue Rosenthal, Listing by: BERKSHIRE HATHAWAY. OneKey® MLS as distributed by MLS GRID
- $959,0004 bd3 ba2.4k sqft163 Mott Street, Oceanside, NY 11572For SaleMLS ID #988896, John C. Gandolfo, Listing by: Coldwell Banker American Homes. OneKey® MLS as distributed by MLS GRID
- $799,9003 bd3 ba1.8k sqft165 Gordon Place, Freeport, NY 11520For SaleMLS ID #994782, John M. Riso, Listing by: Park Avenue Realty LB. OneKey® MLS as distributed by MLS GRID
- $799,0004 bd3 ba2k sqft613 Smith Place, Oceanside, NY 11572For SaleMLS ID #960229, Luis Barreto, Listing by: Compass Greater NY LLC. OneKey® MLS as distributed by MLS GRID
- $749,0003 bd1 ba1k sqft391 Bellmore Road, East Meadow, NY 11554For SaleMLS ID #1029097, Rao A Shaan Khan CRS GRI E-PRO REN, Listing by: RK Realty Group. OneKey® MLS as distributed by MLS GRID
- $789,0003 bd2 ba975 sqft757 Anderson Avenue, Franklin Square, NY 11010For SaleMLS ID #1027488, Barbara Ventura, Listing by: Keller Williams Legendary. OneKey® MLS as distributed by MLS GRID
- $749,9995 bd3 ba1.4k sqft2671 7th Avenue, East Meadow, NY 11554For SaleMLS ID #1033797, Karyn Dietrich, Listing by: Prime Realty. OneKey® MLS as distributed by MLS GRID
- $829,0004 bd3 ba2k sqft216 Earle Avenue, Lynbrook, NY 11563For SaleMLS ID #1015606, Ahmed Z. Mohamed, Listing by: Compass Greater NY LLC. OneKey® MLS as distributed by MLS GRID
- $640,0003 bd2 ba1.3k sqft106 Casino Street, Freeport, NY 11520For SaleMLS ID #1021626, Krystal Novello, Listing by: OverSouth LLC. OneKey® MLS as distributed by MLS GRID
