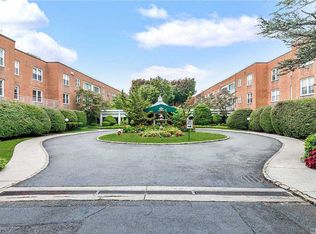
Elegant 3-Bedroom Duplex In Prime Hewlett Location. Discover This Rarely Available 3-Bedroom, 2.5-Bath Corner Duplex Coop Located In The Sought-After Hewlett Townhouse—A Full-Service Luxury Building Offering Carefree Living. Step Through A Welcoming Foyer Into An Expansive Layout Featuring A Sun-Filled Living Room, Formal Dining Area, And A Well-Appointed Kitchen Designed For Everyday Use. Enjoy The Convenience Of A Main-Level Powder Room And An Enclosed Porch For Added Living Space. Upstairs, The Spacious Primary Suite Includes A Private Bath And A Second Enclosed Terrace, Perfect For Quiet Mornings Or Relaxing Evenings. Two Additional Bedrooms, A Full Hall Bath, And In-Unit Washer/Dryer Complete The Upper Level. A Chairlift On The Staircase Adds Accessibility, While Beautiful Hardwood Floors And Crown Moldings Enhance The Home’s Classic Charm. This Full-Service Elevator Building Includes A 24-Hour Doorman, Valet Parking, And A Newly Renovated Heated In-Ground Pool And Patio—Creating A Serene Retreat For Residents. Parking is $85/mo. for indoor and $45/mo. for outdoor. Additional Amenities Include A Card/Party Room, Private Locked Storage, And Indoor Or Outdoor Parking Options. Ideally Located Near Shopping, The LIRR, Transportation, And Houses Of Worship, This Is An Exceptional Opportunity To Own A Spacious Home And Enjoy Refined Coop Living At Its Best.
For sale
Price cut: $61K (6/3)
$488,000
1390 Broadway #118, Hewlett, NY 11557
3beds
1,350sqft
Stock Cooperative, Residential
Built in 1965
-- sqft lot
$-- Zestimate®
$361/sqft
$-- HOA
What's special
Heated in-ground poolEnclosed terraceCorner duplexPrivate bathSpacious primary suiteMain-level powder roomFormal dining area
- 413 days |
- 2,565 |
- 172 |
Zillow last checked:
Listing updated:
Listed by:
BERKSHIRE HATHAWAY 516-295-3000,
Nanci Sue Rosenthal 516-316-1030,
Stacey L. Simens 516-455-8152,
BERKSHIRE HATHAWAY
Source: OneKey® MLS as distributed by MLS GRID,MLS#: 875807
Facts & features
Interior
Bedrooms & bathrooms
- Bedrooms: 3
- Bathrooms: 3
- Full bathrooms: 2
- 1/2 bathrooms: 1
Other
- Description: Eat-In-Kitchen, Living Room, Formal Dining Room, Half Bath, Enclosed Sun Porch
- Level: First
Other
- Description: Primary Bedroom with En-Suite Bath + Enclosed Sun Porch, Bedroom #2, Bedroom #3, Full Bath, Washer/Dryer
- Level: Second
Heating
- Forced Air, Hot Water, Natural Gas
Cooling
- Central Air
Appliances
- Included: Dishwasher, Dryer, Gas Oven, Microwave, Refrigerator, Washer
- Laundry: In Hall
Features
- First Floor Bedroom, Crown Molding, Eat-in Kitchen, Elevator, Entrance Foyer, Formal Dining, His and Hers Closets, Primary Bathroom, Open Floorplan
- Flooring: Carpet, Wood
- Basement: None
- Attic: None
- Has fireplace: No
Interior area
- Total structure area: 1,350
- Total interior livable area: 1,350 sqft
Video & virtual tour
Property
Parking
- Parking features: Assigned, Covered, Garage, Private
Features
- Levels: Two
- Patio & porch: Covered, Screened, Terrace
- Exterior features: Balcony
- Pool features: In Ground
Lot
- Size: 2.92 Acres
- Features: Garden, Landscaped, Near Public Transit, Near School, Near Shops, Private
Details
- Parcel number: 2089390780000290
- Special conditions: None
Construction
Type & style
- Home type: Cooperative
- Architectural style: Garden
- Property subtype: Stock Cooperative, Residential
Materials
- Brick
Condition
- Year built: 1965
Details
- Builder model: Duplex
Utilities & green energy
- Sewer: Public Sewer
- Water: Public
- Utilities for property: Cable Available, Electricity Connected, Natural Gas Connected, Sewer Connected, Trash Collection Public, Water Connected
Community & HOA
Community
- Features: Pool
- Subdivision: Hewlett Townhouse
HOA
- Has HOA: No
- Amenities included: Concierge, Elevator(s), Landscaping, Pool
- Services included: Maintenance Structure, Maintenance Grounds, Pool Service, Sewer, Snow Removal, Trash, Water
- HOA name: Einsidler
Location
- Region: Hewlett
Financial & listing details
- Price per square foot: $361/sqft
- Date on market: 6/11/2025
- Cumulative days on market: 695 days
- Listing agreement: Exclusive Right To Sell
- Inclusions: TBD
- Exclusions: TBD
- Electric utility on property: Yes
Estimated market value
Not available
Estimated sales range
Not available
Not available
Price history
| Date | Event | Price |
|---|---|---|
| 6/3/2026 | Price change | $488,000-11.1%$361/sqft |
Source:  OneKey® MLS as distributed by MLS GRID #875807 Report a problem OneKey® MLS as distributed by MLS GRID #875807 Report a problem | ||
| 3/9/2026 | Price change | $549,000-8.3%$407/sqft |
Source: OneKey® MLS as distributed by MLS GRID #875807 Report a problem | ||
| 8/21/2025 | Price change | $599,000-14.2%$444/sqft |
Source: OneKey® MLS as distributed by MLS GRID #875807 Report a problem | ||
| 6/11/2025 | Price change | $698,000-6.8%$517/sqft |
Source: OneKey® MLS as distributed by MLS GRID #875807 Report a problem | ||
| 11/13/2024 | Price change | $749,000-6.3%$555/sqft |
Source:  Douglas Elliman #3574222 Report a problem Douglas Elliman #3574222 Report a problem | ||
| 8/23/2024 | Listed for sale | $799,000+163.6%$592/sqft |
Source: OneKey® MLS as distributed by MLS GRID #3574222 Report a problem | ||
| 12/10/2014 | Sold | $303,100-7.9%$225/sqft |
Source: OneKey® MLS as distributed by MLS GRID #L2593180 Report a problem | ||
| 7/31/2014 | Price change | $329,000-5.7%$244/sqft |
Source: Coach Realtors #2593180 Report a problem | ||
| 6/27/2014 | Price change | $349,000-6.9%$259/sqft |
Source: Coach Realtors #2593180 Report a problem | ||
| 2/26/2014 | Price change | $375,000-6.2%$278/sqft |
Source: Coach Realtors #2593180 Report a problem | ||
| 7/3/2013 | Price change | $399,999-16.5%$296/sqft |
Source: Coach Realtors #2593180 Report a problem | ||
| 5/15/2013 | Price change | $478,9990%$355/sqft |
Source: Coach Realtors #2537726 Report a problem | ||
| 5/12/2012 | Listed for sale | $479,000$355/sqft |
Source: Morton M. Haves, Inc. #2494597 Report a problem | ||
Public tax history
Tax history is unavailable.
Monthly payment
Climate risks
Neighborhood: 11557
Nearby schools
GreatSchools rating
- 7/10Hewlett Elementary SchoolGrades: 2-5Distance: 0.3 mi
- 8/10Woodmere Middle SchoolGrades: 6-8Distance: 0.5 mi
- 8/10George W Hewlett High SchoolGrades: 9-12Distance: 0.2 mi
Schools provided by the listing agent
- Elementary: Hewlett Elementary School
- Middle: Woodmere Middle School
- High: George W Hewlett High School
Source: OneKey® MLS as distributed by MLS GRID. This data may not be complete. We recommend contacting the local school district to confirm school assignments for this home.
- $4,261,8002 bd2 ba2k sqft1390 Broadway, Hewlett, NY 11557Off Market
- $--1 bd1 ba-- sqft1390 Broadway #776F18CCB, Hewlett, NY 11557Off Market
- $--2 bd2 ba-- sqft1390 Broadway #F320A52C6, Hewlett, NY 11557Off Market
- $--1 bd1 ba-- sqft1390 Broadway #1, Hewlett, NY 11557Off Market
- $425,0002 bd2 ba750 sqft1390 Broadway APT 228, Hewlett, NY 11557Pending
- $289,0001 bd2 ba-- sqft1390 Broadway APT 114, Hewlett, NY 11557Sold
- $975,0002 bd3 ba-- sqft1390 Broadway APT 205, Hewlett, NY 11557Sold
- $---- bd-- ba-- sqft1390 Broadway APT 101, Hewlett, NY 11557Off Market
- $515,0002 bd2 ba-- sqft1390 Broadway APT 222, Hewlett, NY 11557Pending
A local agent can set up tours, give advice and negotiate with sellers.
Similar homes
- $449,0002 bd2 ba1.1k sqft120 Morris Avenue #b5, Rockville Centre, NY 11570For Sale

 MLS ID #1022440, Adam Hershco, Listing by: Signature Premier Properties. OneKey® MLS as distributed by MLS GRID
 - $629,9993 bd3 ba1.5k sqft88 E Valley Stream Boulevard #6, Valley Stream, NY 11580For Sale
 MLS ID #1021243, Roni Cohen, Listing by: B2B Real Estate Group Inc. OneKey® MLS as distributed by MLS GRID
 - $299,0003 bd2 ba1.3k sqft1201 E Broadway #H-23, Hewlett, NY 11557For Sale
 MLS ID #962860, Mark Lipner GRI, Listing by: BERKSHIRE HATHAWAY. OneKey® MLS as distributed by MLS GRID
 - $529,0002 bd2 ba1.2k sqft135 Post Avenue #4C, Westbury, NY 11590For Sale
 MLS ID #1005598, Jennifer C. Johnson, Listing by: Coldwell Banker American Homes. OneKey® MLS as distributed by MLS GRID
 - $278,0002 bd2 ba1.3k sqft1331 Broadway #P 10/11, Hewlett, NY 11557For SaleMLS ID #997603, Alissa W. Lurie, Listing by: Howard Hanna Coach. OneKey® MLS as distributed by MLS GRID
- $499,9992 bd2 ba1.2k sqft100 Daly Boulevard #2810, Oceanside, NY 11572For SaleMLS ID #1022577, Nicholas Santillo, Listing by: Signature Premier Properties. OneKey® MLS as distributed by MLS GRID
- $480,0001 bd2 ba1.2k sqft100 Daly Boulevard #1802, Oceanside, NY 11572For SaleMLS ID #1013353, Crystin L. Quick SRS, Listing by: Douglas Elliman Real Estate. OneKey® MLS as distributed by MLS GRID
- $469,9002 bd2 ba1.1k sqft1600 Grand A Avenue #T1, Baldwin, NY 11510For SaleMLS ID #1007081, Kevin M. Gray GRI RSPS MRP SFR PSA, Listing by: Kin Realty Of New York LLC. OneKey® MLS as distributed by MLS GRID
- $650,0004 bd2 ba1.5k sqft22 Devine Street, Lynbrook, NY 11563For SaleMLS ID #1029687, Aurelie Boudon, Listing by: TDG Elite Realty Inc. OneKey® MLS as distributed by MLS GRID
- $499,0001 bd1 ba1k sqft420 Shore Road #3M, Long Beach, NY 11561For SaleMLS ID #978722, Jennifer Lipman, Listing by: Serhant East End LLC. OneKey® MLS as distributed by MLS GRID
- $679,0004 bd2 ba1.2k sqft41 Haig Road, Valley Stream, NY 11581For SaleMLS ID #1018460, Momtha Sharma, Listing by: HomeSmart Premier Living Rlty. OneKey® MLS as distributed by MLS GRID
- $699,0004 bd2 ba1.6k sqft6 Grenville Court, East Rockaway, NY 11518For SaleMLS ID #1029421, Perry Pappas, Listing by: Signature Premier Properties. OneKey® MLS as distributed by MLS GRID
- $719,0003 bd2 ba1.6k sqft2631 Fox Road, Baldwin, NY 11510For SaleMLS ID #1025824, Paul A. Conforti, Listing by: Douglas Elliman Real Estate. OneKey® MLS as distributed by MLS GRID
- $698,0002 bd2 ba1.1k sqft530 Hudson Avenue, Cedarhurst, NY 11516For SaleMLS ID #1018423, Alissa W. Lurie, Listing by: Howard Hanna Coach. OneKey® MLS as distributed by MLS GRID
- $469,0001 bd2 ba937 sqft100 Daly #1613, Oceanside, NY 11572For SaleMLS ID #1018937, Perry Pappas, Listing by: Signature Premier Properties. OneKey® MLS as distributed by MLS GRID
- $630,0001 bd2 ba800 sqft2 Richmond Road #5W, Lido Beach, NY 11561For SaleMLS ID #1014176, Gail Toma, Listing by: Engel & Volkers North Fork. OneKey® MLS as distributed by MLS GRID
- $559,0003 bd2 ba1.2k sqft126 Beacon Lane #68, Bronx, NY 10473For SaleMLS ID #1029314, Mildred M. Valentin, Listing by: Howard Hanna Rand Realty. OneKey® MLS as distributed by MLS GRID
- $649,9993 bd1 ba1.1k sqft2877 Calvin Road, Oceanside, NY 11572For SaleMLS ID #1004995, Mercedes Barone, Listing by: Douglas Elliman Real Estate. OneKey® MLS as distributed by MLS GRID
- $685,0004 bd2 ba1.1k sqft12114 Grayson Street, Springfield Gardens, NY 11413For SaleMLS ID #1029756, Angelo N. Lelievre, Listing by: Fave Realty Inc. OneKey® MLS as distributed by MLS GRID
- $724,9002 bd3 ba1.7k sqft723 Carman Avenue #9, Westbury, NY 11590For SaleMLS ID #1024044, Wendy L. Liotti, Listing by: Signature Premier Properties. OneKey® MLS as distributed by MLS GRID
