Welcome to 22 Devine Street, a charming Colonial perfectly situated on a peaceful cul-de-sac in the heart of Lynbrook. This well-maintained home offers 4 spacious bedrooms and 2 full bathrooms with a flexible floor plan designed for today's lifestyle.
Step into the welcoming entrance foyer that leads to a bright and spacious living room, formal dining room with hardwood floors, and a large eat-in kitchen with ample cabinetry and workspace. The first floor also features a bedroom and a full bathroom offering convenience and versatility.
The second floor offers three additional bedrooms, a full bathroom, and central air conditioning for year-round comfort. A full walk-up attic with standing room provides exceptional storage and exciting potential for future expansion.
The full basement includes laundry hookups, Bilco doors for convenient outside access, and plenty of storage space.
Outside, enjoy the covered front porch, private backyard, detached garage, and an extra-long driveway with parking for multiple vehicles.
Conveniently located just a 10-minute walk (approximately 3 minutes by car) to the Lynbrook LIRR Station, this home offers an ideal location for commuters while being close to shopping, restaurants, parks, schools, and major parkways. Enjoy easy access to Long Island’s beautiful beaches, including approximately 15 minutes to Long Beach and just 20 minutes to Jones Beach State Park. Combining classic Colonial charm, generous living space, and a prime location, 22 Devine Street presents a wonderful opportunity to make Lynbrook your home.
Pending
$650,000
22 Devine Street, Lynbrook, NY 11563
4beds
1,515sqft
Single Family Residence, Residential
Built in 1913
4,000 Square Feet Lot
$-- Zestimate®
$429/sqft
$-- HOA
What's special
- 70 days
- 268
- 2
Likely to sell faster than
Zillow last checked:
Listing updated:
Listed by:
TDG Elite Realty Inc 516-588-7113,
Aurelie Boudon 516-468-2754
Source: OneKey® MLS as distributed by MLS GRID,MLS#: 1029687
Facts & features
Interior
Bedrooms & bathrooms
- Bedrooms: 4
- Bathrooms: 2
- Full bathrooms: 2
Bedroom 1
- Description: First Floor Bedroom #1 with Closet
- Level: First
Bedroom 2
- Description: Bedroom #2 with Closet
- Level: Second
Bedroom 3
- Description: Bedroom #3 with closet
- Level: Second
Bedroom 4
- Description: Bedroom #4 with Closet
- Level: Second
Bathroom 1
- Description: Full Bathroom
- Level: First
Bathroom 2
- Description: Full Bathoom
- Level: Second
Other
- Description: Walk Up Attic
- Level: Third
Other
- Description: Covered Porch
- Level: First
Basement
- Description: Full Basement Not FInished with Laundry Hook ups and Bilco Doors
- Level: Basement
Dining room
- Description: Formal Dining room
- Level: First
Kitchen
- Description: Eat In Kitchen
- Level: First
Living room
- Description: Living Room
- Level: First
Heating
- Forced Air, Hot Water, Natural Gas
Cooling
- Central Air
Appliances
- Included: Gas Water Heater
- Laundry: Washer/Dryer Hookup, Gas Dryer Hookup, In Basement, Inside, Washer Hookup
Features
- First Floor Bedroom, First Floor Full Bath, Eat-in Kitchen, Entrance Foyer, Formal Dining, Storage
- Basement: Bilco Door(s),Full,Unfinished
- Attic: Full,Walkup
Interior area
- Total structure area: 1,515
- Total interior livable area: 1,515 sqft
Property
Parking
- Total spaces: 1
- Parking features: Detached, Driveway, Private
- Garage spaces: 1
- Has uncovered spaces: Yes
Lot
- Size: 4,000 Square Feet
- Dimensions: 40 x 100
Details
- Parcel number: 202538P0001100
- Special conditions: None
Construction
Type & style
- Home type: SingleFamily
- Architectural style: Colonial
- Property subtype: Single Family Residence, Residential
Materials
- Frame
Condition
- Year built: 1913
Utilities & green energy
- Sewer: Public Sewer
- Water: Public
- Utilities for property: Electricity Connected, Natural Gas Connected, Sewer Connected, Trash Collection Public, Water Connected
Community & HOA
HOA
- Has HOA: No
Location
- Region: Lynbrook
Financial & listing details
- Price per square foot: $429/sqft
- Tax assessed value: $457,000
- Annual tax amount: $15,546
- Date on market: 7/23/2026
- Cumulative days on market: 66 days
- Listing agreement: Exclusive Right To Sell
- Electric utility on property: Yes
Estimated market value
Not available
Estimated sales range
Not available
Not available
Price history
| Date | Event | Price |
|---|---|---|
| 8/17/2026 | Pending sale | $650,000$429/sqft |
Source:  OneKey® MLS as distributed by MLS GRID #1029687 Report a problem OneKey® MLS as distributed by MLS GRID #1029687 Report a problem | ||
| 7/23/2026 | Listed for sale | $650,000-7%$429/sqft |
Source: OneKey® MLS as distributed by MLS GRID #1029687 Report a problem | ||
| 6/18/2026 | Listing removed | -- |
Source: Owner Report a problem | ||
| 3/10/2026 | Listed for sale | $699,000$461/sqft |
Source: Owner Report a problem | ||
| 10/27/2025 | Listing removed | $699,000$461/sqft |
Source: OneKey® MLS as distributed by MLS GRID #913430 Report a problem | ||
| 9/16/2025 | Listed for sale | $699,000+9.2%$461/sqft |
Source: OneKey® MLS as distributed by MLS GRID #913430 Report a problem | ||
| 7/10/2024 | Listing removed | -- |
Source: OneKey® MLS as distributed by MLS GRID #3549252 Report a problem | ||
| 5/3/2024 | Listed for sale | $640,000+18.5%$422/sqft |
Source: OneKey® MLS as distributed by MLS GRID #3549252 Report a problem | ||
| 11/28/2022 | Listing removed | -- |
Source: Zillow Rental Manager Report a problem | ||
| 10/3/2022 | Listed for rent | $3,800+18.8%$3/sqft |
Source: Zillow Rental Manager Report a problem | ||
| 12/23/2021 | Listing removed | -- |
Source: Zillow Rental Manager Report a problem | ||
| 12/18/2021 | Listed for rent | $3,200$2/sqft |
Source: Zillow Rental Manager Report a problem | ||
| 2/25/2021 | Listing removed | -- |
Source: Owner Report a problem | ||
| 8/9/2020 | Listing removed | $3,200$2/sqft |
Source: Owner Report a problem | ||
| 8/7/2020 | Listed for rent | $3,200$2/sqft |
Source: Owner Report a problem | ||
| 7/25/2020 | Listing removed | $540,000$356/sqft |
Source: Owner Report a problem | ||
| 6/14/2020 | Listed for sale | $540,000-11.5%$356/sqft |
Source: Owner Report a problem | ||
| 1/20/2020 | Listing removed | $610,000$403/sqft |
Source: Owner Report a problem | ||
| 1/3/2020 | Listed for sale | $610,000+52.9%$403/sqft |
Source: Owner Report a problem | ||
| 11/22/2017 | Listing removed | $399,000$263/sqft |
Source: LMPK Realty #2986309 Report a problem | ||
| 11/16/2017 | Listed for sale | $399,000+16.3%$263/sqft |
Source: LMPK Realty #2986309 Report a problem | ||
| 8/28/2017 | Sold | $342,947-6.2%$226/sqft |
Source: Public Record Report a problem | ||
| 3/4/2010 | Sold | $365,700+1.9%$241/sqft |
Source: Public Record Report a problem | ||
| 12/4/2009 | Listing removed | $359,000$237/sqft |
Source: Prudential Douglas Elliman Real Estate #2218344 Report a problem | ||
| 10/16/2009 | Price change | $359,000-7.7%$237/sqft |
Source: Prudential Douglas Elliman Real Estate #2218344 Report a problem | ||
| 9/6/2009 | Listed for sale | $389,000$257/sqft |
Source: Prudential Douglas Elliman Real Estate #2218344 Report a problem | ||
Public tax history
| Year | Property taxes | Tax assessment |
|---|---|---|
| 2024 | -- | $457 -1.1% |
| 2023 | -- | $462 -15.1% |
| 2022 | -- | $544 |
| 2021 | $9,278 -0.1% | -- |
| 2020 | $9,284 +26.5% | $600 -8.8% |
| 2019 | $7,341 | $658 |
| 2018 | $7,341 +6.7% | $658 |
| 2017 | $6,881 +4.7% | $658 |
| 2016 | $6,573 +537% | $658 -5.3% |
| 2015 | $1,032 +3.6% | $695 -4.9% |
| 2013 | $996 -11.3% | $731 -16% |
| 2012 | $1,123 -80% | $870 |
| 2011 | $5,617 +5.6% | $870 -4% |
| 2010 | $5,318 | $906 -19.3% |
| 2009 | -- | $1,122 -0.5% |
| 2008 | -- | $1,128 +5.9% |
| 2006 | -- | $1,065 -39.5% |
| 2005 | -- | $1,761 -41% |
| 2004 | -- | $2,986 |
| 2003 | -- | $2,986 -40.2% |
| 2002 | -- | $4,990 |
| 2001 | -- | $4,990 |
| 2000 | -- | $4,990 |
Find assessor info on the county website
Monthly payment
Climate risks
Neighborhood: 11563
Nearby schools
Schools provided by the listing agent
- Elementary: Waverly Park School
- Middle: Lynbrook North Middle School
- High: Lynbrook Senior High School
Source: OneKey® MLS as distributed by MLS GRID. This data may not be complete. We recommend contacting the local school district to confirm school assignments for this home.
Similar homes
- $729,0003 bd1 ba1.1k sqft16 Devon Street, Lynbrook, NY 11563For Sale
 MLS ID #1017315, Clementine Becker E-PRO PSA, Listing by: Coldwell Banker American Homes. OneKey® MLS as distributed by MLS GRID
 - $650,0003 bd1 ba1.1k sqft14 Filbert Street, Valley Stream, NY 11581For Sale
 MLS ID #1007182, Kathleen A. Evangelista, Listing by: Douglas Elliman Real Estate. OneKey® MLS as distributed by MLS GRID
 - $659,9994 bd2 ba1.7k sqft50 E Pine Street, Long Beach, NY 11561For Sale
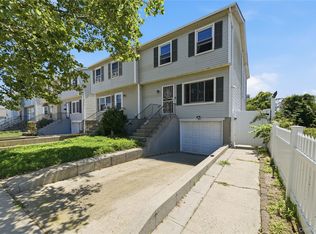 MLS ID #1028905, Jaylon Vega, Listing by: Rubix Premier Realty LLC. OneKey® MLS as distributed by MLS GRID
 - $767,0004 bd3 ba1.5k sqft50 Manor Road, Valley Stream, NY 11580For Sale
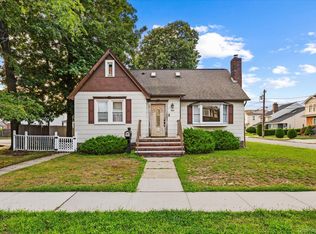 MLS ID #1036773, Howard S. Grynspan, Listing by: HomeSmart Homes & Estates. OneKey® MLS as distributed by MLS GRID
 - $680,0003 bd2 ba1.5k sqft26 Sycamore Road, Valley Stream, NY 11581For SaleMLS ID #1043362, Deborah A. Bacchus, Listing by: My Dream Home Realty Inc. OneKey® MLS as distributed by MLS GRID
- $629,9903 bd1 ba1.1k sqft2975 oceanside Road, Oceanside, NY 11572For SaleMLS ID #1032534, Michael J. Scully, Listing by: Century 21 Scully Realty. OneKey® MLS as distributed by MLS GRID
- $779,0004 bd2 ba1.1k sqft10 Alliance Street, Valley Stream, NY 11580For SaleMLS ID #1040244, Kathleen A. Evangelista, Listing by: Douglas Elliman Real Estate. OneKey® MLS as distributed by MLS GRID
- $729,9993 bd3 ba1.2k sqft47 Alden Avenue, Valley Stream, NY 11580For SaleMLS ID #1054926, Moin Siddiqui, Listing by: Douglas Elliman Real Estate. OneKey® MLS as distributed by MLS GRID
- $749,0004 bd1 ba1.8k sqft79 Spruce Lane, Valley Stream, NY 11581For SaleMLS ID #1032418, Connie Chan, Listing by: Sung & Associates Real Estate. OneKey® MLS as distributed by MLS GRID
- $679,0003 bd3 ba1.1k sqft111 Woodside Avenue, Freeport, NY 11520For SaleMLS ID #1050454, Kimberly Phillips, Listing by: Oversouth LLC. OneKey® MLS as distributed by MLS GRID
- $649,0003 bd2 ba1.5k sqft27 S Ketcham Avenue, Amityville, NY 11701For SaleMLS ID #1035818, Rosemarie Bozza RENE, Listing by: Above Board Real Estate Inc. OneKey® MLS as distributed by MLS GRID
- $699,0004 bd1 ba1k sqft1316 Telegram Avenue, Elmont, NY 11003For SaleMLS ID #1018692, John Z. Savoretti, Listing by: John Savoretti Realty. OneKey® MLS as distributed by MLS GRID
- $639,0004 bd2 ba1.7k sqft57 Sand Street, Massapequa, NY 11758For SaleMLS ID #1050360, Elpis Hardiman, Listing by: Douglas Elliman Real Estate. OneKey® MLS as distributed by MLS GRID
- $600,0002 bd2 ba1.1k sqft1442 Woolworth Street, Elmont, NY 11003For SaleMLS ID #1044392, Natasha Conklin SRS, Listing by: HomeSmart Premier Living Rlty. OneKey® MLS as distributed by MLS GRID
- $865,0004 bd2 ba1.7k sqft42 N Corona Avenue, Valley Stream, NY 11580For SaleMLS ID #1033875, Gaurav Bhardwaj PSA RENE SFR, Listing by: Gadura Real Estate LLC. OneKey® MLS as distributed by MLS GRID
- $750,0003 bd2 ba1.4k sqft962 Gabriel Avenue, Franklin Square, NY 11010For SaleMLS ID #1039241, Gurjit Singh, Listing by: Douglas Elliman Real Estate. OneKey® MLS as distributed by MLS GRID
- $579,0004 bd1 ba1.1k sqft1043 Thomas Avenue, Baldwin, NY 11510For SaleMLS ID #1000357, Chris Manteria, Listing by: Coldwell Banker American Homes. OneKey® MLS as distributed by MLS GRID
- $799,0004 bd2 ba1.1k sqft130-29 235th Street, Rosedale, NY 11422For SaleMLS ID #1049033, Komal Dhanpat, Listing by: Archstone Real Estate Group. OneKey® MLS as distributed by MLS GRID
- $759,9994 bd2 ba1.5k sqft22 Shaw Drive, Merrick, NY 11566For SaleMLS ID #1052082, Phyllis R. Kinzelberg, Listing by: Signature Premier Properties. OneKey® MLS as distributed by MLS GRID
- $679,0003 bd1 ba900 sqft26 February Walk, Long Beach, NY 11561For SaleMLS ID #981361, Nancy M. Johnston, Listing by: Coldwell Banker American Homes. OneKey® MLS as distributed by MLS GRID
