Tired of unpredictable utility bills. Problem solved. 1043 Thomas Avenue is a classic Cape Cod designed for true efficiency and comfort. This property features a robust rooftop solar panel array to help keep your energy costs firmly in check.
You will immediately notice the crisp white siding, neat landscaping, and durable privacy fencing right from the curb. Inside, the main level offers beautiful hardwood floors and an intuitive flow from the spacious living room directly into the dining and kitchen areas. The kitchen is fully equipped with stainless steel appliances, ample wood cabinetry, a modern tile backsplash, and a convenient pass-through window.
Need a seamless indoor-outdoor transition. The dedicated dining area features sliding glass doors that open right up to your backyard oasis. What makes this exterior a standout? It boasts a detached garage and an incredible custom pergola draped in mature grapevines, providing a massive shaded patio perfect for summer afternoons. Space is not an issue in this home.
The upper level offers two distinct finished rooms with charming angled ceilings, ideal for additional sleep space, a home office, or substantial storage. The lower level provides a tiled, semi-finished basement area complete with recessed lighting, ready to become your new recreation room or home gym. Consistent radiator and baseboard heating keep the home comfortable through the New York winters. Looking for a property that works as hard as you do. This is the one. Schedule your private viewing today.
Pending
$579,000
1043 Thomas Avenue, Baldwin, NY 11510
4beds
1,187sqft
Single Family Residence, Residential
Built in 1946
5,000 Square Feet Lot
$-- Zestimate®
$488/sqft
$-- HOA
What's special
Neat landscapingDetached garageDurable privacy fencingModern tile backsplashAmple wood cabinetryCrisp white sidingRooftop solar panel array
- 141 days
- 2,224
- 140
Zillow last checked:
Listing updated:
Listed by:
Coldwell Banker American Homes 516-302-8500,
Chris Manteria 516-808-1424
Source: OneKey® MLS as distributed by MLS GRID,MLS#: 1000357
Facts & features
Interior
Bedrooms & bathrooms
- Bedrooms: 4
- Bathrooms: 1
- Full bathrooms: 1
Bedroom 1
- Description: Master Bedroom
- Level: First
Bedroom 2
- Description: bedroom 2
- Level: First
Bedroom 3
- Description: Bedroom 3
- Level: Second
Bedroom 4
- Description: Bedroom 4
- Level: Second
Bathroom 1
- Description: Full bathroom
- Level: First
Basement
- Description: Finished Basement with Utilities, tons of storage, and Laundry
- Level: Basement
Dining room
- Description: Dining Room with Sliding Glass Doors to Backyard
- Level: First
Kitchen
- Level: First
Living room
- Description: Living Room
- Level: First
Heating
- Hot Water
Cooling
- Wall/Window Unit(s)
Appliances
- Included: Dryer, Range, Refrigerator, Tankless Water Heater, Washer
- Laundry: In Basement
Features
- First Floor Bedroom, First Floor Full Bath, Master Downstairs
- Flooring: Wood
- Basement: Finished
- Attic: None
- Has fireplace: No
Interior area
- Total structure area: 1,187
- Total interior livable area: 1,187 sqft
Property
Parking
- Total spaces: 1
- Parking features: Driveway, Garage, Off Street, Private
- Garage spaces: 1
- Has uncovered spaces: Yes
Features
- Patio & porch: Deck
- Fencing: Back Yard,Full
Lot
- Size: 5,000 Square Feet
Details
- Parcel number: 2089544720500230
- Special conditions: Third Party Approval
Construction
Type & style
- Home type: SingleFamily
- Architectural style: Cape Cod
- Property subtype: Single Family Residence, Residential
Materials
- Vinyl Siding
Condition
- Actual
- Year built: 1946
Utilities & green energy
- Sewer: Public Sewer
- Water: Public
- Utilities for property: Natural Gas Connected
Green energy
- Energy generation: Solar
Community & HOA
HOA
- Has HOA: No
Location
- Region: Baldwin
Financial & listing details
- Price per square foot: $488/sqft
- Tax assessed value: $422
- Annual tax amount: $13,014
- Date on market: 5/28/2026
- Cumulative days on market: 72 days
- Listing agreement: Exclusive Right To Sell
Estimated market value
Not available
Estimated sales range
Not available
Not available
Price history
| Date | Event | Price |
|---|---|---|
| 10/8/2026 | Pending sale | $579,000$488/sqft |
Source:  OneKey® MLS as distributed by MLS GRID #1000357 Report a problem OneKey® MLS as distributed by MLS GRID #1000357 Report a problem | ||
| 9/3/2026 | Listed for sale | $579,000$488/sqft |
Source: OneKey® MLS as distributed by MLS GRID #1000357 Report a problem | ||
| 6/26/2026 | Pending sale | $579,000$488/sqft |
Source: OneKey® MLS as distributed by MLS GRID #1000357 Report a problem | ||
| 5/28/2026 | Listed for sale | $579,000+40.1%$488/sqft |
Source: OneKey® MLS as distributed by MLS GRID #1000357 Report a problem | ||
| 3/1/2006 | Sold | $413,400$348/sqft |
Source: Public Record Report a problem | ||
Public tax history
| Year | Property taxes | Tax assessment |
|---|---|---|
| 2024 | -- | $422 |
| 2023 | -- | $422 |
| 2022 | -- | $422 |
| 2021 | $11,231 +2.1% | -- |
| 2020 | $10,996 +12.7% | $641 |
| 2019 | $9,756 | $641 |
| 2018 | $9,756 +4.8% | $641 |
| 2017 | $9,307 +4.7% | $641 |
| 2016 | $8,888 +203.2% | $641 |
| 2015 | $2,932 +6.8% | $641 |
| 2013 | $2,746 +3.5% | $641 |
| 2012 | $2,653 -55% | $641 -20.8% |
| 2011 | $5,890 +5.8% | $809 -6% |
| 2010 | $5,567 | $861 -15% |
| 2009 | -- | $1,013 -3.5% |
| 2008 | -- | $1,050 +6% |
| 2006 | -- | $991 -36.7% |
| 2005 | -- | $1,565 -28.2% |
| 2004 | -- | $2,179 |
| 2003 | -- | $2,179 -52.6% |
| 2002 | -- | $4,600 |
| 2001 | -- | $4,600 |
| 2000 | -- | $4,600 |
Find assessor info on the county website
Monthly payment
Climate risks
Neighborhood: 11510
Nearby schools
Schools provided by the listing agent
- Elementary: Steele Elementary School
- Middle: Baldwin Middle School
- High: Baldwin Senior High School
Source: OneKey® MLS as distributed by MLS GRID. This data may not be complete. We recommend contacting the local school district to confirm school assignments for this home.
Similar homes
- $699,9994 bd3 ba1.6k sqft3291 Wolfson Drive, Baldwin, NY 11510For Sale
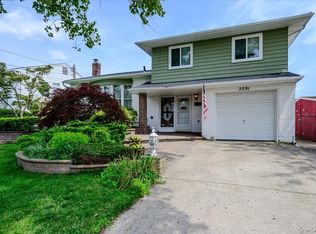
 MLS ID #1039487, Leah E. Rosensweig Tozer CBR, Listing by: Daniel Gale Sothebys Intl Rlty. OneKey® MLS as distributed by MLS GRID
 - $629,0003 bd1 ba1k sqft328 Glen Road, West Hempstead, NY 11552For Sale
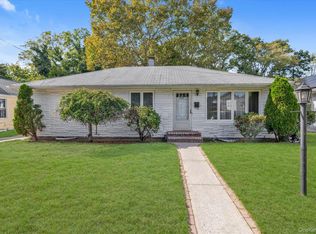 MLS ID #1058555, Maribel X. Garcia SRES AHWD SRS MR, Listing by: Keller Williams Realty Greater. OneKey® MLS as distributed by MLS GRID
 - $675,0004 bd1 ba1.3k sqft1956 Old Mill Road, Merrick, NY 11566For Sale
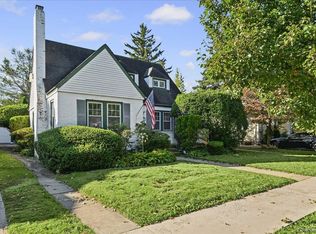 MLS ID #1059901, Holly Hladky, Listing by: Coldwell Banker American Homes. OneKey® MLS as distributed by MLS GRID
 - $649,0003 bd2 ba1.2k sqft77 Horton Avenue, Valley Stream, NY 11581For Sale
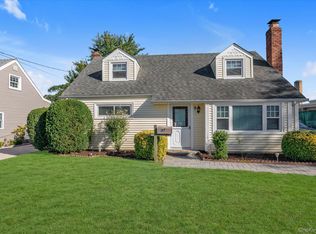 MLS ID #1058909, Margaret A. Bzdewka ABR E-PRO MRP, Listing by: Keller Williams Realty Greater. OneKey® MLS as distributed by MLS GRID
 - $649,0003 bd1 ba1.2k sqft47 Chester Court, Oceanside, NY 11572For SaleMLS ID #1049271, John C. Gandolfo, Listing by: Coldwell Banker American Homes. OneKey® MLS as distributed by MLS GRID
- $559,9003 bd1 ba1.1k sqft30 Viola Street, Valley Stream, NY 11580For SaleMLS ID #1016039, Michael J. Carroll, Listing by: RE/MAX Best. OneKey® MLS as distributed by MLS GRID
- $649,0003 bd2 ba1.1k sqft91 1st Avenue, East Rockaway, NY 11518For SaleMLS ID #1048192, Jessica Hollenstein ABR CBR RSPS S, Listing by: Douglas Elliman Real Estate. OneKey® MLS as distributed by MLS GRID
- $675,0003 bd2 ba1.4k sqft3381 Oceanside Road, Oceanside, NY 11572For SaleMLS ID #1044985, Ruth Chalco, Listing by: Compass Greater NY LLC. OneKey® MLS as distributed by MLS GRID
- $675,0004 bd2 ba1.7k sqft265 W Windsor Parkway, Oceanside, NY 11572For SaleMLS ID #998412, John C. Gandolfo, Listing by: Coldwell Banker American Homes. OneKey® MLS as distributed by MLS GRID
- $599,0003 bd3 ba1.2k sqft140 E Pine Street, Long Beach, NY 11561For SaleMLS ID #1029730, Michael J. Scully, Listing by: Century 21 Scully Realty. OneKey® MLS as distributed by MLS GRID
- $699,9003 bd1 ba1k sqft133 Booth Street, Hempstead, NY 11550For SaleMLS ID #1030962, John C. Prato CBR, Listing by: Kin Realty Of New York LLC. OneKey® MLS as distributed by MLS GRID
- $699,0005 bd3 ba1.6k sqft27 Hapsburg Place, Hempstead, NY 11550For SaleMLS ID #1040749, Diego Rodriguez, Listing by: Premium Group Realty Corp. OneKey® MLS as distributed by MLS GRID
- $669,0004 bd1 ba1.1k sqft305 W Nicholai Street, Hicksville, NY 11801For SaleMLS ID #1060113, Jacqueline Viggiano, Listing by: OverSouth LLC. OneKey® MLS as distributed by MLS GRID
- $585,0002 bd1 ba1k sqft101 Miramar Boulevard, Lindenhurst, NY 11757For SaleMLS ID #1053540, Eric Boorum, Listing by: Douglas Elliman Real Estate. OneKey® MLS as distributed by MLS GRID
- $648,0193 bd2 ba1k sqft19 Catherine Avenue, Franklin Square, NY 11010For SaleMLS ID #1055806, Joseph J. Farrell, Listing by: Frontline Realty Group LLC. OneKey® MLS as distributed by MLS GRID
- $699,0003 bd3 ba1.4k sqft410 Midwood Avenue, Bellmore, NY 11710For SaleMLS ID #1057602, Deven Bell, Listing by: Real Broker NY LLC. OneKey® MLS as distributed by MLS GRID
- $749,0003 bd2 ba1.5k sqft3352 4th Street, Oceanside, NY 11572For SaleMLS ID #1044848, John C. Gandolfo, Listing by: Coldwell Banker American Homes. OneKey® MLS as distributed by MLS GRID
- $649,9903 bd2 ba1.3k sqft12 Edna Court, Valley Stream, NY 11580For SaleMLS ID #1029086, Michael J. Rose, Listing by: OverSouth LLC. OneKey® MLS as distributed by MLS GRID
