The lowest-priced home currently on the market in Franklin Square! Here’s your chance to take advantage of an outstanding opportunity in a terrific location! This charming 3-bedroom, 2.25-bath Cape Cod offers a great combination of space, versatility, thoughtful updates, and plenty of potential to make it your own. Step inside to a bright and inviting living room, comfortable dining area, and updated kitchen featuring granite countertops. A generously sized first-floor bedroom with its own private full bathroom provides excellent flexibility, while convenient first-floor laundry adds to the home’s functionality. Upstairs, you’ll find two additional bedrooms and a spacious, updated full bathroom with plenty of storage. The full unfinished basement offers abundant storage space and additional possibilities. With some painting, cosmetic touch-ups, and your own personal updates, this home has the potential to truly shine! Outside, enjoy a backyard patio, in-ground sprinklers, and a detached one-car garage complete with electric. Conveniently located near Hempstead Turnpike, shopping, dining, major roadways, public transportation, and the LIRR. A terrific opportunity to enjoy space, versatility, and convenience in Franklin Square at a price point that deserves attention!
For sale
$648,019
19 Catherine Avenue, Franklin Square, NY 11010
3beds
1,033sqft
Single Family Residence, Residential
Built in 1908
3,484 Square Feet Lot
$-- Zestimate®
$627/sqft
$-- HOA
What's special
Backyard patioConvenient first-floor laundryIn-ground sprinklersComfortable dining area
- 33 days
- 2,909
- 198
Likely to sell faster than
Zillow last checked:
Listing updated:
Listed by:
Frontline Realty Group LLC 631-938-1481,
Joseph J. Farrell 631-871-3899,
Tara M. Iori 516-652-2730,
Frontline Realty Group LLC
Source: OneKey® MLS as distributed by MLS GRID,MLS#: 1055806
Facts & features
Interior
Bedrooms & bathrooms
- Bedrooms: 3
- Bathrooms: 2
- Full bathrooms: 2
Primary bedroom
- Description: First-floor primary bedroom with ensuite including tub
- Level: First
Bedroom 2
- Description: Charming 2nd bedroom
- Level: Second
Bedroom 3
- Description: Comfortable 3rd bedroom
- Level: Second
Primary bathroom
- Description: Private ensuite bathroom with tub
- Level: First
Bathroom 2
- Description: Convenient 1/4 Bath
- Level: First
Bathroom 3
- Description: Update full bath with tub
- Level: Second
Basement
- Description: Unfinished basement with bilco doors
- Level: Basement
Dining room
- Description: Ample dining room
- Level: First
Kitchen
- Description: Updated Kitchen
- Level: First
Living room
- Description: Spacious living room
- Level: First
Heating
- Natural Gas
Cooling
- Wall/Window Unit(s)
Appliances
- Included: Gas Range, Microwave, Refrigerator, Stainless Steel Appliance(s)
- Laundry: Inside
Features
- First Floor Bedroom, First Floor Full Bath, Ceiling Fan(s), Granite Counters, Open Floorplan, Master Downstairs
- Flooring: Hardwood, Vinyl
- Basement: Full,Unfinished
- Attic: None
- Has fireplace: No
Interior area
- Total structure area: 1,033
- Total interior livable area: 1,033 sqft
Property
Parking
- Total spaces: 4
- Parking features: Driveway, Garage, Private
- Garage spaces: 1
- Has uncovered spaces: Yes
Features
- Levels: Two
- Patio & porch: Patio
- Fencing: Vinyl
Lot
- Size: 3,484 Square Feet
- Dimensions: 36 x 100
- Features: Back Yard, Private
Details
- Parcel number: 2089350390001080
- Special conditions: None
Construction
Type & style
- Home type: SingleFamily
- Architectural style: Cape Cod
- Property subtype: Single Family Residence, Residential
Materials
- Vinyl Siding
- Foundation: Concrete Perimeter
Condition
- Actual
- Year built: 1908
Utilities & green energy
- Sewer: Public Sewer
- Water: Public
- Utilities for property: Electricity Connected, Natural Gas Connected, Water Connected
Community & HOA
HOA
- Has HOA: No
Location
- Region: Franklin Square
Financial & listing details
- Price per square foot: $627/sqft
- Tax assessed value: $398,000
- Annual tax amount: $8,384
- Date on market: 10/7/2026
- Cumulative days on market: 32 days
- Listing agreement: Exclusive Right To Sell
- Electric utility on property: Yes
Estimated market value
Not available
Estimated sales range
Not available
Not available
Price history
| Date | Event | Price |
|---|---|---|
| 10/8/2026 | Listed for sale | $648,019+8.2%$627/sqft |
Source:  OneKey® MLS as distributed by MLS GRID #1055806 Report a problem | ||
| 8/8/2026 | Listing removed | $599,000$580/sqft |
Source: OneKey® MLS as distributed by MLS GRID #1031839 Report a problem | ||
| 7/31/2026 | Listed for sale | $599,000+67.3%$580/sqft |
Source: OneKey® MLS as distributed by MLS GRID #1031839 Report a problem | ||
| 7/13/2006 | Sold | $358,000+25.6%$347/sqft |
Source: Public Record Report a problem | ||
| 5/21/2003 | Sold | $285,000+67.6%$276/sqft |
Source: Public Record Report a problem | ||
| 3/13/2001 | Sold | $170,000$165/sqft |
Source: Public Record Report a problem | ||
Public tax history
| Year | Property taxes | Tax assessment |
|---|---|---|
| 2024 | -- | $398 |
| 2023 | -- | $398 |
| 2022 | -- | $398 |
| 2021 | $8,130 +2.1% | -- |
| 2020 | $7,962 +12.1% | $580 |
| 2019 | $7,102 | $580 |
| 2018 | $7,102 +5.6% | $580 |
| 2017 | $6,724 +4.7% | $580 |
| 2016 | $6,419 +134.1% | $580 |
| 2015 | $2,742 +7.1% | $580 |
| 2013 | $2,560 +4% | $580 |
| 2012 | $2,463 -11.2% | $580 |
| 2011 | $2,773 -10.6% | $580 -17.3% |
| 2010 | $3,102 | $701 -17% |
| 2009 | -- | $845 -2.8% |
| 2008 | -- | $869 +1.5% |
| 2006 | -- | $856 -39.5% |
| 2005 | -- | $1,415 -29.7% |
| 2004 | -- | $2,013 |
| 2003 | -- | $2,013 +5.9% |
| 2002 | -- | $1,900 |
| 2001 | -- | $1,900 |
| 2000 | -- | $1,900 |
Find assessor info on the county website
Monthly payment
Climate risks
Neighborhood: 11010
Nearby schools
Schools provided by the listing agent
- Elementary: Polk Street School
- Middle: H Frank Carey High School
- High: H Frank Carey High School
Source: OneKey® MLS as distributed by MLS GRID. This data may not be complete. We recommend contacting the local school district to confirm school assignments for this home.
- $479,800-- bd1 ba480 sqft23 Catherine Ave, Franklin Square, NY 11010Off Market
- $834,5004 bd4 ba1k sqft27 Catherine Ave, Franklin Square, NY 11010Off Market

- $764,5001 bd1 ba1.5k sqft24 Sherwood Ave, Franklin Square, NY 11010Off Market
- $723,7003 bd1 ba1.1k sqft31 Catherine Ave, Franklin Square, NY 11010Off Market
Similar homes
- $699,9904 bd2 ba1.1k sqft400 Kirkman Avenue, Elmont, NY 11003For Sale
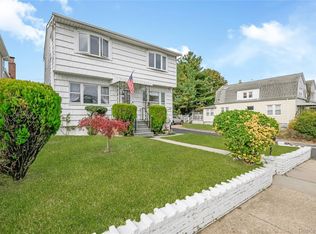
 MLS ID #1069091, Lawrence J. Theodore, Listing by: Coldwell Banker American Homes. OneKey® MLS as distributed by MLS GRID
- $889,0005 bd3 ba1.4k sqft977 Third Avenue, Franklin Square, NY 11010For Sale
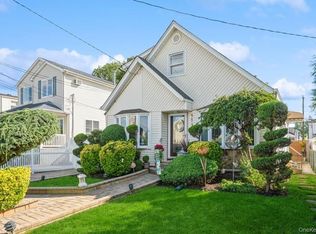 MLS ID #1038232, Marisol A. Montufar, Listing by: Coldwell Banker American Homes. OneKey® MLS as distributed by MLS GRID
- $849,9003 bd2 ba1.2k sqft1155 Delmar Avenue, Franklin Square, NY 11010For Sale
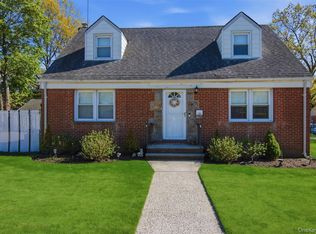 MLS ID #984249, Olga Milo, Listing by: Howard Hanna Coach. OneKey® MLS as distributed by MLS GRID
- $595,0003 bd2 ba1.1k sqft220-14 130th Avenue, Springfield Gardens, NY 11413For Sale
 MLS ID #1067667, Giedre Pogozelski, Listing by: Douglas Elliman Real Estate. OneKey® MLS as distributed by MLS GRID
- $649,0003 bd1 ba1.3k sqft42 Plainedge Drive, Bethpage, NY 11714For SaleMLS ID #1069595, Joyce I. Friedman CBR, Listing by: BH&G R E Realty Connect. OneKey® MLS as distributed by MLS GRID
- $749,9993 bd3 ba1.2k sqft21636 113th Drive, Queens Village, NY 11429For SaleMLS ID #1068321, Antonino Artale, Listing by: EXP Realty. OneKey® MLS as distributed by MLS GRID
- $729,9993 bd3 ba1.2k sqft47 Alden Avenue, Valley Stream, NY 11580For SaleMLS ID #1054926, Moin Siddiqui, Listing by: Douglas Elliman Real Estate. OneKey® MLS as distributed by MLS GRID
- $759,9993 bd2 ba1.1k sqft22533 Murdock Avenue, Cambria Heights, NY 11429For SaleMLS ID #1064092, Tricia P. Herbert-Ross, Listing by: Coldwell Banker American Homes. OneKey® MLS as distributed by MLS GRID
- $799,0003 bd3 ba1.3k sqft85 Magnolia Avenue, Floral Park, NY 11001For SaleMLS ID #1063952, Patrick J. Lynch CBR, Listing by: Century 21 Sewanhaka Realty. OneKey® MLS as distributed by MLS GRID
- $798,0003 bd2 ba933 sqft236 E Market Street, Long Beach, NY 11561For SaleMLS ID #1071575, Barbara Mulhall, Listing by: Paul Gold Real Estate Inc. OneKey® MLS as distributed by MLS GRID
- $695,0002 bd2 ba1.2k sqft125-14 115th Avenue, South Ozone Park, NY 11420For SaleMLS ID #1067836, Raj K. Jaggi, Listing by: JAGGI Real Estate. OneKey® MLS as distributed by MLS GRID
- $699,0004 bd2 ba1.1k sqft58 N Montgomery Street, Valley Stream, NY 11580For SaleMLS ID #1006366, Barry M. Hochhauser PSA, Listing by: RE/MAX City Square. OneKey® MLS as distributed by MLS GRID
- $749,0003 bd2 ba1.2k sqft35 Saint Marks Avenue, Rockville Centre, NY 11570For SaleMLS ID #1056417, Elizabeth A. Byrne, Listing by: Harms Real Estate Inc. OneKey® MLS as distributed by MLS GRID
- $729,0003 bd1 ba1.1k sqft16 Devon Street, Lynbrook, NY 11563For SaleMLS ID #1017315, Clementine Becker E-PRO PSA, Listing by: Coldwell Banker American Homes. OneKey® MLS as distributed by MLS GRID
- $759,0003 bd2 ba1.3k sqft91 Grant Drive E, Valley Stream, NY 11580For SaleMLS ID #1007883, Marisol A. Montufar, Listing by: Coldwell Banker American Homes. OneKey® MLS as distributed by MLS GRID
- $660,0004 bd1 ba1.3k sqft73 Forge Lane, Levittown, NY 11756For SaleMLS ID #1069628, Jessica A. Akde Elmazi MRP CPM CBR, Listing by: Compass Greater NY LLC. OneKey® MLS as distributed by MLS GRID
- $725,0003 bd2 ba1.4k sqft43 Elm Street, Lynbrook, NY 11563For SaleMLS ID #1023699, Maryanne Hargadon, Listing by: Douglas Elliman Real Estate. OneKey® MLS as distributed by MLS GRID
- $650,0003 bd2 ba1.2k sqft8 5th Street, Bayville, NY 11709For SaleMLS ID #1069879, Chris Joyce, Listing by: Signature Premier Properties. OneKey® MLS as distributed by MLS GRID
- $769,0004 bd2 ba1.1k sqft10 Alliance Street, Valley Stream, NY 11580For SaleMLS ID #1040244, Kathleen A. Evangelista, Listing by: Douglas Elliman Real Estate. OneKey® MLS as distributed by MLS GRID
- $675,0003 bd2 ba984 sqft86-16 102nd Avenue, Ozone Park, NY 11416For SaleMLS ID #1034162, Alawal N. Sheikh, Listing by: RE/MAX Luxe. OneKey® MLS as distributed by MLS GRID
