This is a move-in–ready, classic Cape Cod home brimming with desirable updates—particularly the renovated kitchen, modern HVAC, and a bright, inviting finished basement. Set in a friendly neighborhood with local amenities, it stands out as a wonderful opportunity in Valley Stream real estate. Boasting 3 bedrooms and 2.5 baths, this home features hardwood flooring throughout, a newly renovated kitchen with granite countertops and stainless-steel appliances, and a convenient formal dining area paired with a spacious living/dining room combo. The primary bedroom on the second floor includes a private sitting area (or office) and a half bath. With a total of 6 rooms, it accommodates both comfort and functionality. Sitting on a 4,000 sq?ft lot (40 × 100 ft), with partial fencing and lush lawn sprinkler systems in both front and rear yards. Includes a detached, one-car garage, private driveway, and a private entrance.
Pending
$730,000
47 Alden Avenue, Valley Stream, NY 11580
3beds
1,227sqft
Single Family Residence, Residential
Built in 1939
4,000 Square Feet Lot
$-- Zestimate®
$595/sqft
$-- HOA
What's special
- 402 days
- 45
- 3
Zillow last checked:
Listing updated:
Listed by:
Douglas Elliman Real Estate 516-621-3555,
Moin Siddiqui 917-900-7394
Source: OneKey® MLS as distributed by MLS GRID,MLS#: 900444
Facts & features
Interior
Bedrooms & bathrooms
- Bedrooms: 3
- Bathrooms: 3
- Full bathrooms: 2
- 1/2 bathrooms: 1
Heating
- Natural Gas
Cooling
- Central Air
Appliances
- Included: Convection Oven, Cooktop, Dishwasher, Gas Cooktop, Gas Oven, Gas Range, Refrigerator, Stainless Steel Appliance(s), Washer
- Laundry: Laundry Room, Washer Hookup
Features
- First Floor Bedroom, Breakfast Bar, Ceiling Fan(s), Chefs Kitchen, Eat-in Kitchen, Entrance Foyer, Formal Dining, High Speed Internet, Marble Counters, Open Floorplan, Open Kitchen, Primary Bathroom, Master Downstairs, Walk Through Kitchen, Walk-In Closet(s)
- Flooring: Wood
- Basement: Finished,Full
- Attic: Finished
Interior area
- Total structure area: 1,210
- Total interior livable area: 1,227 sqft
Property
Parking
- Total spaces: 1
- Parking features: Driveway, Garage, Off Street, Private, Open
- Garage spaces: 1
- Has uncovered spaces: Yes
Lot
- Size: 4,000 Square Feet
Details
- Parcel number: 2089374950001060
- Special conditions: None
- Other equipment: Fuel Tank(s)
Construction
Type & style
- Home type: SingleFamily
- Architectural style: Cape Cod
- Property subtype: Single Family Residence, Residential
Materials
- Stucco, Vinyl Siding
Condition
- Updated/Remodeled
- Year built: 1939
Utilities & green energy
- Sewer: Shared Septic
- Water: Public
- Utilities for property: Cable Available, Cable Connected, Electricity Available, Electricity Connected, Natural Gas Available, Natural Gas Connected, Phone Available, Phone Connected, Sewer Connected, Trash Collection Public, Water Available, Water Connected
Community & HOA
HOA
- Has HOA: No
Location
- Region: Valley Stream
Financial & listing details
- Price per square foot: $595/sqft
- Tax assessed value: $428,000
- Annual tax amount: $10,560
- Date on market: 8/12/2025
- Cumulative days on market: 510 days
- Listing agreement: Exclusive Right To Sell
- Electric utility on property: Yes
Estimated market value
Not available
Estimated sales range
Not available
Not available
Price history
| Date | Event | Price |
|---|---|---|
| 10/17/2025 | Pending sale | $730,000$595/sqft |
Source:  OneKey® MLS as distributed by MLS GRID #900444 Report a problem OneKey® MLS as distributed by MLS GRID #900444 Report a problem | ||
| 9/11/2025 | Price change | $730,000-2.7%$595/sqft |
Source: OneKey® MLS as distributed by MLS GRID #900444 Report a problem | ||
| 8/12/2025 | Price change | $750,000-0.1%$611/sqft |
Source: OneKey® MLS as distributed by MLS GRID #900444 Report a problem | ||
| 2/5/2025 | Price change | $750,999-1.2%$612/sqft |
Source: OneKey® MLS as distributed by MLS GRID #L3570777 Report a problem | ||
| 1/17/2025 | Price change | $759,999-4.9%$619/sqft |
Source: OneKey® MLS as distributed by MLS GRID #L3570777 Report a problem | ||
| 11/18/2024 | Price change | $799,000-3.2%$651/sqft |
Source: OneKey® MLS as distributed by MLS GRID #3570777 Report a problem | ||
| 10/29/2024 | Price change | $825,000-2.9%$672/sqft |
Source: OneKey® MLS as distributed by MLS GRID #3570777 Report a problem | ||
| 9/17/2024 | Price change | $850,000-5.5%$693/sqft |
Source: OneKey® MLS as distributed by MLS GRID #3570777 Report a problem | ||
| 8/7/2024 | Listed for sale | $899,000+176.6%$733/sqft |
Source: OneKey® MLS as distributed by MLS GRID #3570777 Report a problem | ||
| 5/9/2014 | Listing removed | $325,000$265/sqft |
Source: Exit Realty Hillcourt #2641074 Report a problem | ||
| 4/2/2014 | Listed for sale | $325,000$265/sqft |
Source: Exit Realty Hillcourt #2641074 Report a problem | ||
| 2/16/2014 | Listing removed | $325,000$265/sqft |
Source: Exit Realty Hillcourt #2641074 Report a problem | ||
| 1/18/2014 | Listed for sale | $325,000+6.6%$265/sqft |
Source: Exit Realty Hillcourt #2641074 Report a problem | ||
| 4/29/2004 | Sold | $305,000$249/sqft |
Source: Public Record Report a problem | ||
Public tax history
| Year | Property taxes | Tax assessment |
|---|---|---|
| 2024 | -- | $428 |
| 2023 | -- | $428 |
| 2022 | -- | $428 |
| 2021 | $10,659 +0.7% | -- |
| 2020 | $10,585 -5% | $637 -14% |
| 2019 | $11,144 | $741 |
| 2018 | $11,144 +3.5% | $741 |
| 2017 | $10,767 +4.4% | $741 |
| 2016 | $10,317 +205.5% | $741 |
| 2015 | $3,377 +6.7% | $741 |
| 2013 | $3,166 +4.1% | $741 |
| 2012 | $3,040 -46% | $741 -0.9% |
| 2011 | $5,628 +5.9% | $748 -10.5% |
| 2010 | $5,313 | $836 -17.9% |
| 2009 | -- | $1,018 +5.9% |
| 2008 | -- | $961 +6% |
| 2006 | -- | $907 -39.9% |
| 2005 | -- | $1,510 -38.3% |
| 2004 | -- | $2,446 |
| 2003 | -- | $2,446 -37.3% |
| 2002 | -- | $3,900 |
| 2001 | -- | $3,900 |
| 2000 | -- | $3,900 |
Find assessor info on the county website
Monthly payment
Climate risks
Neighborhood: 11580
Nearby schools
Schools provided by the listing agent
- Elementary: Alden Terrace School
- High: Contact Agent
Source: OneKey® MLS as distributed by MLS GRID. This data may not be complete. We recommend contacting the local school district to confirm school assignments for this home.
Similar homes
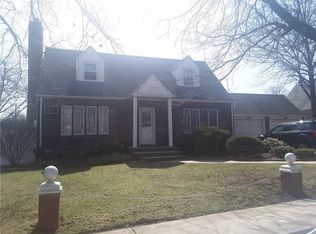
- $729,0003 bd2 ba1.5k sqft40 East Avenue, Valley Stream, NY 11580For Sale

 MLS ID #1023461, Shayla Simpson, Listing by: Signature Premier Properties. OneKey® MLS as distributed by MLS GRID
 - $770,0004 bd1 ba1.3k sqft6 Jasper Street, Valley Stream, NY 11580For Sale
 MLS ID #1000575, Rosemary Rodriguez, Listing by: Coldwell Banker American Homes. OneKey® MLS as distributed by MLS GRID
 - $715,0004 bd2 ba1.1k sqft58 N Montgomery Street, Valley Stream, NY 11580For Sale
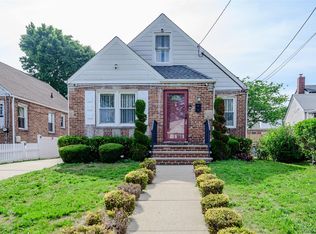 MLS ID #1006366, Barry M. Hochhauser PSA, Listing by: RE/MAX City Square. OneKey® MLS as distributed by MLS GRID
 - $779,0004 bd2 ba1.1k sqft10 Alliance Street, Valley Stream, NY 11580For Sale
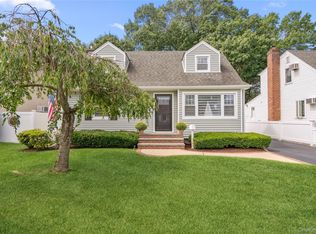 MLS ID #1040244, Kathleen A. Evangelista, Listing by: Douglas Elliman Real Estate. OneKey® MLS as distributed by MLS GRID
 - $765,0004 bd2 ba1.3k sqft374 Rockaway Parkway, Valley Stream, NY 11580For SaleMLS ID #1019546, Jaswinder Singh, Listing by: BH&G R E Realty Connect. OneKey® MLS as distributed by MLS GRID
- $725,0005 bd2 ba1.8k sqft160 Albermarle Avenue, Valley Stream, NY 11580For SaleMLS ID #986550, Amy Cohen, Listing by: Daniel Gale Sothebys Intl Rlty. OneKey® MLS as distributed by MLS GRID
- $789,9003 bd2 ba1.3k sqft149 Rule Street, Franklin Square, NY 11010For SaleMLS ID #1052205, Connie Wiermann, Listing by: Realty Masters International. OneKey® MLS as distributed by MLS GRID
- $719,9003 bd2 ba1.2k sqft225-25 106th Avenue, Queens Village, NY 11429For SaleMLS ID #1000397, Randolph Rogers, Listing by: eXp Realty. OneKey® MLS as distributed by MLS GRID
- $680,0003 bd2 ba1.5k sqft26 Sycamore Road, Valley Stream, NY 11581For SaleMLS ID #1043362, Deborah A. Bacchus, Listing by: My Dream Home Realty Inc. OneKey® MLS as distributed by MLS GRID
- $899,9995 bd2 ba1.3k sqft33 N Montgomery Street, Valley Stream, NY 11580For SaleMLS ID #1014818, Davinder Kaur, Listing by: Max It Realty. OneKey® MLS as distributed by MLS GRID
- $875,0004 bd2 ba1.7k sqft42 N Corona Avenue, Valley Stream, NY 11580For SaleMLS ID #1033875, Gaurav Bhardwaj PSA RENE SFR, Listing by: Gadura Real Estate LLC. OneKey® MLS as distributed by MLS GRID
- $725,0003 bd2 ba1.1k sqft11446 145th Street, Jamaica, NY 11436For SaleMLS ID #1033856, Kamy Roditi, Listing by: Kaya Homes. OneKey® MLS as distributed by MLS GRID
- $750,0003 bd2 ba1.4k sqft962 Gabriel Avenue, Franklin Square, NY 11010For SaleMLS ID #1039241, Gurjit Singh, Listing by: Douglas Elliman Real Estate. OneKey® MLS as distributed by MLS GRID
- $799,0003 bd3 ba1.4k sqft220-16 107th Avenue, Queens Village, NY 11429For SaleMLS ID #1040790, Minhazul I. Akhik, Listing by: Exit Realty Prime. OneKey® MLS as distributed by MLS GRID
- $949,9995 bd3 ba1.2k sqft921 Edwards Boulevard, Valley Stream, NY 11580For SaleMLS ID #990374, Navneet Singh, Listing by: Infinity R E Consulting Inc. OneKey® MLS as distributed by MLS GRID
- $769,0004 bd1 ba1.8k sqft79 Spruce Lane, Valley Stream, NY 11581For SaleMLS ID #1032418, Connie Chan, Listing by: Sung & Associates Real Estate. OneKey® MLS as distributed by MLS GRID
- $925,0004 bd3 ba1.2k sqft126 Roeckel Avenue, Valley Stream, NY 11580For SaleMLS ID #1000561, Michael I. Blake SRS, Listing by: ERA/Top Service Realty Inc. OneKey® MLS as distributed by MLS GRID
- $699,0003 bd2 ba1k sqft194 Woodfield Road, West Hempstead, NY 11552For SaleMLS ID #1030969, Constance M. Torre, Listing by: Evolution Realty of L I. OneKey® MLS as distributed by MLS GRID
- $770,0003 bd3 ba1.7k sqft11545 172nd Street, Jamaica, NY 11434For SaleMLS ID #1033181, Curtis A. White, Listing by: Transparent Realty LLC. OneKey® MLS as distributed by MLS GRID
- $749,0003 bd2 ba1.4k sqft43 Elm Street, Lynbrook, NY 11563For SaleMLS ID #1023699, Maryanne Hargadon, Listing by: Douglas Elliman Real Estate. OneKey® MLS as distributed by MLS GRID
