Welcome to this charming 3-bedroom, 2.5-bath Colonial located in the desirable Cambria Heights area. This home offers a comfortable layout, spacious living areas, and wonderful opportunity to make it your own. The main level has been beautifully remodeled, offering a bright open concept living room with large windows, hardwood-style flooring, recessed lighting, and plenty of natural light. A separate dining area sits conveniently near the kitchen, creating an easy flow for everyday living and entertaining.
The kitchen offers generous cabinet space, stainless steel appliances, tile flooring, and a stylish marble-look backsplash. Upstairs, the home includes three bedrooms, including a primary bedroom with ample space and natural light. The property also features a private driveway, detached garage, fenced yard area, and a welcoming front exterior with mature greenery and curb appeal.
With solid bones, functional space, and room for updates, this home is a great opportunity for buyers looking to add their personal touch in a desirable neighborhood setting.
For sale
$719,000
115-61 217th Street, Cambria Heights, NY 11411
3beds
1,288sqft
Single Family Residence, Residential
Built in 1940
2,400 Square Feet Lot
$-- Zestimate®
$558/sqft
$-- HOA
What's special
Plenty of natural lightDetached garageRecessed lightingFenced yard areaPrivate drivewayStainless steel appliancesSeparate dining area
- 49 days |
- 558 |
- 35 |
Zillow last checked:
Listing updated:
Listed by:
Howard Hanna Coach 516-374-0100,
Mercia Perry
Source: OneKey® MLS as distributed by MLS GRID,MLS#: 1010894
Facts & features
Interior
Bedrooms & bathrooms
- Bedrooms: 3
- Bathrooms: 3
- Full bathrooms: 2
- 1/2 bathrooms: 1
Heating
- Oil
Cooling
- Wall/Window Unit(s)
Appliances
- Included: Dryer, Gas Range, Humidifier
- Laundry: In Basement
Features
- Open Floorplan
- Basement: Partially Finished,Walk-Out Access
- Attic: Finished
- Has fireplace: No
Interior area
- Total structure area: 1,288
- Total interior livable area: 1,288 sqft
Property
Parking
- Total spaces: 1
- Parking features: Garage
- Garage spaces: 1
Features
- Levels: Two
- Has spa: Yes
- Has view: Yes
- View description: None
- Frontage length: No
Lot
- Size: 2,400 Square Feet
- Dimensions: 24 x 100
Details
- Parcel number: 112990028
- Special conditions: None
Construction
Type & style
- Home type: SingleFamily
- Architectural style: Colonial
- Property subtype: Single Family Residence, Residential
Materials
- Shingle Siding
Condition
- Year built: 1940
Utilities & green energy
- Sewer: Public Sewer
- Water: Public
- Utilities for property: Electricity Connected, Natural Gas Connected
Community & HOA
HOA
- Has HOA: No
Location
- Region: Cambria Heights
Financial & listing details
- Price per square foot: $558/sqft
- Tax assessed value: $44,280
- Annual tax amount: $5,698
- Date on market: 6/15/2026
- Cumulative days on market: 50 days
- Listing agreement: Exclusive Right To Sell
- Electric utility on property: Yes
Estimated market value
Not available
Estimated sales range
Not available
Not available
Price history
| Date | Event | Price |
|---|---|---|
| 6/15/2026 | Listed for sale | $719,000+102.5%$558/sqft |
Source:  OneKey® MLS as distributed by MLS GRID #1010894 Report a problem OneKey® MLS as distributed by MLS GRID #1010894 Report a problem | ||
| 8/4/2016 | Sold | $355,000-4.1%$276/sqft |
Source: OneKey® MLS as distributed by MLS GRID #L2843797 Report a problem | ||
| 4/29/2016 | Listing removed | $369,990$287/sqft |
Source: RE/MAX Southshore, Realty #2843797 Report a problem | ||
| 4/13/2016 | Listed for sale | $369,990$287/sqft |
Source: RE/MAX Southshore Realty #2843797 Report a problem | ||
Public tax history
| Year | Property taxes | Tax assessment |
|---|---|---|
| 2025 | -- | $44,280 +12.5% |
| 2024 | -- | $39,360 +7.4% |
| 2023 | -- | $36,660 +4.8% |
| 2022 | -- | $34,980 +19% |
| 2021 | -- | $29,400 +5.2% |
| 2020 | $5,128 +6% | $27,960 +7.1% |
| 2019 | $4,838 +7.2% | $26,100 +21% |
| 2018 | $4,511 +2.6% | $21,565 |
| 2017 | $4,396 +24.7% | $21,565 +1.7% |
| 2016 | $3,524 | $21,198 +5% |
| 2015 | $3,524 +57.7% | $20,189 +6% |
| 2014 | $2,234 | $19,047 +6% |
| 2013 | -- | $17,971 |
| 2012 | -- | $17,971 +1.7% |
| 2011 | -- | $17,665 +5% |
| 2010 | -- | $16,825 +6% |
| 2009 | -- | $15,873 +6% |
| 2008 | -- | $14,976 |
Find assessor info on the county website
Monthly payment
Climate risks
Neighborhood: Cambria Heights
Nearby schools
GreatSchools rating
- 3/10Ps Ms 147 Ronald McnairGrades: PK-8Distance: 0.1 mi
- 7/10Institute For Health ProfesionsGrades: 9-12Distance: 0.3 mi
- 5/10Is 192 The LindenGrades: 6-8Distance: 0.8 mi
Schools provided by the listing agent
- Elementary: Ps 176 Cambria Heights
- Middle: Cambria Heights Academy
- High: Benjamin Franklin Hs-Finance-Info
Source: OneKey® MLS as distributed by MLS GRID. This data may not be complete. We recommend contacting the local school district to confirm school assignments for this home.
- $668,900-- bd-- ba1.2k sqft11559 217th St, Cambria Heights, NY 11411Off Market
- $750,000-- bd-- ba-- sqft115-63 217th St, Jamaica, NY 11411Sold
- $617,5002 bd2 ba-- sqft21501 115th Rd, Cambria Heights, NY 11411Off Market
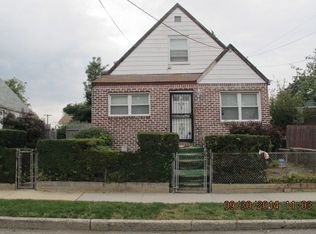
- $851,3004 bd3 ba-- sqft21642 114th Ave, Cambria Heights, NY 11411Off Market
- $731,900-- bd-- ba1.4k sqft115-57 217th St, Jamaica, NY 11411Off Market
- $1-- bd-- ba1.2k sqft11565 217th St, Cambria Heights, NY 11411Sold
- $759,100-- bd-- ba1.7k sqft115-55 217th St, Jamaica, NY 11411Off Market
- $1-- bd-- ba1.2k sqft115-67 217th St, Jamaica, NY 11411Sold
A local agent can set up tours, give advice and negotiate with sellers.
Similar homes
- $719,9003 bd2 ba1.2k sqft225-25 106th Avenue, Queens Village, NY 11429For Sale

 MLS ID #1000397, Randolph Rogers, Listing by: eXp Realty. OneKey® MLS as distributed by MLS GRID
 - $750,0004 bd3 ba1.3k sqft21414 104th Avenue, Queens Village, NY 11429For Sale
 MLS ID #1023686, Damilola Omotosho, Listing by: Skylight Real Estate Consultan. OneKey® MLS as distributed by MLS GRID
 - $747,9993 bd2 ba1.1k sqft11446 145th Street, Jamaica, NY 11436For Sale
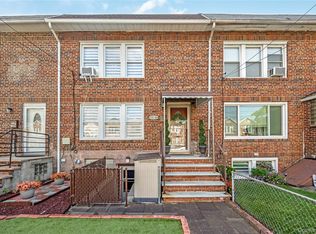 MLS ID #1033856, Kamy Roditi, Listing by: Kaya Homes. OneKey® MLS as distributed by MLS GRID
 - $775,0003 bd3 ba1.7k sqft11545 172nd Street, Jamaica, NY 11434For Sale
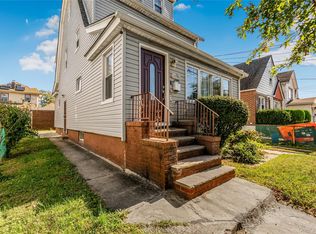 MLS ID #1033181, Curtis A. White, Listing by: Transparent Realty LLC. OneKey® MLS as distributed by MLS GRID
 - $685,0004 bd2 ba1.1k sqft12114 Grayson Street, Springfield Gardens, NY 11413For SaleMLS ID #1029756, Angelo N. Lelievre, Listing by: Fave Realty Inc. OneKey® MLS as distributed by MLS GRID
- $749,9003 bd1 ba1k sqft133 Booth Street, Hempstead, NY 11550For SaleMLS ID #1030962, Kevin M. Gray GRI RSPS MRP SFR PSA, Listing by: Kin Realty Of New York LLC. OneKey® MLS as distributed by MLS GRID
- $730,0003 bd2 ba1.1k sqft11518 147th Street, Jamaica, NY 11436For SaleMLS ID #988986, Isabel Martinez, Listing by: Inter Realty LLC. OneKey® MLS as distributed by MLS GRID
- $849,0003 bd3 ba1.4k sqft220-16 107th Avenue, Queens Village, NY 11429For SaleMLS ID #1006803, Minhazul I. Akhik, Listing by: Exit Realty Prime. OneKey® MLS as distributed by MLS GRID
- $699,0003 bd2 ba1k sqft194 Woodfield Road, West Hempstead, NY 11552For SaleMLS ID #1030969, Constance M. Torre, Listing by: Evolution Realty of L I. OneKey® MLS as distributed by MLS GRID
- $699,0002 bd2 ba1.2k sqft168-54 118th Road, Jamaica, NY 11434For SaleMLS ID #1021267, Ross A. Keit CBR SRES SFR GREEN CR, Listing by: Keller Williams Rlty Landmark. OneKey® MLS as distributed by MLS GRID
- $749,0004 bd3 ba1.3k sqft338 Southside Avenue, Freeport, NY 11520For SaleMLS ID #1023706, Mary Kennedy, Listing by: Becker Realty Services Inc. OneKey® MLS as distributed by MLS GRID
- $699,0003 bd3 ba948 sqft1639 Empire Street, Elmont, NY 11003For SaleMLS ID #1023970, Maryann K. Milovcic CBR, Listing by: Douglas Elliman Real Estate. OneKey® MLS as distributed by MLS GRID
- $789,0003 bd2 ba975 sqft757 Anderson Avenue, Franklin Square, NY 11010For SaleMLS ID #1027488, Barbara Ventura, Listing by: Keller Williams Legendary. OneKey® MLS as distributed by MLS GRID
- $749,0003 bd2 ba1.4k sqft43 Elm Street, Lynbrook, NY 11563For SaleMLS ID #1023699, Maryanne Hargadon, Listing by: Douglas Elliman Real Estate. OneKey® MLS as distributed by MLS GRID
- $765,0003 bd2 ba1.7k sqft232 Locust Street, Valley Stream, NY 11581For SaleMLS ID #1030153, Ahmed Z. Mohamed, Listing by: Compass Greater NY LLC. OneKey® MLS as distributed by MLS GRID
- $795,0004 bd1 ba1.3k sqft6 Jasper Street, Valley Stream, NY 11580For SaleMLS ID #1000575, Rosemary Rodriguez, Listing by: Coldwell Banker American Homes. OneKey® MLS as distributed by MLS GRID
- $899,0003 bd2 ba1.5k sqft8819 Billings Street, Bellerose, NY 11427For SaleMLS ID #1029654, Justin Chew, Listing by: RE/MAX 1st Choice. OneKey® MLS as distributed by MLS GRID
- $789,0003 bd2 ba1.3k sqft91 Grant Drive E, Valley Stream, NY 11580For SaleMLS ID #1007883, Marisol A. Montufar, Listing by: Coldwell Banker American Homes. OneKey® MLS as distributed by MLS GRID
- $775,0003 bd3 ba890 sqft115-15 127 Street, Richmond Hill S., NY 11420For SaleMLS ID #930150, Mahendra Dewdat, Listing by: Winzone Realty Inc. OneKey® MLS as distributed by MLS GRID
- $850,0003 bd3 ba1.1k sqft7905 Pitkin Avenue, Ozone Park, NY 11417For SaleMLS ID #1032995, Neal J. Khoorchand, Listing by: Century 21 Professional Realty. OneKey® MLS as distributed by MLS GRID
