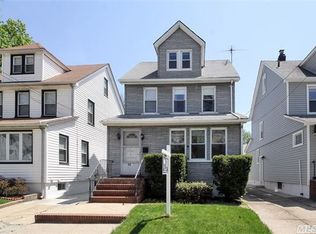
Legal 2 family home that is arranged as a single family home. Nestled in the highly desirable Bellerose Manor neighborhood, this beautifully updated home offers the perfect blend of classic charm, modern efficiency, and thoughtful design—starting with stunning hardwood floors that flow gracefully throughout the main living spaces, setting a warm and inviting tone from the moment you step inside. The heart of the home is the thoroughly updated kitchen, complete with contemporary finishes and ample counter space, which opens effortlessly to a brand-new deck where you can enjoy al fresco dining or quiet mornings overlooking your private backyard, while the fully paid-off solar panels provide immediate, long-term energy savings and peace of mind for the eco-conscious buyer. Offering incredible flexibility for families, guests, or multi-generational living, this home features two full bathrooms on each floor—four in total—ensuring everyone has their own space and privacy, while the generously sized bedrooms easily accommodate king-sized furniture and personal retreats, and the full attic provides a versatile bonus area for storage, a home office, or future expansion. Completing the package is a long, private driveway with ample parking for multiple vehicles, all situated in the sought-after Bellerose Manor community—a rare opportunity to own a home where every detail has been carefully considered, and all that's left to do is move in and enjoy.
For sale
$899,000
8819 Billings Street, Bellerose, NY 11427
3beds
1,530sqft
Single Family Residence, Residential
Built in 1925
3,000 Square Feet Lot
$-- Zestimate®
$588/sqft
$-- HOA
What's special
Contemporary finishesPrivate backyardAl fresco diningBrand-new deckGenerously sized bedroomsBeautifully updated homeAmple counter space
- 11 days |
- 627 |
- 21 |
Likely to sell faster than
Zillow last checked:
Listing updated:
Listed by:
RE/MAX 1st Choice 516-888-6000,
Justin Chew 917-597-0969
Source: OneKey® MLS as distributed by MLS GRID,MLS#: 1029654
Facts & features
Interior
Bedrooms & bathrooms
- Bedrooms: 3
- Bathrooms: 2
- Full bathrooms: 2
Heating
- Oil
Cooling
- Ductless, Electric
Appliances
- Included: Dishwasher, Dryer, Range, Refrigerator, Washer
Features
- First Floor Full Bath, Eat-in Kitchen, Quartz/Quartzite Counters
- Basement: Finished
- Attic: Full
Interior area
- Total structure area: 1,530
- Total interior livable area: 1,530 sqft
Property
Parking
- Total spaces: 1
- Parking features: Driveway, Garage
- Garage spaces: 1
- Has uncovered spaces: Yes
Lot
- Size: 3,000 Square Feet
Details
- Parcel number: 079480065
- Special conditions: None
Construction
Type & style
- Home type: SingleFamily
- Architectural style: Colonial
- Property subtype: Single Family Residence, Residential
Materials
- Frame
Condition
- Year built: 1925
Utilities & green energy
- Sewer: Public Sewer
- Water: Public
- Utilities for property: Electricity Connected, Sewer Connected, Water Connected
Community & HOA
HOA
- Has HOA: No
Location
- Region: Queens Village
Financial & listing details
- Price per square foot: $588/sqft
- Tax assessed value: $53,040
- Annual tax amount: $7,377
- Date on market: 7/22/2026
- Cumulative days on market: 11 days
- Listing agreement: Exclusive Right To Sell
- Electric utility on property: Yes
Estimated market value
Not available
Estimated sales range
Not available
Not available
Price history
| Date | Event | Price |
|---|---|---|
| 7/22/2026 | Listed for sale | $899,000$588/sqft |
Source:  OneKey® MLS as distributed by MLS GRID #1029654 Report a problem OneKey® MLS as distributed by MLS GRID #1029654 Report a problem | ||
| 7/22/2026 | Listing removed | $899,000$588/sqft |
Source: OneKey® MLS as distributed by MLS GRID #1018202 Report a problem | ||
| 7/8/2026 | Listed for sale | $899,000$588/sqft |
Source: OneKey® MLS as distributed by MLS GRID #1018202 Report a problem | ||
Public tax history
| Year | Property taxes | Tax assessment |
|---|---|---|
| 2025 | -- | $44,100 -0.1% |
| 2024 | -- | $44,160 +0.4% |
| 2023 | -- | $43,980 +5.3% |
| 2022 | -- | $41,760 +11.5% |
| 2021 | -- | $37,440 +3.1% |
| 2020 | $1,742 +24.9% | $36,300 -5.3% |
| 2019 | $1,395 -74.5% | $38,340 +46.6% |
| 2018 | $5,471 +2.6% | $26,154 |
| 2017 | $5,331 +26.2% | $26,154 +1.3% |
| 2016 | $4,226 | $25,819 +6% |
| 2015 | $4,226 +70% | $24,358 +6% |
| 2014 | $2,486 | $22,990 +5.5% |
| 2013 | -- | $21,795 |
| 2012 | -- | $21,795 +1.3% |
| 2011 | -- | $21,516 +6% |
| 2010 | -- | $20,299 +6% |
| 2009 | -- | $19,159 +5.5% |
| 2008 | -- | $18,163 |
Find assessor info on the county website
Monthly payment
Climate risks
Neighborhood: Bellerose
Nearby schools
GreatSchools rating
- 9/10Ps 18 WinchesterGrades: PK-5Distance: 0.4 mi
- 8/10Irwin Altman Middle School 172Grades: 6-8Distance: 1.6 mi
- 3/10Martin Van Buren High SchoolGrades: 9-12Distance: 0.3 mi
Schools provided by the listing agent
- Elementary: Ps 18 Winchester
- Middle: Queens High School Of Teaching Liberal Arts And S
- High: Martin Van Buren High School
Source: OneKey® MLS as distributed by MLS GRID. This data may not be complete. We recommend contacting the local school district to confirm school assignments for this home.
- $837,600-- bd-- ba1.5k sqft88-18 Billings St, Jamaica, NY 11427Off Market
- $805,8004 bd2 ba1.5k sqft8817 Billings St, Queens Village, NY 11427Off Market
- $784,000-- bd-- ba1.5k sqft8814 Billings St, Queens Village, NY 11427Off Market
- $823,600-- bd-- ba1.5k sqft8815 Billings St, Queens Village, NY 11427Off Market
- $845,600-- bd-- ba1.5k sqft8822 Billings St, Queens Village, NY 11427Off Market
- $786,200-- bd-- ba1.5k sqft8823 Billings St, Queens Village, NY 11427Off Market
- $893,2004 bd3 ba1.5k sqft8824 Billings St, Queens Village, NY 11427Off Market
- $847,700-- bd-- ba1.5k sqft8825 Billings St, Queens Village, NY 11427Off Market
A local agent can set up tours, give advice and negotiate with sellers.
Similar homes
- $899,9904 bd2 ba1.4k sqft24207 83rd Avenue, Bellerose, NY 11426For Sale

 MLS ID #1023033, Matthew B. Arnold, Listing by: Netter Real Estate Inc. OneKey® MLS as distributed by MLS GRID
 - $875,0004 bd2 ba1.1k sqft8415 253rd Street, Bellerose, NY 11426For Sale
 MLS ID #1015970, Kenneth McKnight, Listing by: LAFFEY REAL ESTATE. OneKey® MLS as distributed by MLS GRID
 - $849,0003 bd3 ba1.4k sqft220-16 107th Avenue, Queens Village, NY 11429For Sale
 MLS ID #1006803, Minhazul I. Akhik, Listing by: Exit Realty Prime. OneKey® MLS as distributed by MLS GRID
 - $750,0004 bd3 ba1.3k sqft21414 104th Avenue, Queens Village, NY 11429For Sale
 MLS ID #1023686, Damilola Omotosho, Listing by: Skylight Real Estate Consultan. OneKey® MLS as distributed by MLS GRID
 - $775,0003 bd3 ba1.7k sqft11545 172nd Street, Jamaica, NY 11434For SaleMLS ID #1033181, Curtis A. White, Listing by: Transparent Realty LLC. OneKey® MLS as distributed by MLS GRID
- $899,0884 bd3 ba1.8k sqft130 Custer Avenue, Williston Park, NY 11596For SaleMLS ID #973019, Janell Giordano, Listing by: Douglas Elliman Real Estate. OneKey® MLS as distributed by MLS GRID
- $949,0004 bd1 ba1.4k sqft102 Stephan Marc Lane, New Hyde Park, NY 11040For SaleMLS ID #1031921, David Lau CBR, Listing by: Keller Williams Realty Greater. OneKey® MLS as distributed by MLS GRID
- $899,0004 bd2 ba1.7k sqft207 New Hyde Park Road, New Hyde Park, NY 11040For SaleMLS ID #1004294, Ali Hadi Naqvi, Listing by: Pinnacle R E Consulting Inc. OneKey® MLS as distributed by MLS GRID
- $899,0004 bd1 ba1.2k sqft932 Cherry Lane, Floral Park, NY 11001For SaleMLS ID #1026892, Avinash Dilchand, Listing by: Revenue Realty LLC. OneKey® MLS as distributed by MLS GRID
- $850,0003 bd2 ba1.3k sqft262 Floral Boulevard, Floral Park, NY 11001For SaleMLS ID #980793, Elizabeth Reisch, Listing by: Realty Connect USA LLC. OneKey® MLS as distributed by MLS GRID
- $899,0004 bd3 ba1.4k sqft112 Nassau Street, Elmont, NY 11003For SaleMLS ID #1022384, Cindy M. Oliva, Listing by: Better Homes And Gardens Dream. OneKey® MLS as distributed by MLS GRID
- $865,0003 bd2 ba1.5k sqft1032 N 6th Street, New Hyde Park, NY 11040For SaleMLS ID #1007157, Kathleen A. Evangelista, Listing by: Douglas Elliman Real Estate. OneKey® MLS as distributed by MLS GRID
- $868,0003 bd2 ba1.2k sqft7221 66th Drive, Middle Village, NY 11379For SaleMLS ID #1023762, Sammi Chen, Listing by: Landmark International R E LLC. OneKey® MLS as distributed by MLS GRID
- $995,0003 bd1 ba1.4k sqft45-20 169th Street, Flushing, NY 11358For SaleMLS ID #998947, David Esposito, Listing by: Century Homes Realty Group LLC. OneKey® MLS as distributed by MLS GRID
- $840,0005 bd2 ba1.2k sqft12135 Milburn Street, Springfield Gardens, NY 11413For SaleMLS ID #1016536, Jeanette Wilson SFR, Listing by: Island Advantage Realty LLC. OneKey® MLS as distributed by MLS GRID
- $995,0003 bd2 ba1.6k sqft50 New Hyde Park Road, New Hyde Park, NY 11040For SaleMLS ID #981058, Ritta E. Davantzis, Listing by: LAFFEY REAL ESTATE. OneKey® MLS as distributed by MLS GRID
- $719,0003 bd3 ba1.2k sqft115-61 217th Street, Cambria Heights, NY 11411For SaleMLS ID #1010894, Mercia Perry, Listing by: Howard Hanna Coach. OneKey® MLS as distributed by MLS GRID
- $685,0004 bd2 ba1.1k sqft12114 Grayson Street, Springfield Gardens, NY 11413For SaleMLS ID #1029756, Angelo N. Lelievre, Listing by: Fave Realty Inc. OneKey® MLS as distributed by MLS GRID
- $849,9003 bd3 ba1.2k sqft1155 Delmar Avenue, Franklin Square, NY 11010For SaleMLS ID #984249, Olga Milo, Listing by: Howard Hanna Coach. OneKey® MLS as distributed by MLS GRID
- $919,0004 bd3 ba1.8k sqft10 Primrose Avenue, Hicksville, NY 11801For SaleMLS ID #1032204, Dina Futterman, Listing by: Corcoran SRG Residential. OneKey® MLS as distributed by MLS GRID
